

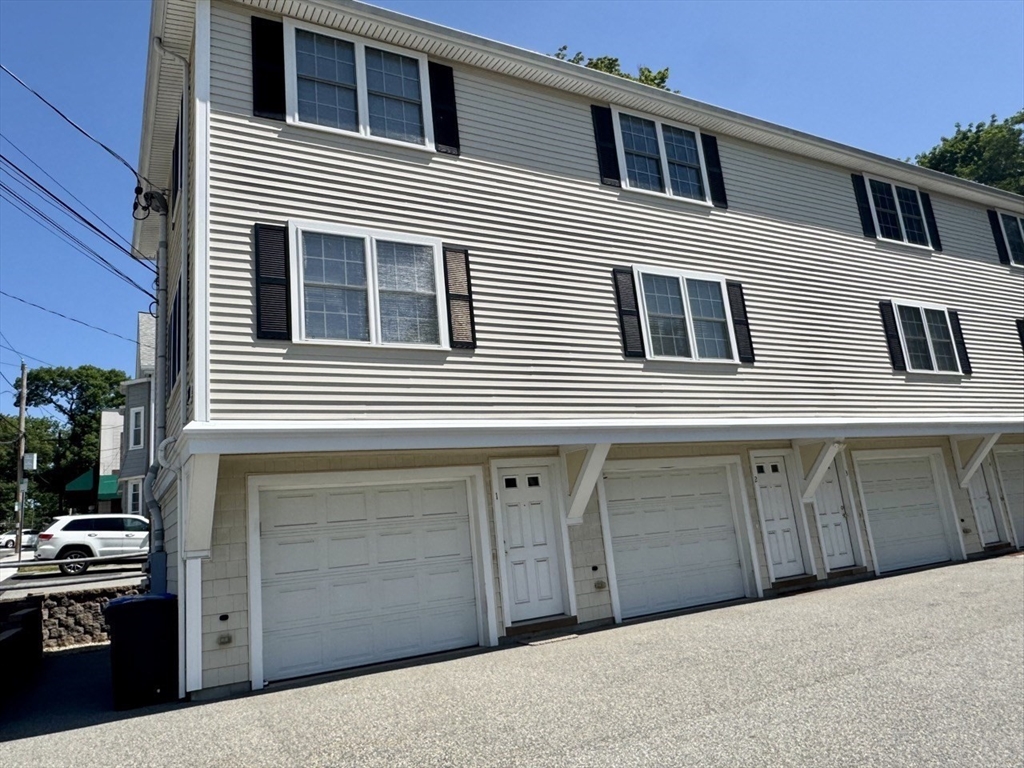
111 Hammond St 2, Waltham, MA 02451
Middlesex County
Key Facts
Description
Beautifully maintained townhouse in the highly desirable Waltham Highlands, offering the perfect blend of comfort, style, and convenience. This move-in-ready home features an open-concept floor plan with spacious living and dining areas, a beautifully appointed kitchen with granite countertops and stainless-steel appliances, and a private deck perfect for outdoor entertaining. Enjoy hardwood floors throughout, two generously sized bedrooms, one and a half baths, central A/C, gas cooking, tankless hot water, in-unit laundry, and a heated garage. Ideally situated near shops, restaurants, parks, bike trails, schools, and public transportation, with easy access to I-95, the Mass Pike, and Route 2. Just minutes from Bentley University, this exceptional home offers the perfect blend of comfort, convenience, and location in one of Waltham's most sought-after neighborhoods.
Property Information
Property Type
Residential Lease
Year Built
2004
Living Area
800 sq ft
Lot Size
9,999 sq ft
Garage Spaces
1
Parking Spaces
2
Days on Market
4
MLS® Listing#
73544896
Property Features
Appliances
Heating
Laundry
Patio
Community
Financial Details
HOA
None
Parcel Number
4610960
Directions
Take Main St to Hammond St/ GPS
Affordability Calculator
$600
Estimated monthly payment
$16/mo
Principal $2,400 · Est. interest $3,348 over 30 yrs
Neighborhood Market Statistics
How this home compares to active listings in Waltham, MA
- $933,333
- Median Listing Price
- 47
- Median Days on Market
- 2,276
- Median Sq Ft
- $449
- Median Price / Sq Ft
- 74
- Active Listings
- This home’s price is 100% below the area median.
- Its price per sq ft is 99% below the area median.
Market statistics compiled from active EXIT Realty® and MLS listings in Waltham, MA.
Location

Getting Around
Points of Interest in Waltham, MA
Showing the Waltham area map.
Nearby Schools
Thomas R Plympton Elementary School
Elementary · 0.2 mi away
Philosophy Foundation
School · 0.7 mi away
Worcester House School
Elementary · 0.7 mi away
McDevitt Middle School
Secondary · 0.7 mi away
Znayka School
School · 0.7 mi away
William F. Stanley Elementary School
Elementary · 1.0 mi away
Milestones
School · 1.1 mi away
Waltham Public Schools
School · 1.1 mi away
Bright Elementary School
Elementary · 1.3 mi away
Waltham High School
Secondary · 1.3 mi away
Kennedy Middle School
Secondary · 1.3 mi away
Whittemore Elementary
Elementary · 1.4 mi away
Cambridge School of Weston
Secondary · 1.4 mi away
Goddard School
School · 1.5 mi away
Childrens Workshop
School · 1.5 mi away
The Pixels and Polygons School
School · 1.6 mi away
St Jude School
School · 1.6 mi away
Douglas MacArthur Elementary School
Elementary · 1.7 mi away
Franklin Elementary School
Elementary · 1.7 mi away
Gann Academy
School · 1.8 mi away
Commute Calculator
Nearby Homes
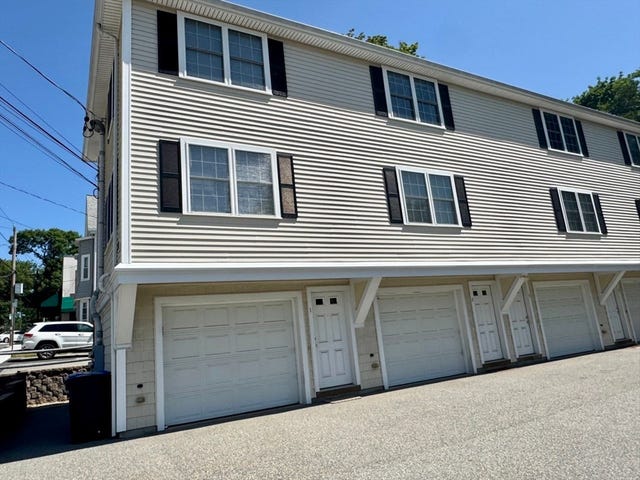


Similar Homes Nearby
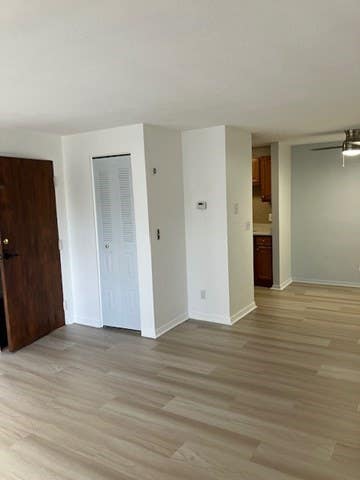
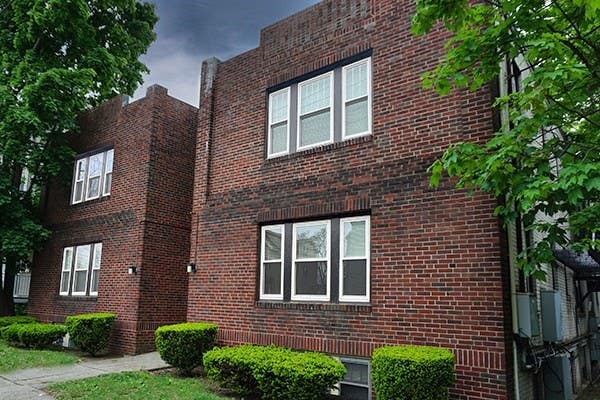

Similar Home Values
Comparable nearby listings and their asking prices.
| Address | Price | Beds | Baths | Sq Ft |
|---|---|---|---|---|
| 346 Lincoln 16, Waltham, MA | $2,150/mo | 1 | 1 | 617 |
| 95 Adams St 15, Waltham, MA | $2,150/mo | 1 | 1 | 525 |
| 95 Adams St 08, Waltham, MA | $2,150/mo | 1 | 1 | 450 |
| 31 Weston 2, Waltham, MA | $2,200/mo | 2 | 1 | 975 |
| 436 Waverley Oaks Road 1B, Waltham, MA | $2,200/mo | 1 | 1 | 99,999 |
| 159 Brown St 3, Waltham, MA | $2,200/mo | 2 | 1 | 767 |
Moving Cost Estimate
EXIT Agents in Waltham


Listing Courtesy: Zhensight Realty LLC - 7818882398
Presented by: Michelle Li