

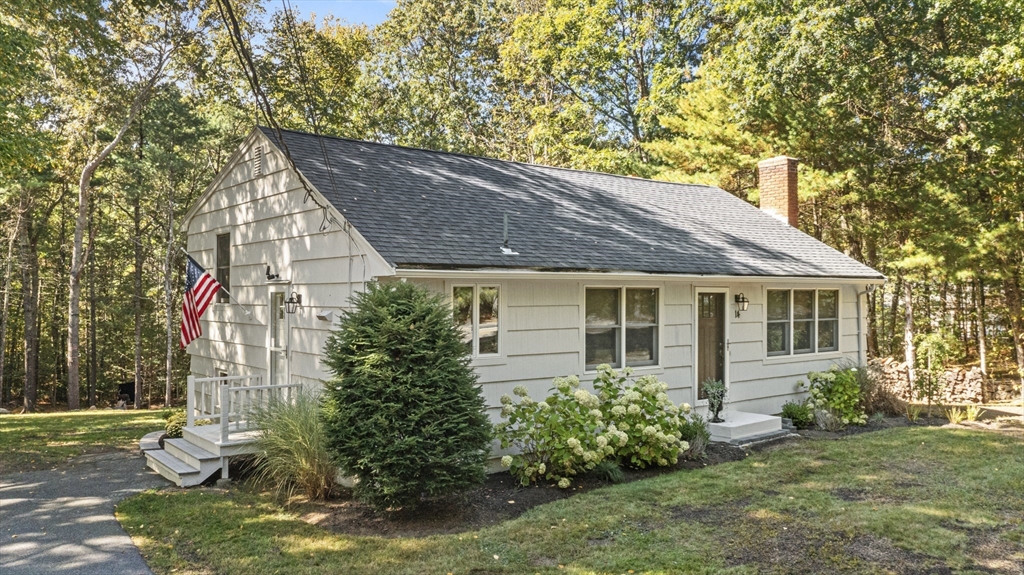
14 Randall Street, Easton, MA 02356
Bristol County
Key Facts
Description
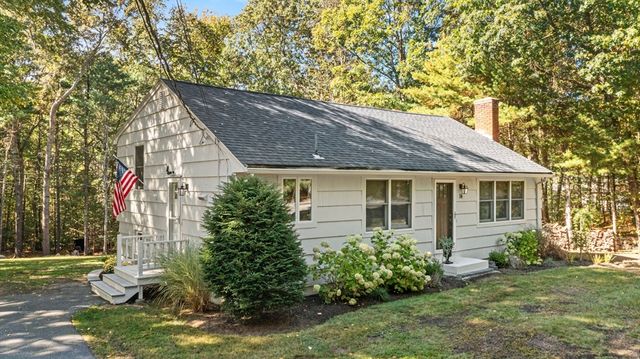
Lovingly maintained & updated 2-bed, 1-bath home in desirable North Easton! This home features a renovated kitchen (2025) w/ stained cabinetry, new countertops, backsplash, sink, fixtures, and appliances. The kitchen and dining area flow seamlessly into the living room, where a wood-burning fireplace with a soapstone surround creates an elegant focal point. Upstairs, you’ll find two bedrooms and a full bathroom. Originally a three-bedroom home, the layout was reimagined to enhance space and comfort. Downstairs, the finished lower level is an entertainer’s dream, featuring a wood-burning stove and beamed ceilings with walk-out access to a patio and 1.3 acre backyard abutting woods and across the street from 180 acres of conservation land. Recent improvements include water heater, Mass Save insulation upgrade (2023), patio, shed, & interior/exterior paint (2025). Move-in ready and ideally located near schools, parks & trails - don't miss this opportunity!
Property Information
Property Type
Residential
Sub-Type
Single Family Residence
Style
Ranch
Year Built
1959
Living Area
1,520 sq ft
Lot Size
1.30 acres
Parking Spaces
6
Zoning
R
Days on Market
2
MLS® Listing#
73544541
Property Features
Interior
Exterior
Appliances
Cooling
Heating
Flooring
Fireplace
Basement
Parking
Laundry
Patio
Lot Features
Construction
Foundation
Roof
Windows
Other Structures
Community
Water Source
Rooms
- Bathroom 19x10Second
- Bedroom 210x13Second
- Dining Room10x11First
- Family Room24x13Basement
- Kitchen12x11First
- Living Room14x11First
- Master Bedroom18x13Second
Financial Details
HOA
None
Annual Taxes
$6,257
Tax year 2025
Assessed Value
$501,400
Parcel Number
M:0031U B:0004 L:0000,2806707
Directions
Center Street to Summer Street to Randall Street
Affordability Calculator
$115,000
Estimated monthly payment
$3,060/mo
Principal $460,000 · Est. interest $641,741 over 30 yrs
Neighborhood Market Statistics
How this home compares to active listings in Easton, MA
- $838,462
- Median Listing Price
- 38
- Median Days on Market
- 2,394
- Median Sq Ft
- $341
- Median Price / Sq Ft
- 55
- Active Listings
- This home’s price is 31% below the area median.
- Its price per sq ft is 11% above the area median.
Market statistics compiled from active EXIT Realty® and MLS listings in Easton, MA.
Location

Points of Interest in Easton, MA
Showing the Easton area map.
Nearby Schools
Oliver Ames High School
Secondary · 0.3 mi away
Richardson Olmsted School
Elementary · 0.5 mi away
Fl Olmsted School
School · 0.5 mi away
Parkview Elementary School
Elementary · 0.5 mi away
Easton Middle School
Secondary · 0.6 mi away
Tiny Tots Preschool
School · 0.6 mi away
Easton Country Day School
School · 0.8 mi away
Center School
School · 1.3 mi away
Easton School District
School · 1.5 mi away
Moreau Hall Elementary School
Elementary · 1.5 mi away
Martin Institute
School · 1.8 mi away
Comcare Network High School
Secondary · 2.3 mi away
Little Lambs Christian Learning
School · 3.0 mi away
Southeastern Regional High School
Secondary · 3.2 mi away
Southeastern Technical Institute
Secondary · 3.3 mi away
Hancock
Elementary · 3.3 mi away
Edison Academy
School · 3.7 mi away
Brockton High School
Secondary · 3.7 mi away
Mansfield Children's School
Elementary · 3.7 mi away
Porter & Chester Institute-Brockton Campus
School · 3.8 mi away
Commute Calculator
Nearby Homes


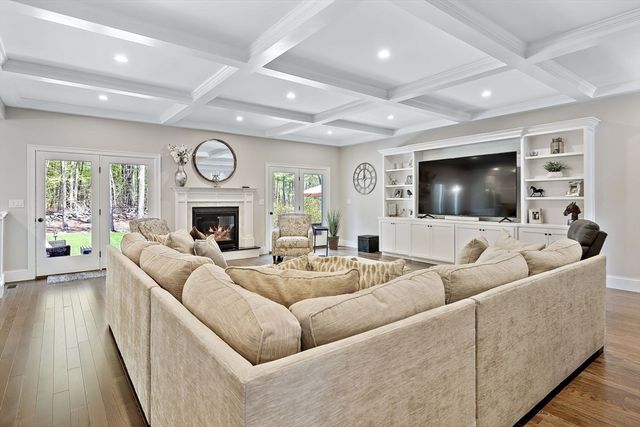

Similar Homes Nearby
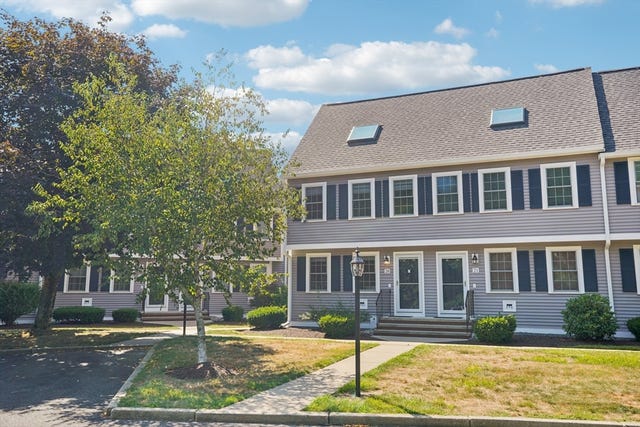
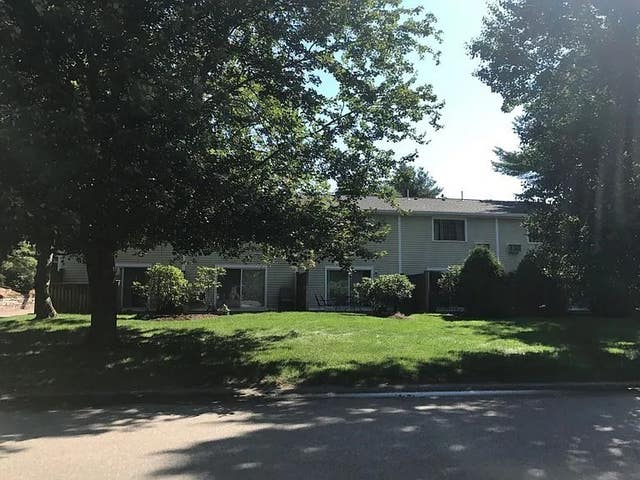
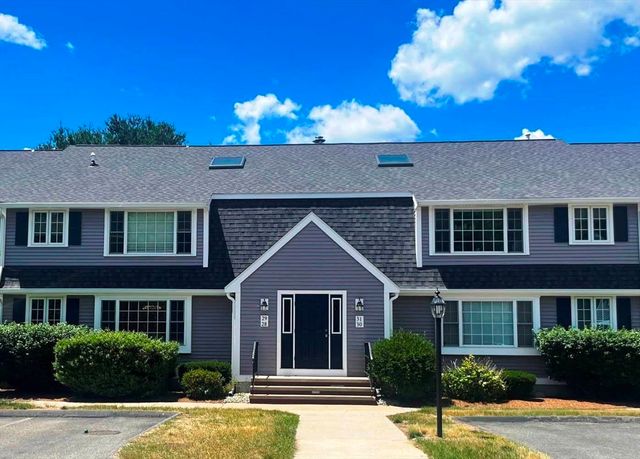
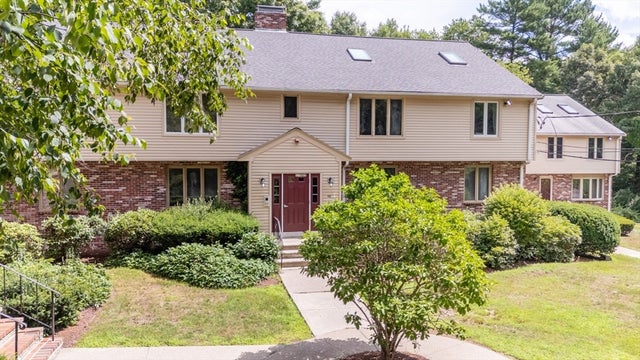

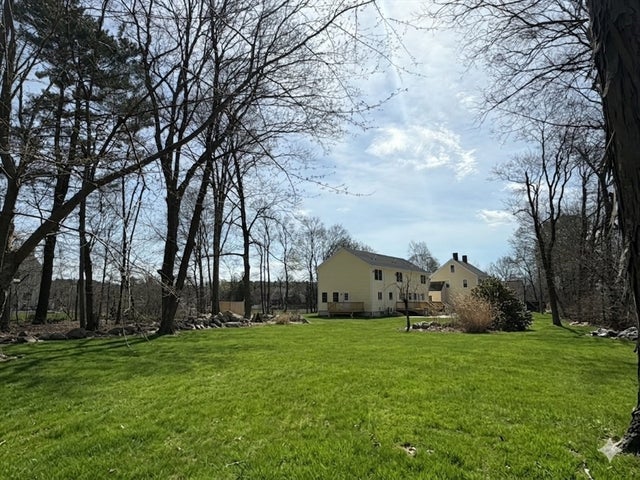
Similar Home Values
Comparable nearby listings and their asking prices.
| Address | Price | Beds | Baths | Sq Ft |
|---|---|---|---|---|
| 453 Turnpike Street 20, Easton, MA | $424,000 | 3 | 2 | 1,454 |
| 14 Nancy Rd 6, Easton, MA | $425,000 | 2 | 2 | 1,052 |
| 75 Foundry Street 28, Easton, MA | $425,000 | 3 | 2 | 1,585 |
| 46 Pinebrook Ln 3, Easton, MA | $449,900 | 2 | 2 | 2,100 |
| 4 County Lane, Easton, MA | $475,000 | 3 | 1 | 1,066 |
| 531 Foundry Street 531D, Easton, MA | $499,800 | 2 | 2 | 1,080 |
Moving Cost Estimate
EXIT Agents in Easton


Listing Courtesy: Lamacchia Realty, Inc. - 6037914992
Presented by: Jesseny Whitehouse