

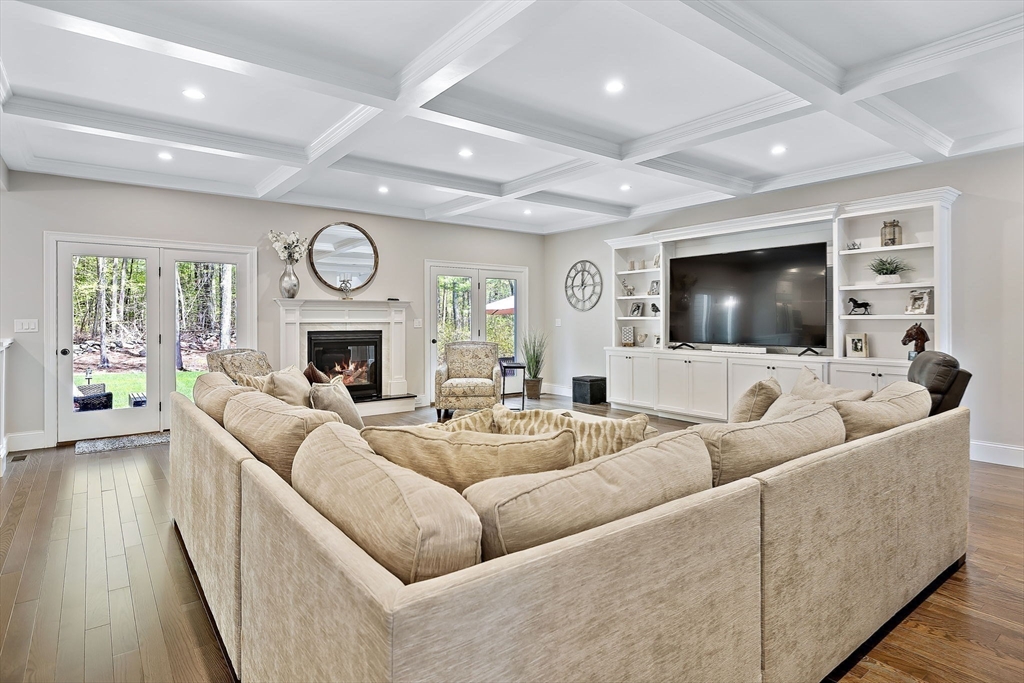
45 Randall St, Easton, MA 02356
Bristol County
Key Facts
Description
Why wait for new construction when you can move right into this stunning 2023-built luxury home loaded with upgrades, style, and modern design? Thoughtfully designed for today’s lifestyle, this exceptional home offers open-concept living, comfort, and flexibility in a turnkey package. The chef’s kitchen features premium appliances, a massive island, and flows seamlessly into bright living spaces perfect for entertaining or everyday living. A private first-floor office creates the ideal work-from-home setup, while the luxurious primary suite offers a spa-inspired bath and custom walk-in closets. Multiple ensuite bedrooms and flexible bonus spaces are perfect for a gym, media room, guest suites, or multigenerational living. Set on a private lot just minutes to shopping, dining, town center, and Borderland State Park. Easy access to commuter routes and top-rated schools. Luxury, lifestyle, and move-in ready convenience without the delays or added costs of building new.
Property Information
Property Type
Residential
Sub-Type
Single Family Residence
Style
Colonial / Contemporary
Year Built
2023
Living Area
5,962 sq ft
Lot Size
0.96 acres
Garage Spaces
3
Parking Spaces
15
Zoning
Res
Days on Market
343
MLS® Listing#
73446915
Property Features
Interior
Exterior
Appliances
Cooling
Heating
Flooring
Fireplace
Basement
Parking
Laundry
Patio
Fencing
Lot Features
Construction
Foundation
Roof
Windows
Community
Sewer
Water Source
Rooms
- Bathroom 1First
- Bathroom 2First
- Bathroom 3Second
- Bedroom 2Second
- Bedroom 3Second
- Bedroom 4Second
- Bedroom 5First
- Dining RoomFirst
- Family RoomFirst
- KitchenFirst
- Master BedroomSecond
- OfficeFirst
Schools
- Elementary:
- Ames/ Ro
- Middle:
- Easton Ms
- High:
- Oliver Ames
Financial Details
HOA
None
Annual Taxes
$24,241
Tax year 2026
Assessed Value
$1,925,400
Parcel Number
2806372
Directions
Center St, Summer St, Randall St
Affordability Calculator
$400,000
Estimated monthly payment
$10,645/mo
Principal $1,599,999 · Est. interest $2,232,141 over 30 yrs
Neighborhood Market Statistics
How this home compares to active listings in Easton, MA
- $838,462
- Median Listing Price
- 38
- Median Days on Market
- 2,394
- Median Sq Ft
- $341
- Median Price / Sq Ft
- 55
- Active Listings
- This home’s price is 139% above the area median.
- Its price per sq ft is 2% below the area median.
Market statistics compiled from active EXIT Realty® and MLS listings in Easton, MA.
Location

Points of Interest in Easton, MA
Showing the Easton area map.
Nearby Schools
Oliver Ames High School
Secondary · 0.3 mi away
Richardson Olmsted School
Elementary · 0.5 mi away
Fl Olmsted School
School · 0.5 mi away
Parkview Elementary School
Elementary · 0.6 mi away
Easton Middle School
Secondary · 0.6 mi away
Tiny Tots Preschool
School · 0.8 mi away
Easton Country Day School
School · 0.9 mi away
Easton School District
School · 1.5 mi away
Center School
School · 1.5 mi away
Moreau Hall Elementary School
Elementary · 1.7 mi away
Martin Institute
School · 2.0 mi away
Comcare Network High School
Secondary · 2.5 mi away
Little Lambs Christian Learning
School · 3.1 mi away
Hancock
Elementary · 3.4 mi away
Southeastern Regional High School
Secondary · 3.4 mi away
Southeastern Technical Institute
Secondary · 3.5 mi away
Mansfield Children's School
Elementary · 3.5 mi away
Edison Academy
School · 3.8 mi away
Brockton High School
Secondary · 3.8 mi away
Porter & Chester Institute-Brockton Campus
School · 4.0 mi away
Commute Calculator
Nearby Homes
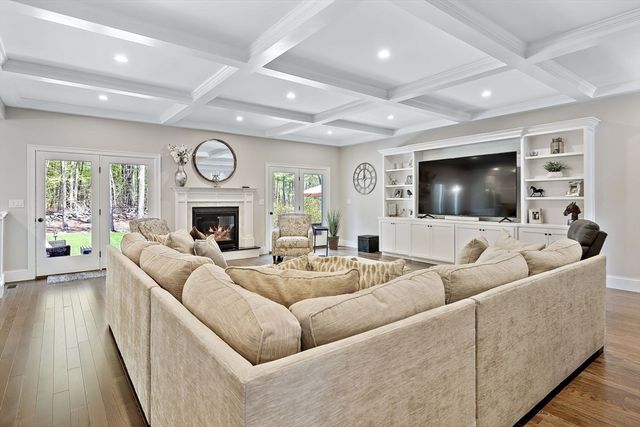


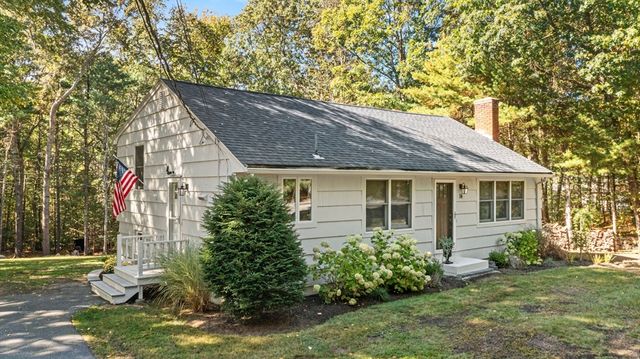


Similar Homes Nearby
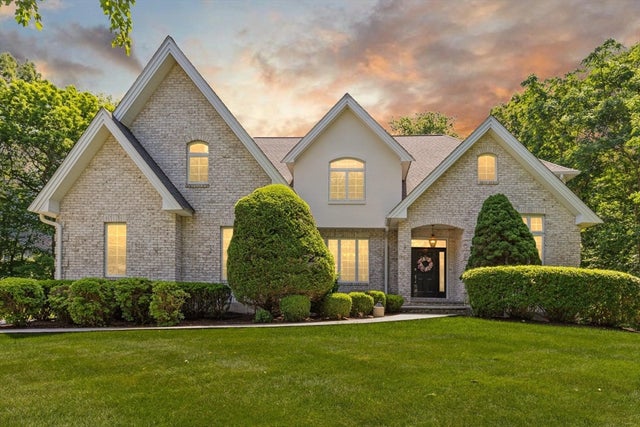
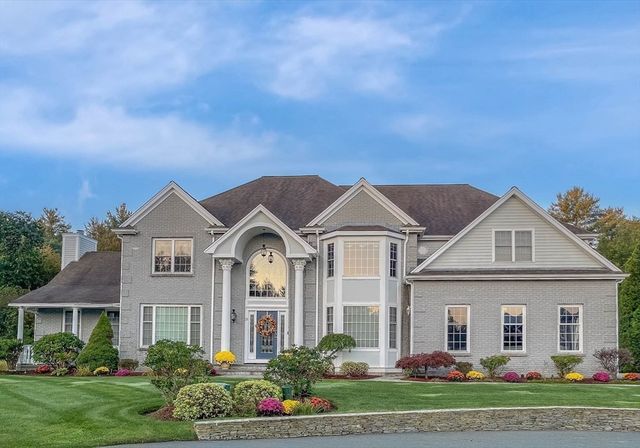
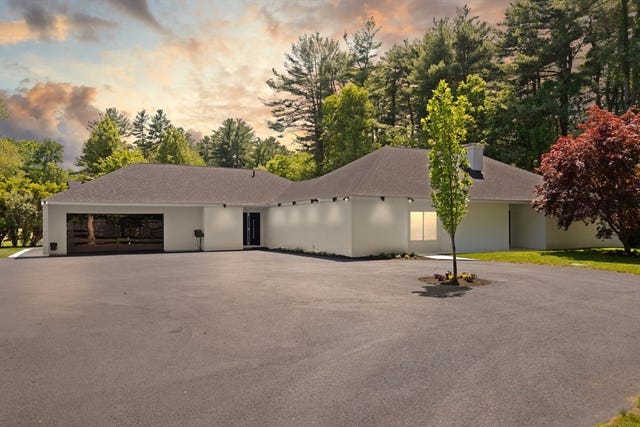
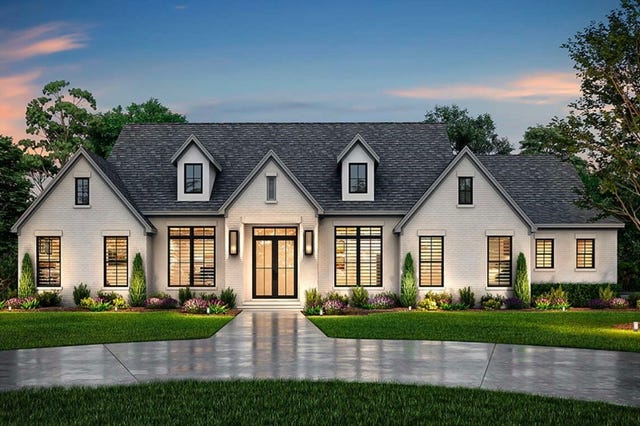

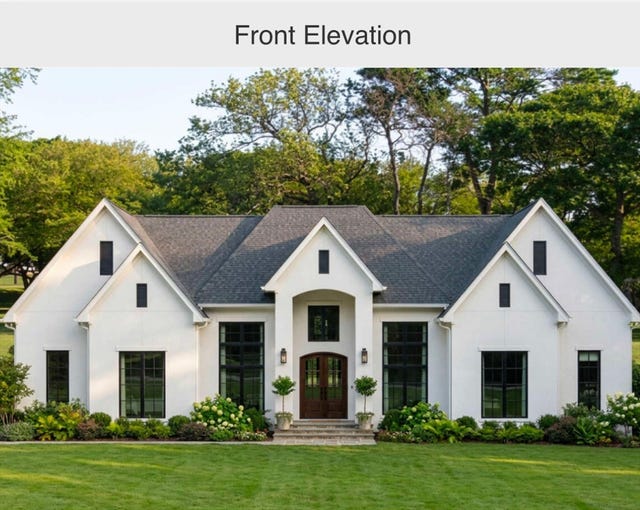
Similar Home Values
Comparable nearby listings and their asking prices.
| Address | Price | Beds | Baths | Sq Ft |
|---|---|---|---|---|
| 9 Riverside Terrace, Easton, MA | $1,595,999 | 5 | 4 | 4,829 |
| 23 Lullaby Lane, Easton, MA | $1,596,000 | 4 | 4 | 4,109 |
| 15 Scotch Dam Rd, Easton, MA | $1,599,500 | 5 | 5 | 4,497 |
| Lot 2a Winterberry Lane, Easton, MA | $1,600,000 | 4 | 4 | 3,000 |
| 91 Howard St, Easton, MA | $1,674,999 | 4 | 4 | 4,880 |
| Lot 1a Winterberry Lane, Easton, MA | $1,700,000 | 4 | 5 | 3,300 |
Moving Cost Estimate
EXIT Agents in Easton


Listing Courtesy: RE/MAX Real Estate Center - 5085433922
Presented by: Debra Parker