

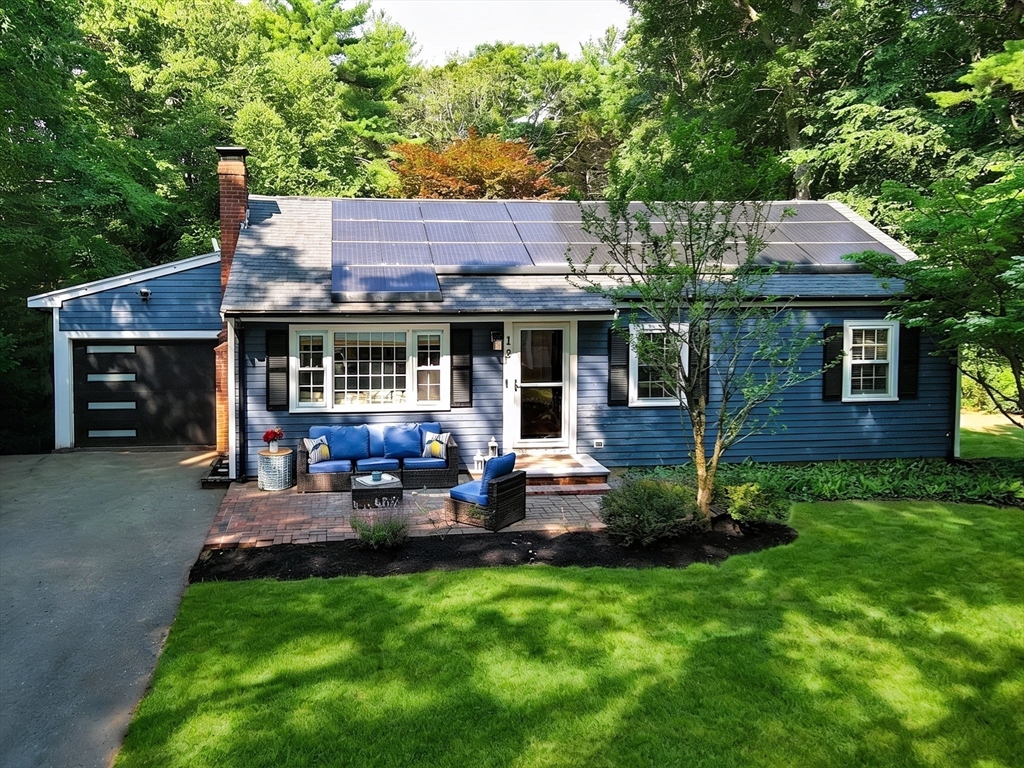
12 Randall St, Easton, MA 02356
Bristol County
Key Facts
Description
A distinctive home offering a blend of charm, privacy and modern sophistication. Designed for today's lifestyle, this 4-bedroom home features an open floor plan where the gourmet kitchen serves as the heart of the home & seamlessly connects to the fireplaced living and dining areas to create an inviting space for entertaining & everyday living.High-end appliances incl double ovens, Smart fridge, wine cooler and a waterfall-edge island with peninsula seating, offering abundant workspace while serving as the perfect gathering place.Every detail reflects thoughtful design & the integration of contemporary amenities creates a refined & comfortable living experience. A lovely sunroom extends the home's living area and opens up to the expansive backyard & deck Perfectly situated within walking dist to schools, downtown, restaurants, parks &scenic trails.This exceptional property combines modern amenities, timeless appeal & an outstanding location.
Property Information
Property Type
Residential
Sub-Type
Single Family Residence
Style
Ranch
Year Built
1950
Living Area
1,538 sq ft
Lot Size
1.22 acres
Garage Spaces
1
Parking Spaces
5
Zoning
RES
Days on Market
4
MLS® Listing#
73543988
Property Features
Interior
Exterior
Appliances
Cooling
Heating
Flooring
Basement
Parking
Laundry
Patio
Lot Features
Construction
Foundation
Roof
Windows
Other Structures
Community
Sewer
Water Source
Rooms
- Bathroom 1First
- Bedroom 2First
- Bedroom 3Basement
- Bedroom 4Basement
- Dining RoomFirst
- KitchenFirst
- Living RoomFirst
- Master BedroomFirst
- OfficeBasement
Financial Details
HOA
None
Annual Taxes
$6,932
Tax year 2026
Assessed Value
$550,600
Parcel Number
M:031U B:0005 L:0000,2806708
Directions
Please use GPS
Affordability Calculator
$139,980
Estimated monthly payment
$3,725/mo
Principal $559,920 · Est. interest $781,138 over 30 yrs
Neighborhood Market Statistics
How this home compares to active listings in Easton, MA
- $838,462
- Median Listing Price
- 38
- Median Days on Market
- 2,394
- Median Sq Ft
- $341
- Median Price / Sq Ft
- 55
- Active Listings
- This home’s price is 17% below the area median.
- Its price per sq ft is 34% above the area median.
Market statistics compiled from active EXIT Realty® and MLS listings in Easton, MA.
Location

Points of Interest in Easton, MA
Showing the Easton area map.
Nearby Schools
Oliver Ames High School
Secondary · 0.3 mi away
Richardson Olmsted School
Elementary · 0.5 mi away
Fl Olmsted School
School · 0.5 mi away
Parkview Elementary School
Elementary · 0.6 mi away
Tiny Tots Preschool
School · 0.6 mi away
Easton Middle School
Secondary · 0.6 mi away
Easton Country Day School
School · 0.8 mi away
Center School
School · 1.3 mi away
Easton School District
School · 1.5 mi away
Moreau Hall Elementary School
Elementary · 1.5 mi away
Martin Institute
School · 1.8 mi away
Comcare Network High School
Secondary · 2.3 mi away
Little Lambs Christian Learning
School · 3.0 mi away
Southeastern Regional High School
Secondary · 3.2 mi away
Southeastern Technical Institute
Secondary · 3.2 mi away
Hancock
Elementary · 3.3 mi away
Edison Academy
School · 3.7 mi away
Brockton High School
Secondary · 3.7 mi away
Mansfield Children's School
Elementary · 3.7 mi away
Porter & Chester Institute-Brockton Campus
School · 3.8 mi away
Commute Calculator
Nearby Homes

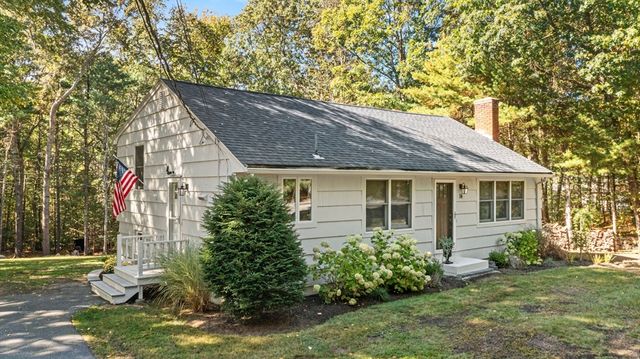


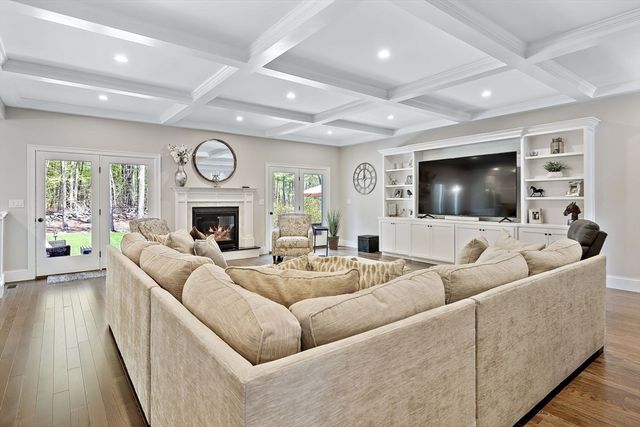
Similar Homes Nearby


Similar Home Values
Comparable nearby listings and their asking prices.
| Address | Price | Beds | Baths | Sq Ft |
|---|---|---|---|---|
| 29 Canton Street, Easton, MA | $745,000 | 3 | 3 | 2,660 |
| 165 Howard St, Easton, MA | $749,000 | 5 | 3 | 2,472 |
| 555 Foundry St A, Easton, MA | $749,500 | 4 | 2 | 2,200 |
| 595 Washington Street, Easton, MA | $749,900 | 6 | 2 | 1,936 |
| 26 Mill Street, Easton, MA | $800,000 | 3 | 2 | 2,740 |
| 8 Island Court 407, Easton, MA | $815,000 | 3 | 4 | 2,314 |
Moving Cost Estimate
EXIT Agents in Easton


Listing Courtesy: Premier Properties - 5082388400
Presented by: Gretchen Cupples