

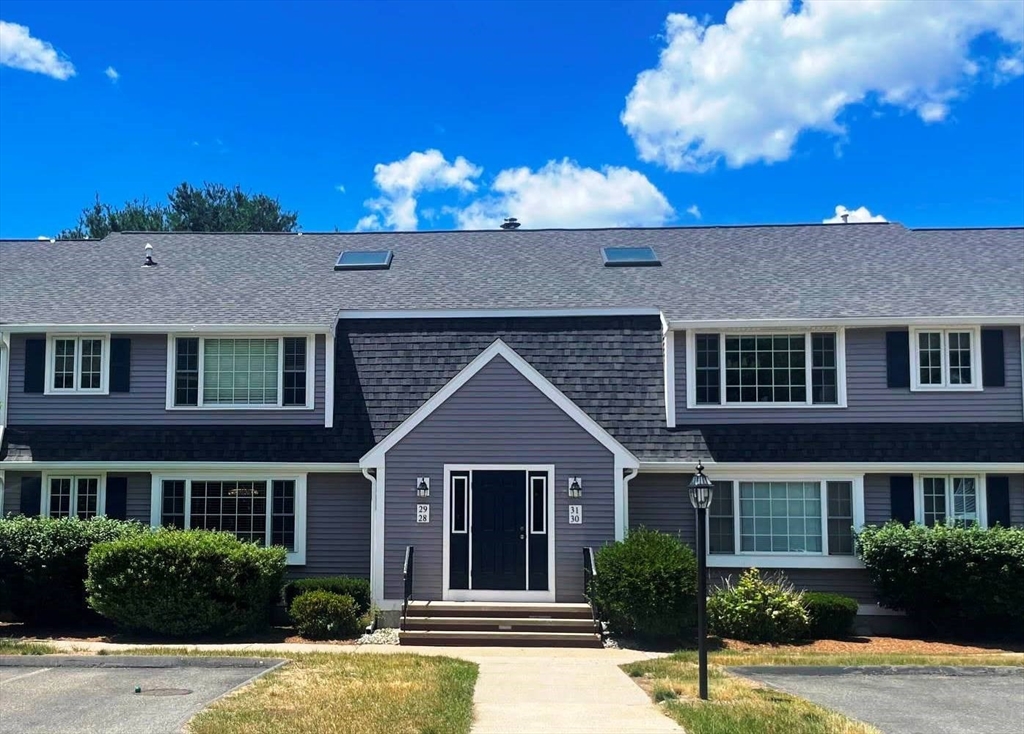
75 Foundry Street 28, Easton, MA 02375
Bristol County
Key Facts
Description
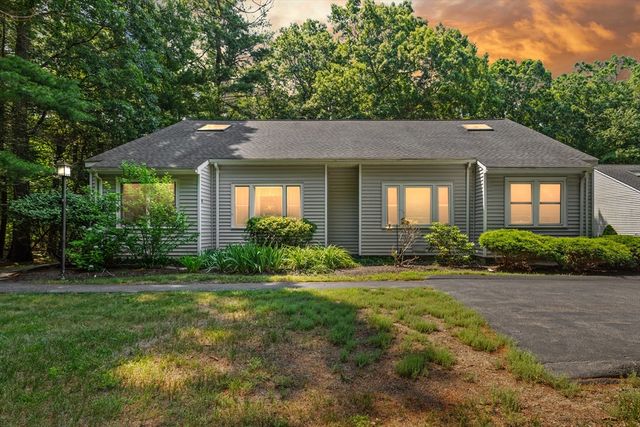
MOVE-IN READY 2/3 bedroom condo/townhouse in the highly desirable Meadowhill community offers plenty of living space and a modern, stylish, Tuscan feel. Recent improvements to all buildings include NEW ROOFS, WINDOWS, DOORS, DECKS & SIDING (2024). Two bedrooms with double closets on main level. Additional sitting area/office space off the primary bedroom suite. Two full baths with tiled floors. Sliders to the deck & porch area. Open floor plan in the kitchen, dining area & living room. Kitchen has stainless steel appliances including a double oven, granite counters & tiled backsplash. In-lay hardwood floors on the first floor. An abundance of recessed lighting. Crown molding throughout. Completely finished lower level walkout with a tiled living room, decorative stone fireplace & BONUS third bedroom with a double closet. Separate laundry/utility room & HUGE walk in storage closet. GORGEOUS inground pool for Association Members. Great location. Just moments away from RT138/RT106/RT24.
Property Information
Property Type
Residential
Sub-Type
Condominium
Structure Type
Townhouse
Year Built
1984
Stories
2
Living Area
1,585 sq ft
Parking Spaces
2
Zoning
RES
Days on Market
25
MLS® Listing#
73540574
Property Features
Interior
Appliances
Cooling
Heating
Flooring
Pool
Parking
Laundry
Construction
Roof
Sewer
Water Source
Rooms
- Bathroom 1First
- Bathroom 2First
- Bedroom 2First
- Bedroom 3Basement
- Dining RoomFirst
- Family RoomBasement
- KitchenFirst
- Living RoomFirst
- Master BedroomFirst
Financial Details
HOA
$411 / Monthly
Annual Taxes
$4,750
Tax year 2026
Assessed Value
$377,300
Parcel Number
2808957
Directions
RT 24 and take the Easton RT 106 exit or GPS.
Affordability Calculator
$85,000
Estimated monthly payment
$2,262/mo
Principal $340,000 · Est. interest $474,330 over 30 yrs
Neighborhood Market Statistics
How this home compares to active listings in Easton, MA
- $838,462
- Median Listing Price
- 38
- Median Days on Market
- 2,394
- Median Sq Ft
- $341
- Median Price / Sq Ft
- 55
- Active Listings
- This home’s price is 49% below the area median.
- Its price per sq ft is 21% below the area median.
Market statistics compiled from active EXIT Realty® and MLS listings in Easton, MA.
Location

Points of Interest in Easton, MA
Showing the Easton area map.
Nearby Schools
Southeastern Technical Institute
Secondary · 0.7 mi away
Southeastern Regional High School
Secondary · 0.7 mi away
Rose L MacDonald
Elementary · 2.2 mi away
Center School
School · 2.3 mi away
West Bridgewater Middle Senior High School
Secondary · 2.7 mi away
Spring Street School
Elementary · 2.8 mi away
Comcare Network High School
Secondary · 2.9 mi away
Howard Elementary School
Secondary · 3.0 mi away
Martin Institute
School · 3.2 mi away
Tiny Tots Preschool
School · 3.3 mi away
New England Baptist Academy
School · 3.4 mi away
Moreau Hall Elementary School
Elementary · 3.6 mi away
John F Kennedy
Elementary · 3.7 mi away
Oliver Ames High School
Secondary · 3.7 mi away
Richardson Olmsted School
Elementary · 3.8 mi away
Fl Olmsted School
School · 3.8 mi away
Easton Country Day School
School · 3.8 mi away
Parkview Elementary School
Elementary · 3.9 mi away
Easton Middle School
Secondary · 4.0 mi away
Edison Academy
School · 4.1 mi away
Commute Calculator
Nearby Homes
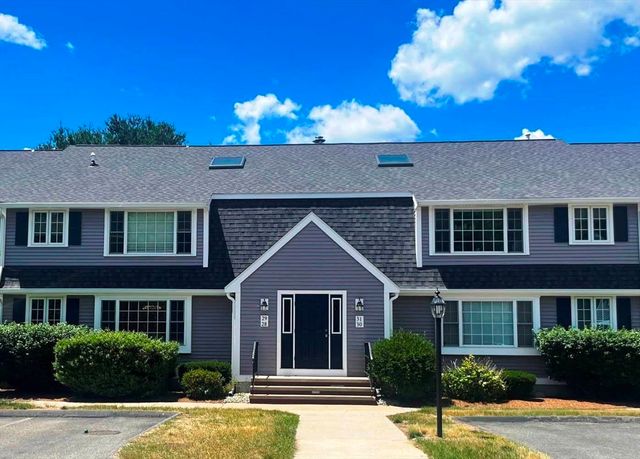


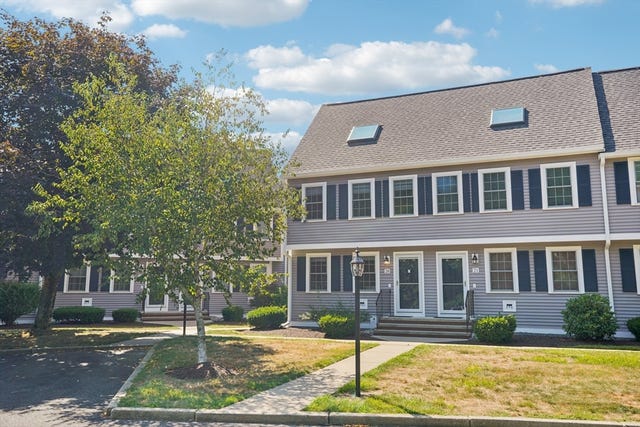

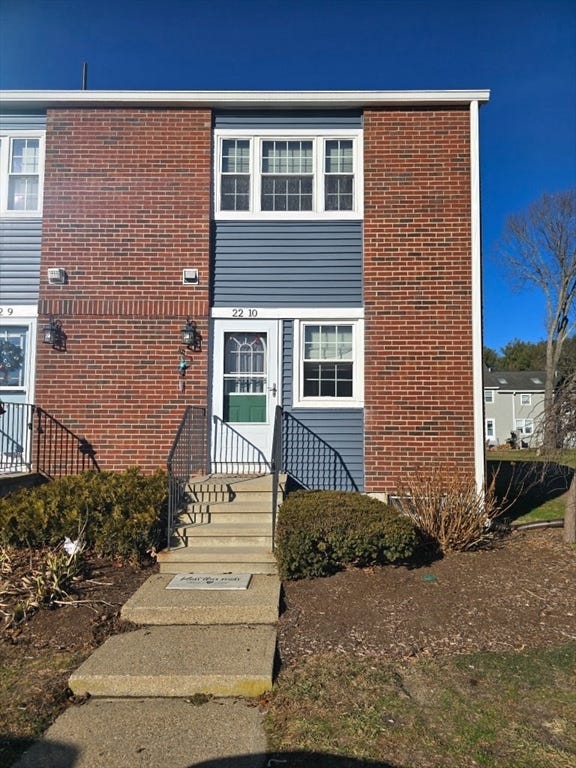
Similar Homes Nearby


Similar Home Values
Comparable nearby listings and their asking prices.
| Address | Price | Beds | Baths | Sq Ft |
|---|---|---|---|---|
| 44 Prudence Crandall Lane 44, Easton, MA | $365,000 | 2 | 2 | 1,568 |
| 165 Norton Ave 5, Easton, MA | $369,900 | 2 | 1 | 952 |
| 453 Turnpike St 19, Easton, MA | $374,900 | 3 | 2 | 2,530 |
| 14 Sharron Drive 14, Easton, MA | $395,000 | 2 | 2 | 1,080 |
| 5 Meadowhill Ct 44, Easton, MA | $399,000 | 2 | 2 | 1,912 |
| 489 Turnpike St 7-2, Easton, MA | $399,900 | 2 | 2 | 1,411 |
Moving Cost Estimate
EXIT Agents in Easton


Listing Courtesy: Coldwell Banker Realty - Franklin - 5085416200