

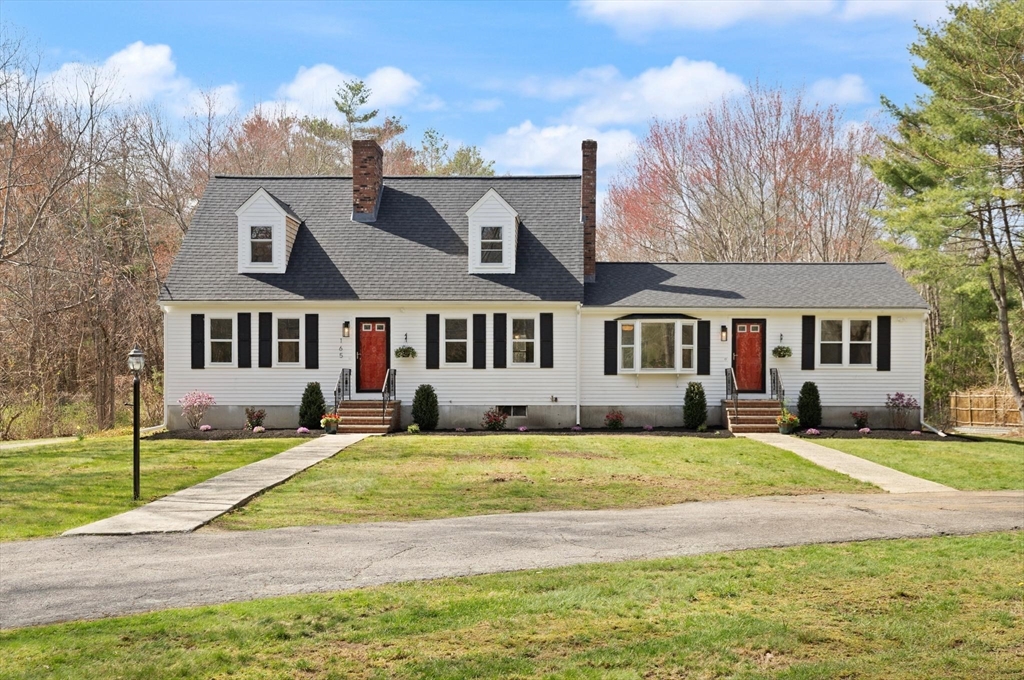
165 Howard St, Easton, MA 02375
Bristol County
Key Facts
Description
***BUYER FINANCING FELL THROUGH..HERE'S YOUR CHANCE! *** Motivated seller! The sellers have spent $200,000 WORTH OF UPDATES: HEAT PUMPS, AC, ROOF, GUTTERS, INTERIOR & EXTERIOR PAINT, 3 NEW DESIGNER BATHS, BULKHEAD, NEW SHRUBS, AND HARDWOOD THROUGHOUT! Flexible, spacious, and full of opportunity, this CUSTOM 5-bedroom, 2.5-bath home offers a RARE LAYOUT! Use it as ONE LIVING SPACE or it could be the perfect home for extended families! Inside there are many thoughtfully designed living areas, along with THREE FIREPLACES! Step outside and enjoy your own PRIVATE RETREAT with an IN-GROUND SWIMMING POOL that’s been consistently MAINTAINED and opened each year. The large U-shaped driveway provides TONS OF PARKING and easy access for multiple households or guests! This home sits on a lovely country road! Don't miss out!
Property Information
Property Type
Residential
Sub-Type
Single Family Residence
Style
Cape
Year Built
1979
Living Area
2,472 sq ft
Lot Size
0.93 acres
Parking Spaces
10
Zoning
res
Days on Market
66
MLS® Listing#
73506148
Property Features
Interior
Appliances
Cooling
Heating
Flooring
Fireplace
Basement
Parking
Patio
Construction
Foundation
Roof
Community
Sewer
Water Source
Rooms
- Bathroom 1First
- Bathroom 2First
- Bathroom 3Second
- Bedroom 2First
- Bedroom 3Second
- Bedroom 4Second
- Bedroom 5Second
- Dining RoomFirst
- Family RoomFirst
- KitchenFirst
- Living RoomFirst
- Master BedroomFirst
Schools
- Elementary:
- Blanche Ames
- Middle:
- Ems
- High:
- Oahs
Financial Details
HOA
None
Annual Taxes
$7,844
Tax year 2025
Assessed Value
$628,500
Parcel Number
M:0022R B:0001E L:0000,2806056
Directions
Please use GPS.
Affordability Calculator
$149,800
Estimated monthly payment
$3,986/mo
Principal $599,200 · Est. interest $835,937 over 30 yrs
Location

Getting Around
Points of Interest in Easton, MA
Showing the Easton area map.
Nearby Schools
Southeastern Technical Institute
Secondary · 1.4 mi away
Southeastern Regional High School
Secondary · 1.4 mi away
Center School
School · 2.7 mi away
Children's Express Learning
School · 2.9 mi away
Active Learners
School · 3.0 mi away
L G Nourse Elementary School
Elementary · 3.9 mi away
Champions at L.G. Nourse Elementary
Elementary · 3.9 mi away
Tiny Tots Preschool
School · 3.9 mi away
Oliver Ames High School
Secondary · 4.1 mi away
Rose L MacDonald
Elementary · 4.2 mi away
Richardson Olmsted School
Elementary · 4.2 mi away
Fl Olmsted School
School · 4.2 mi away
Comcare Network High School
Secondary · 4.3 mi away
Handprints Preschool
School · 4.3 mi away
Parkview Elementary School
Elementary · 4.3 mi away
Martin Institute
School · 4.4 mi away
Easton Middle School
Secondary · 4.4 mi away
Pinecroft School
School · 4.5 mi away
Easton Country Day School
School · 4.5 mi away
West Bridgewater Middle Senior High School
Secondary · 4.6 mi away
Commute Calculator
Moving Cost Estimate
EXIT Agents in Easton


Listing Courtesy: Coldwell Banker Realty - Easton - 5082302544
Presented by: Weinstein Keach Group