

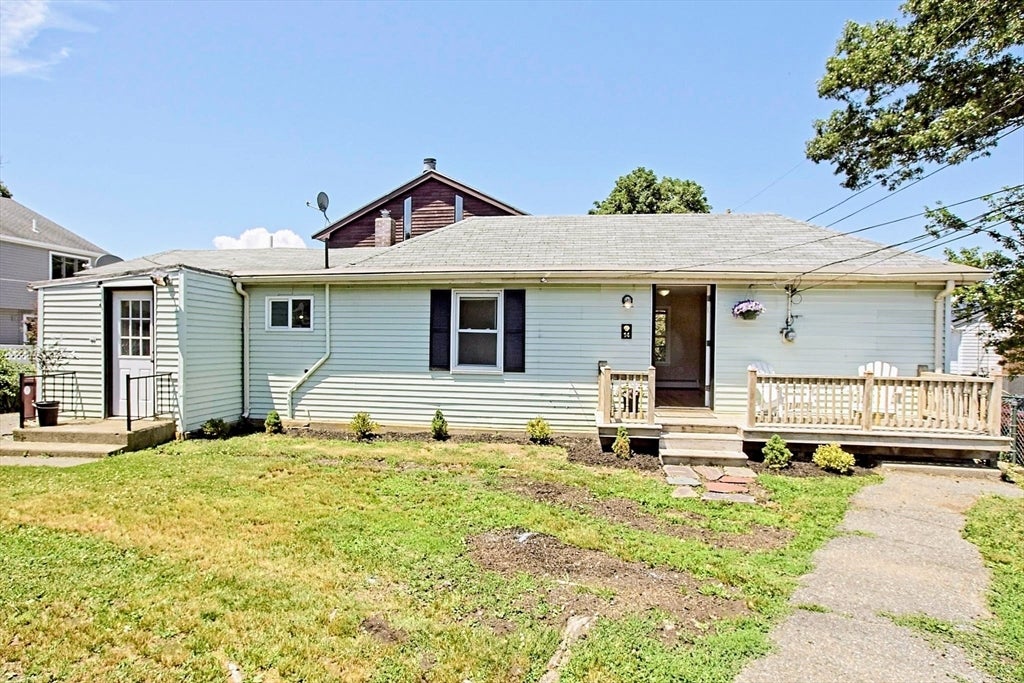
14 Putnam Rd, Revere, MA 02151
Oak Island · Suffolk County
Key Facts
Description
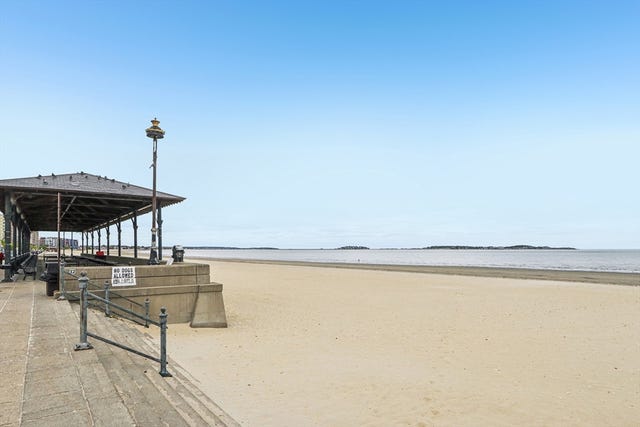
Attention investors, builders, and developers! Rare opportunity to acquire a property in Revere's desirable Oak Island neighborhood. This unique property consists of 645 sqft living space and three separate lots of 0.034 acres each, ready for your investment, and is located outside of a flood zone. Buyers may explore the potential to apply for an Accessory Dwelling Unit (ADU), subject to local approvals and regulations. Situated just minutes from Revere Beach, Wonderland MBTA Station, Logan Airport, and Downtown Boston, this property offers exceptional potential for redevelopment, renovation, or investment. Buyer and buyer's agent to perform their own due diligence regarding zoning, permitting, lot usage, and future development opportunities.
Property Information
Property Type
Residential
Sub-Type
Single Family Residence
Style
Bungalow
Year Built
1939
Living Area
645 sq ft
Lot Size
0.10 acres
Parking Spaces
4
Zoning
Bldg Dpt
Days on Market
4
MLS® Listing#
73543937
Property Features
Exterior
Appliances
Cooling
Heating
Flooring
Parking
Laundry
Patio
Fencing
Lot Features
Construction
Foundation
Roof
Other Structures
Community
Sewer
Water Source
Rooms
- Living RoomFirst
Schools
- Elementary:
- Paul Revere Innovation School
- Middle:
- Rumney Marsh Academy
- High:
- Revere High School
Financial Details
HOA
None
Annual Taxes
$2,913
Tax year 2026
Assessed Value
$315,000
Parcel Number
11329G15,1370688
Directions
North Shore Road (Route 1A) to Oak Island to Putnam Rd;Conveniently located near Revere Beach.
Affordability Calculator
$91,800
Estimated monthly payment
$2,443/mo
Principal $367,200 · Est. interest $512,277 over 30 yrs
Neighborhood Market Statistics
How this home compares to active listings in Revere, MA
- $661,111
- Median Listing Price
- 45
- Median Days on Market
- 1,522
- Median Sq Ft
- $441
- Median Price / Sq Ft
- 87
- Active Listings
- This home’s price is 31% below the area median.
- Its price per sq ft is 61% above the area median.
Market statistics compiled from active EXIT Realty® and MLS listings in Revere, MA.
Location

Points of Interest in Revere, MA
Showing the Revere area map.
Nearby Schools
Paul Revere
Elementary · 0.7 mi away
Northeast Montessori School
Elementary · 0.9 mi away
Abraham Lincoln Elementary School
Elementary · 1.3 mi away
Revere Public Schools
School · 1.4 mi away
Revere High School
Secondary · 1.5 mi away
Kiddie Koop of Revere
School · 1.6 mi away
Garfield Elementary School
Elementary · 1.7 mi away
Revere City of
Elementary · 1.7 mi away
AC Whelan Elementary School
Elementary · 1.7 mi away
Susan B. Anthony Middle School
Secondary · 1.7 mi away
Hill School
Elementary · 1.7 mi away
Immaculate Conception Church
School · 1.7 mi away
Ballard School
School · 1.8 mi away
William McKinley
School · 1.8 mi away
City of Revere: Veterans Service Office
Elementary · 1.8 mi away
Veterans Memorial Elementary School
Elementary · 2.0 mi away
Seacoast School
School · 2.3 mi away
Beachmont Veterans Memorial School
Elementary · 2.3 mi away
City of Revere
School · 2.3 mi away
Linden School
Elementary · 2.3 mi away
Commute Calculator
Nearby Homes



Similar Homes Nearby

Similar Home Values
Comparable nearby listings and their asking prices.
| Address | Price | Beds | Baths | Sq Ft |
|---|---|---|---|---|
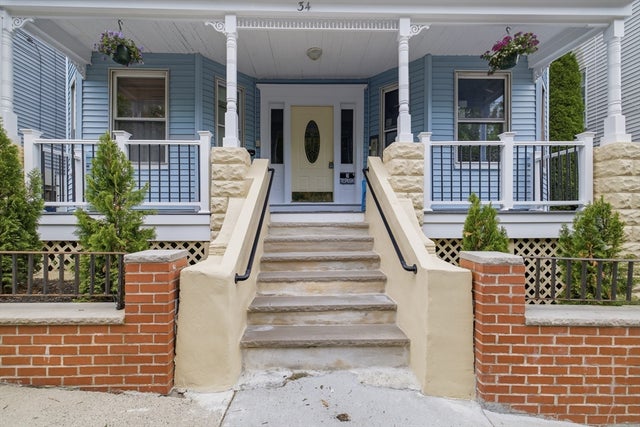
| 34 Sumner St 5, Revere, MA | $374,900 | 2 | 1 | 750 |
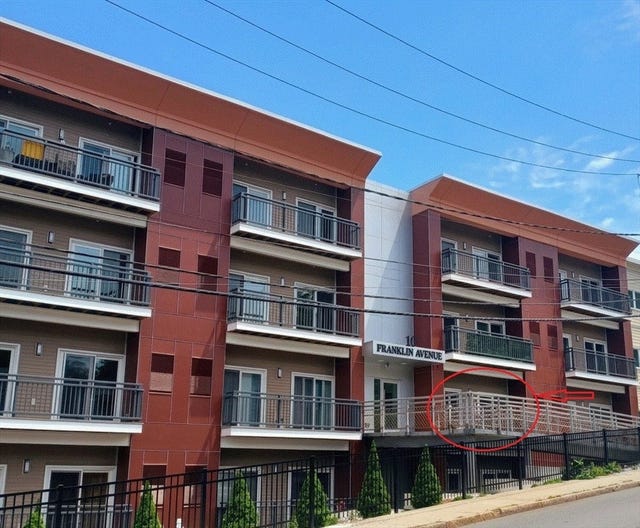
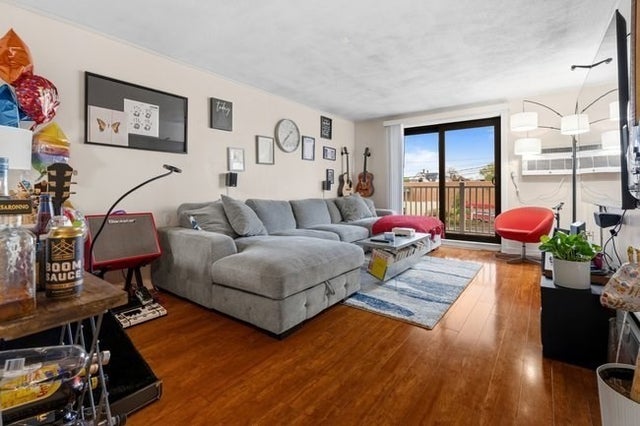
| 10 Franklin Ave 204, Revere, MA | $374,900 | 1 | 1 | 687 |
| 7 Park Ave 25, Revere, MA | $399,000 | 2 | 2 | 934 |
| 10 Franklin Ave G10., Revere, MA | $409,000 | 2 | 1 | 900 |
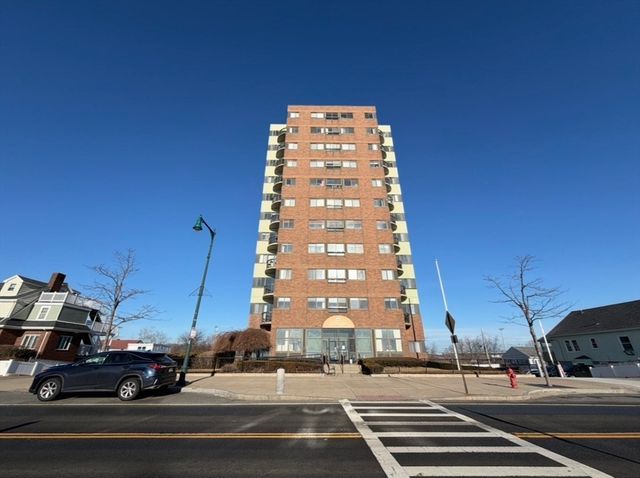
| 505 Revere Beach Blvd 104, Revere, MA | $418,900 | 2 | 1 | 806 |
| 474 Revere Beach Blvd 103, Revere, MA | $429,000 | 2 | 2 | 990 |
Moving Cost Estimate
EXIT Agents in Revere


Listing Courtesy: Lynnway Associates - 7815588518
Presented by: Lou Markakis