

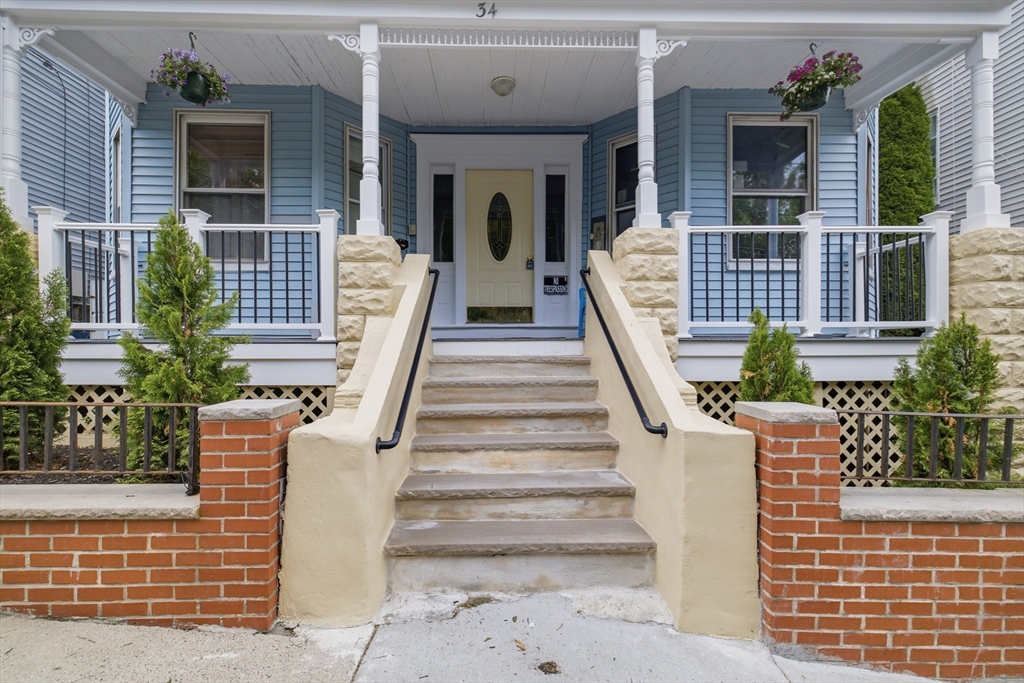
34 Sumner St 5, Revere, MA 02151
Suffolk County
Key Facts
Description
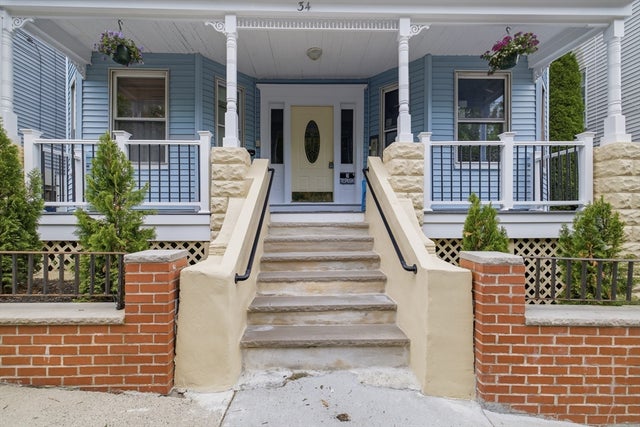
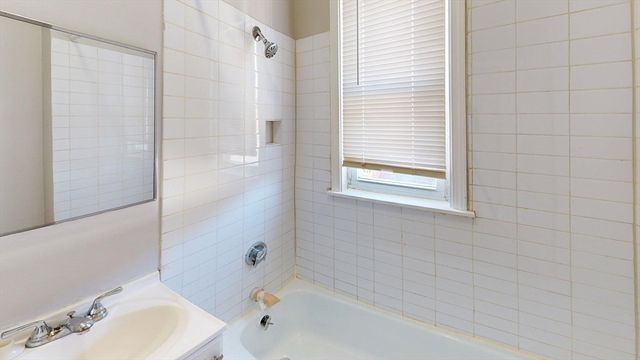
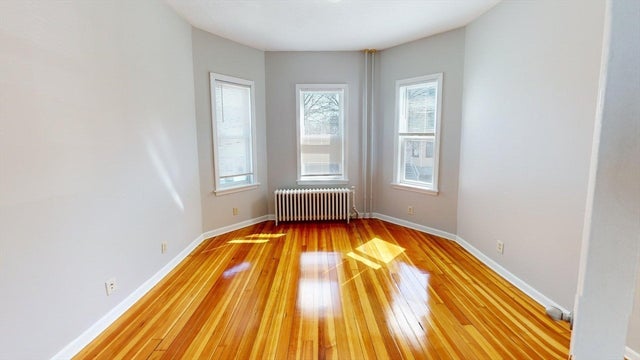
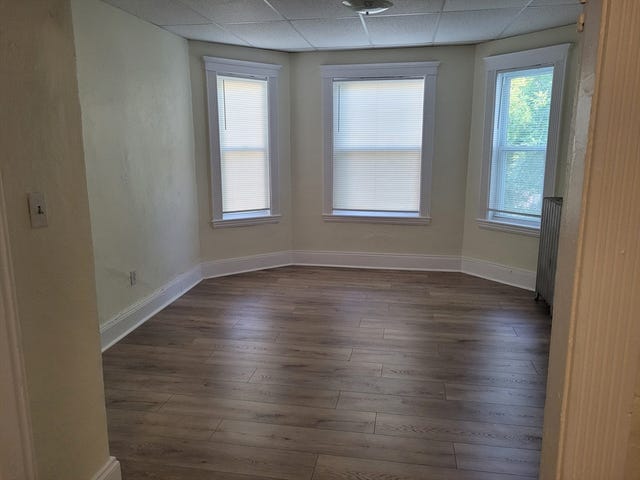
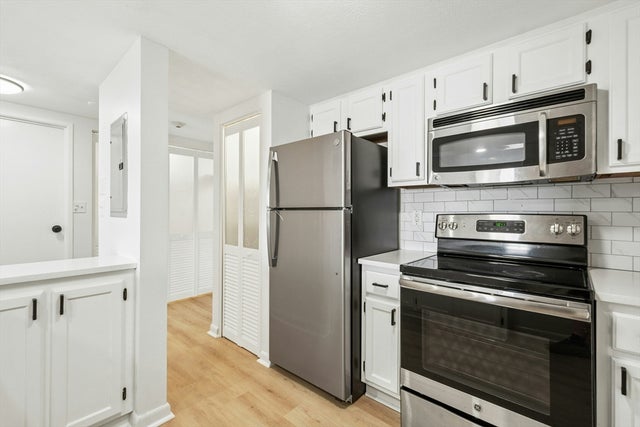
Welcome home to this bright and inviting two-bedroom condo featuring soaring ceilings, abundant natural light, and timeless charm. Ideally situated just a 10-minute walk to both the Revere Beach Blue Line station and the shoreline, this location is a commuter's dream while offering easy access to everything Revere Beach has to offer. Thoughtfully updated in 2016 and meticulously maintained by the current owner, this move-in-ready home features a spacious kitchen with granite countertops, stainless steel appliances, a generous pantry, and ample space for a dining table. The building has also seen several recent improvements, including the roof being fully replaced in 2022, hot water heater replaced in 2024, freshly painted common stairwell, recessed lighting and the foundation has been resealed and freshly painted! Don't miss this incredible opportunity to own a beautifully maintained home at an exceptional value!
Property Information
Property Type
Residential
Sub-Type
Condominium
Year Built
1910
Stories
3
Living Area
750 sq ft
Zoning
RC
Days on Market
4
MLS® Listing#
73544713
Property Features
Cooling
Heating
Parking
Patio
Construction
Roof
Community
Sewer
Water Source
Financial Details
HOA
$350 / Monthly
Annual Taxes
$2,432
Tax year 2025
Assessed Value
$268,100
Parcel Number
M:8 B:130 L:13A U:5,4559690
Directions
GPS
Affordability Calculator
$74,980
Estimated monthly payment
$1,995/mo
Principal $299,920 · Est. interest $418,415 over 30 yrs
Neighborhood Market Statistics
How this home compares to active listings in Revere, MA
- $661,111
- Median Listing Price
- 45
- Median Days on Market
- 1,522
- Median Sq Ft
- $441
- Median Price / Sq Ft
- 87
- Active Listings
- This home’s price is 43% below the area median.
- Its price per sq ft is 13% above the area median.
Market statistics compiled from active EXIT Realty® and MLS listings in Revere, MA.
Location

Points of Interest in Revere, MA
Showing the Revere area map.
Nearby Schools
Revere City of
Elementary · 0.4 mi away
Garfield Elementary School
Elementary · 0.4 mi away
Immaculate Conception Church
School · 0.6 mi away
Revere Public Schools
School · 0.6 mi away
Revere High School
Secondary · 0.7 mi away
City of Revere: Veterans Service Office
Elementary · 0.7 mi away
Northeast Montessori School
Elementary · 0.8 mi away
Paul Revere
Elementary · 0.8 mi away
William McKinley
School · 0.8 mi away
Hill School
Elementary · 0.8 mi away
Abraham Lincoln Elementary School
Elementary · 0.9 mi away
Seacoast School
School · 0.9 mi away
Beachmont Veterans Memorial School
Elementary · 0.9 mi away
City of Revere
School · 0.9 mi away
Bradley Elementary School
Elementary · 1.1 mi away
William A Berkowitz Elementary
Elementary · 1.2 mi away
Edgar F Hooks Elementary School
Elementary · 1.2 mi away
Berkowitz Elementary School
Elementary · 1.2 mi away
George F. Kelly Elementary School
Elementary · 1.2 mi away
Mary C. Burke Elementary Complex
Elementary · 1.2 mi away
Commute Calculator
Nearby Homes


Similar Homes Nearby



Similar Home Values
Comparable nearby listings and their asking prices.
| Address | Price | Beds | Baths | Sq Ft |
|---|---|---|---|---|
| 127 Atlantic Avenue 11, Revere, MA | $263,000 | 1 | 1 | 574 |
| 585 Revere Beach Pkwy 403, Revere, MA | $265,000 | 1 | 1 | 401 |
| 595 Revere Beach Pkwy 22, Revere, MA | $265,000 | 1 | 1 | 744 |
| 175 Ward Street 50, Revere, MA | $279,900 | 1 | 1 | 661 |
| 585 Revere Beach Pkwy 509, Revere, MA | $319,000 | 1 | 1 | 726 |
| 599 Beach St 1, Revere, MA | $319,900 | 1 | 1 | 450 |
Moving Cost Estimate
EXIT Agents in Revere


Listing Courtesy: Keller Williams Elite - 5086954545
Presented by: Joshua Kelleher