

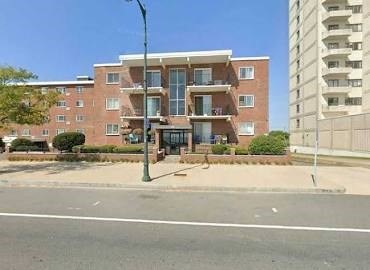
505 Revere Beach Blvd 104, Revere, MA 02151
Suffolk County
Key Facts
Description
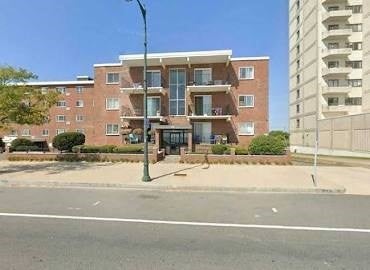
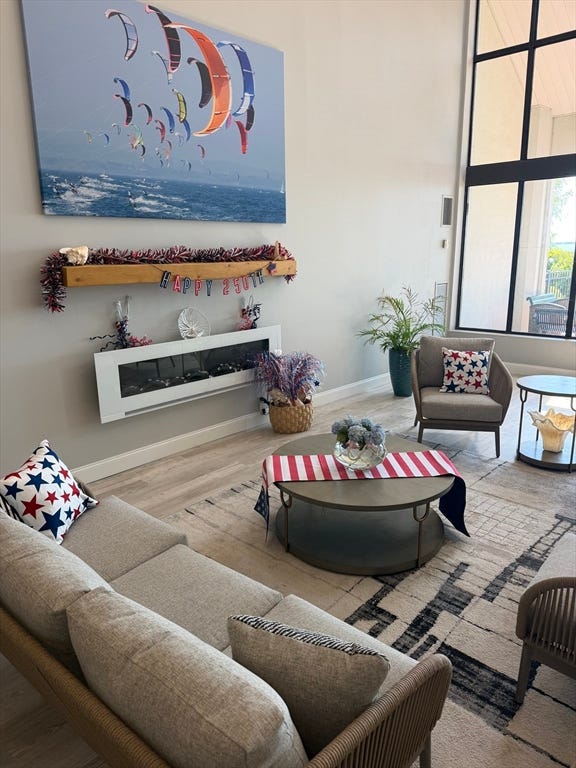
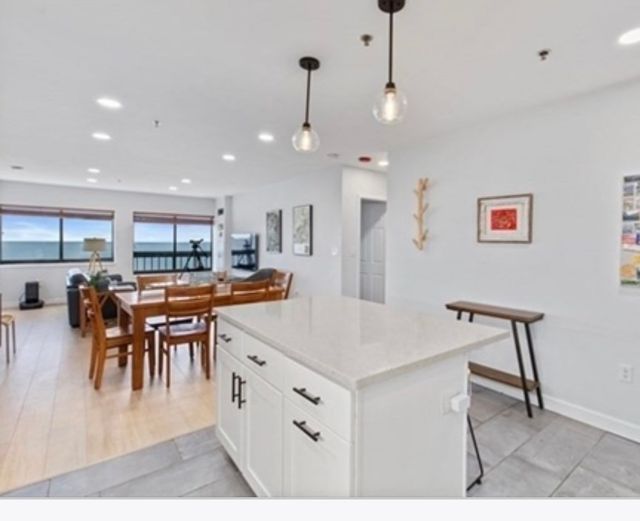
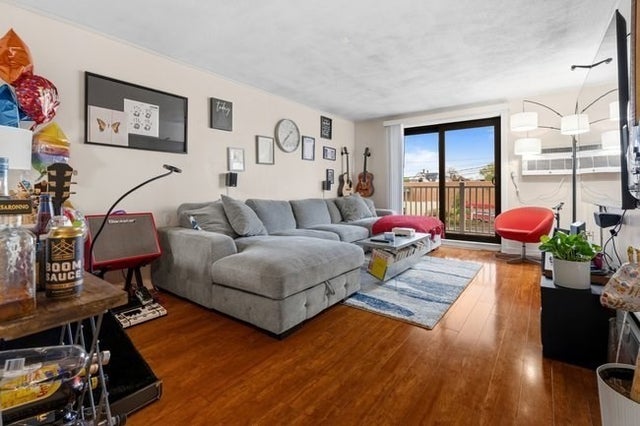
Get in before the Revere Beach summer rush! This turnkey, freshly updated, and exceptionally clean 2-bed, 1-bath garden-style condo offers the ultimate blend of coastal living and urban convenience. Located in the highly desirable, brick "Oceanside" building, you are just steps from the sand of America’s historic first public beach.AMENITIES & PARKING:• Includes 1 coveted deeded parking space• Convenient common laundry area within the building• Condo fee includes: Gas, heat, hot water, water/sewer, master insurance, exterior maintenance, elevator, and snow removalLOCATION & COMMUTE:Live where the vacation never ends! Nestled right on the waterfront, you are a short stroll from local culinary staples, beachfront bars, shopping, and entertainment.• Commuter's Dream: Effortless walk to Wonderland T-Station (Blue Line) for a seamless ride into Boston.• Minutes to major highway routes and just a 10-minute drive to Logan Airport
Property Information
Property Type
Residential
Sub-Type
Condominium
Year Built
1976
Stories
6
Living Area
806 sq ft
Parking Spaces
1
Zoning
RC1
Days on Market
16
MLS® Listing#
73529305
Property Features
Interior
Cooling
Heating
Lot Features
Sewer
Water Source
Rooms
- Bedroom 2First
- Dining RoomFirst
- KitchenFirst
- Living RoomFirst
- Master BedroomFirst
Financial Details
HOA
$495 / Monthly
Annual Taxes
$3,295
Tax year 2025
Assessed Value
$363,300
Parcel Number
1370793
Directions
Use google to Revere Beach
Affordability Calculator
$83,780
Estimated monthly payment
$2,230/mo
Principal $335,120 · Est. interest $467,522 over 30 yrs
Neighborhood Market Statistics
How this home compares to active listings in Revere, MA
- $661,111
- Median Listing Price
- 45
- Median Days on Market
- 1,522
- Median Sq Ft
- $441
- Median Price / Sq Ft
- 87
- Active Listings
- This home’s price is 37% below the area median.
- Its price per sq ft is 18% above the area median.
Market statistics compiled from active EXIT Realty® and MLS listings in Revere, MA.
Location

Points of Interest in Revere, MA
Showing the Revere area map.
Nearby Schools
Paul Revere
Elementary · 1.1 mi away
Northeast Montessori School
Elementary · 1.3 mi away
Abraham Lincoln Elementary School
Elementary · 1.7 mi away
Revere Public Schools
School · 1.8 mi away
Ballard School
School · 1.8 mi away
Garfield Elementary School
Elementary · 1.8 mi away
Revere City of
Elementary · 1.8 mi away
Revere High School
Secondary · 1.9 mi away
Kiddie Koop of Revere
School · 2.1 mi away
Lynn Public Schools
School · 2.1 mi away
Immaculate Conception Church
School · 2.1 mi away
Hill School
Elementary · 2.1 mi away
AC Whelan Elementary School
Elementary · 2.1 mi away
Susan B. Anthony Middle School
Secondary · 2.1 mi away
Veterans Memorial Elementary School
Elementary · 2.2 mi away
William McKinley
School · 2.2 mi away
City of Revere: Veterans Service Office
Elementary · 2.2 mi away
Drewicz Elementary School
Elementary · 2.3 mi away
Seacoast School
School · 2.4 mi away
Beachmont Veterans Memorial School
Elementary · 2.4 mi away
Commute Calculator
Nearby Homes

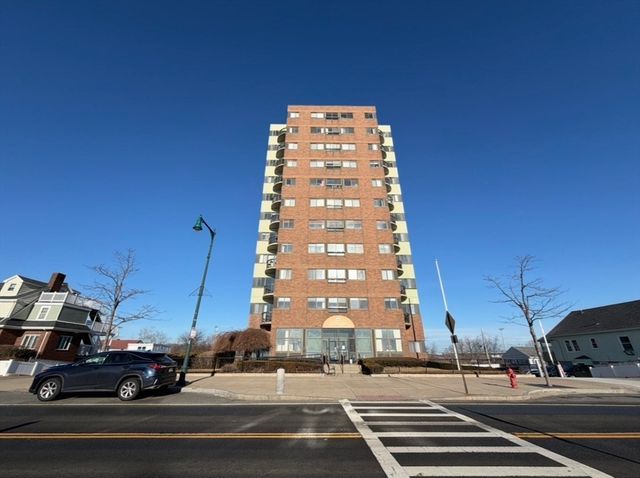

Similar Homes Nearby
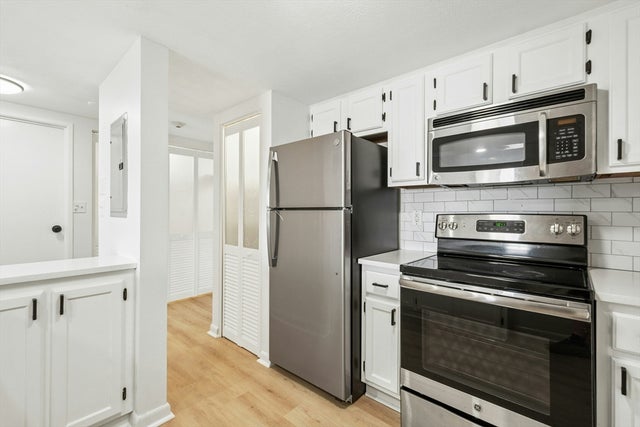

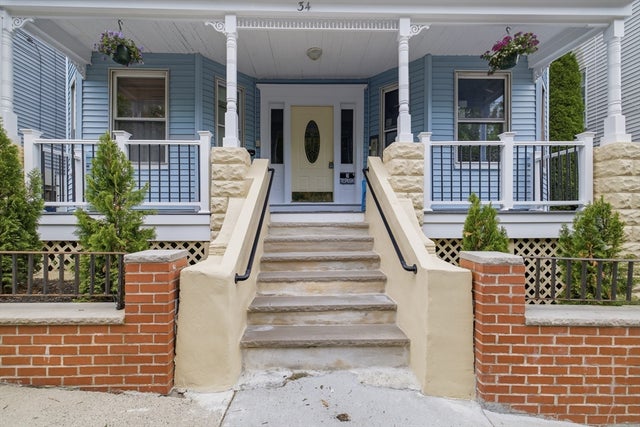
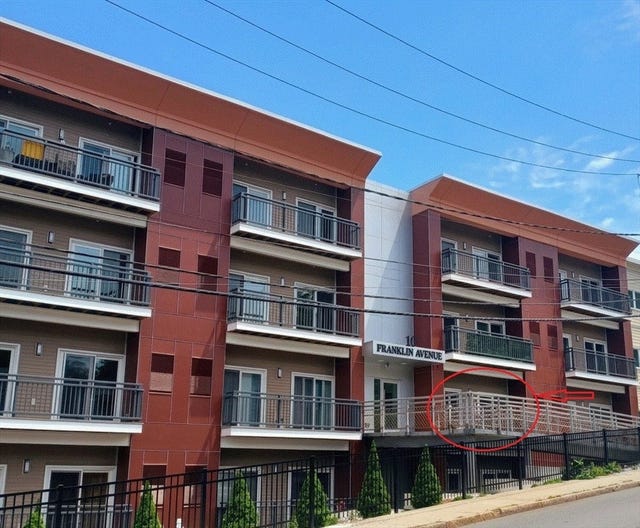

Similar Home Values
Comparable nearby listings and their asking prices.
| Address | Price | Beds | Baths | Sq Ft |
|---|---|---|---|---|
| 585 Revere Beach Pkwy 509, Revere, MA | $319,000 | 1 | 1 | 726 |
| 599 Beach St 1, Revere, MA | $319,900 | 1 | 1 | 450 |
| 34 Sumner St 5, Revere, MA | $374,900 | 2 | 1 | 750 |
| 10 Franklin Ave 204, Revere, MA | $374,900 | 1 | 1 | 687 |
| 7 Park Ave 25, Revere, MA | $399,000 | 2 | 2 | 934 |
| 10 Franklin Ave G10., Revere, MA | $409,000 | 2 | 1 | 900 |
Moving Cost Estimate
EXIT Agents in Revere


Listing Courtesy: MS Golden Realty LLC - 7814209597
Presented by: Mohamed Salhi