

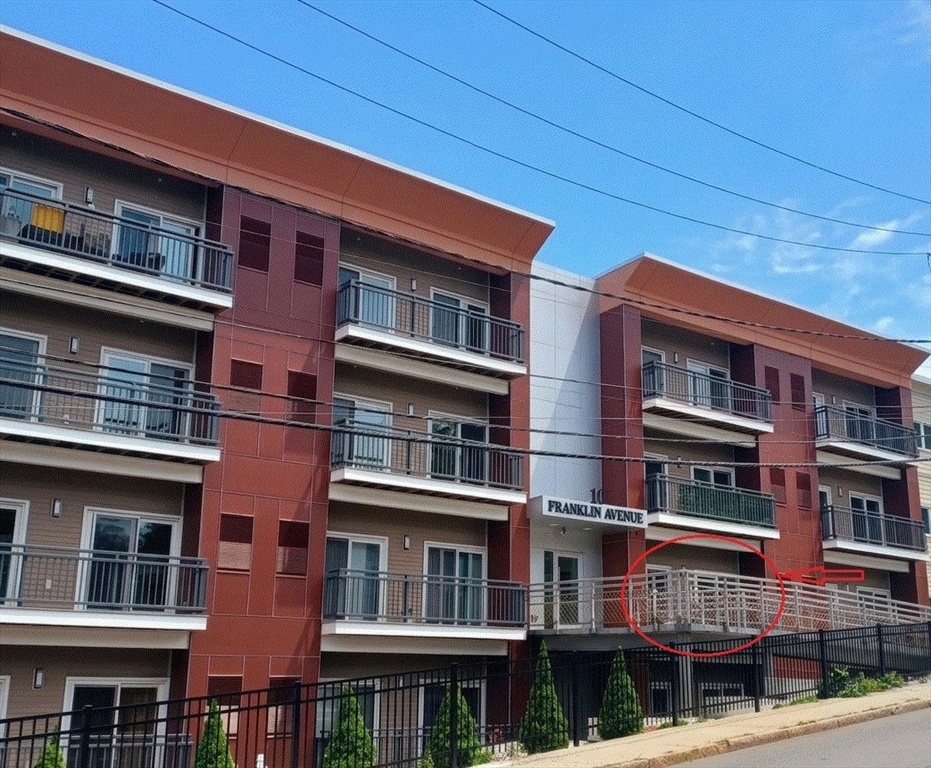
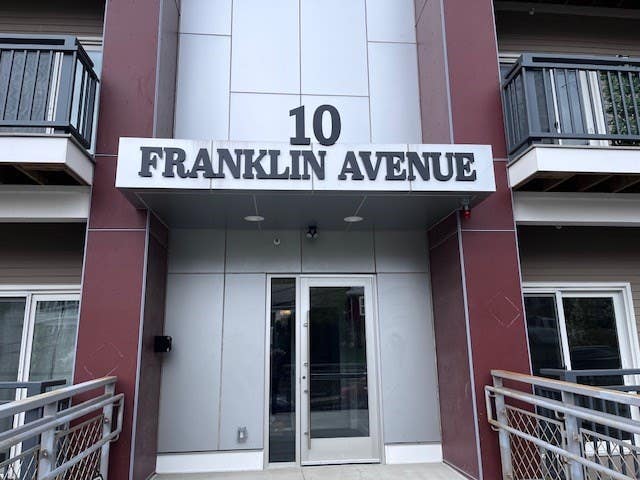
10 Franklin Ave 204, Revere, MA 02151
Suffolk County
Key Facts
Description
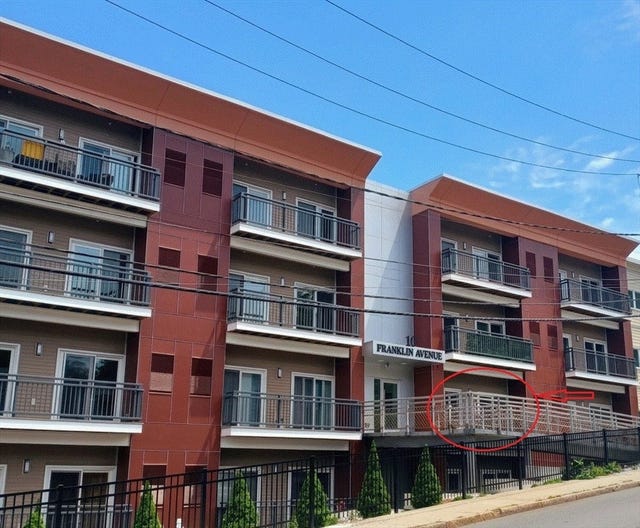
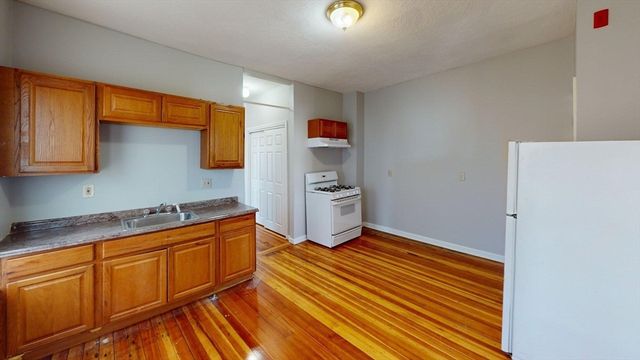
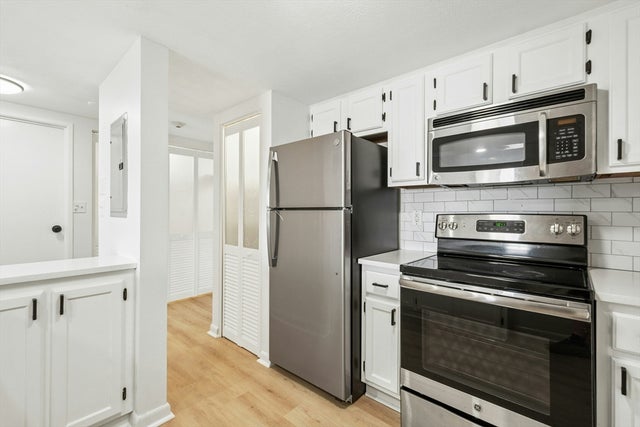
NEW CONSTRUCTION! SUPERB LOCATION! A short stroll to historic Revere Beach, local restaurants, and shopping. Commuter-friendly with easy access to Route 1A for a quick drive to Boston and a short 10–15 minute walk to the Revere Beach T station. Welcome home to this brand-new 1-bedroom condo with modern design, ideally located on the 2nd floor for easy access. Features a granite kitchen with stainless steel appliances (gas range, dishwasher, disposal, microwave) and soft-close cabinetry. The open floor plan includes luxury vinyl plank flooring throughout and abundant natural light. Both the living room and bedroom offer sliders to an oversized covered deck. High-efficiency FHA by gas, central A/C, and in-unit video intercom system for secure guest access. Building amenities: elevator, bike storage, private storage unit, common laundry, and one deeded off-street parking space. Monthly fees are very reasonable compared to similar area properties.
Property Information
Property Type
Residential
Sub-Type
Condominium
Year Built
2025
Stories
1
Living Area
687 sq ft
Parking Spaces
1
Zoning
RC
Days on Market
46
MLS® Listing#
73524280
Property Features
Exterior
Appliances
Cooling
Heating
Flooring
Parking
Laundry
Sewer
Water Source
Financial Details
HOA
$377 / Monthly
Annual Taxes
$1,228
Tax year 2025
Assessed Value
$135,400
Parcel Number
M:8 B:128 L:22 U:204,1368196
Directions
use GPS
Affordability Calculator
$74,980
Estimated monthly payment
$1,995/mo
Principal $299,920 · Est. interest $418,415 over 30 yrs
Neighborhood Market Statistics
How this home compares to active listings in Revere, MA
- $661,111
- Median Listing Price
- 45
- Median Days on Market
- 1,522
- Median Sq Ft
- $441
- Median Price / Sq Ft
- 87
- Active Listings
- This home’s price is 43% below the area median.
- Its price per sq ft is 24% above the area median.
Market statistics compiled from active EXIT Realty® and MLS listings in Revere, MA.
Location

Points of Interest in Revere, MA
Showing the Revere area map.
Nearby Schools
Immaculate Conception Church
School · 0.4 mi away
Revere City of
Elementary · 0.5 mi away
Revere Public Schools
School · 0.5 mi away
Garfield Elementary School
Elementary · 0.5 mi away
Revere High School
Secondary · 0.6 mi away
City of Revere: Veterans Service Office
Elementary · 0.6 mi away
William McKinley
School · 0.7 mi away
Hill School
Elementary · 0.7 mi away
Northeast Montessori School
Elementary · 0.8 mi away
Abraham Lincoln Elementary School
Elementary · 0.8 mi away
Paul Revere
Elementary · 0.8 mi away
Seacoast School
School · 0.9 mi away
Beachmont Veterans Memorial School
Elementary · 0.9 mi away
City of Revere
School · 0.9 mi away
William A Berkowitz Elementary
Elementary · 1.0 mi away
Edgar F Hooks Elementary School
Elementary · 1.0 mi away
Berkowitz Elementary School
Elementary · 1.0 mi away
George F. Kelly Elementary School
Elementary · 1.0 mi away
Mary C. Burke Elementary Complex
Elementary · 1.0 mi away
Bradley Elementary School
Elementary · 1.1 mi away
Commute Calculator
Nearby Homes


Similar Homes Nearby



Similar Home Values
Comparable nearby listings and their asking prices.
| Address | Price | Beds | Baths | Sq Ft |
|---|---|---|---|---|
| 127 Atlantic Avenue 11, Revere, MA | $263,000 | 1 | 1 | 574 |
| 585 Revere Beach Pkwy 403, Revere, MA | $265,000 | 1 | 1 | 401 |
| 595 Revere Beach Pkwy 22, Revere, MA | $265,000 | 1 | 1 | 744 |
| 175 Ward Street 50, Revere, MA | $279,900 | 1 | 1 | 661 |
| 585 Revere Beach Pkwy 509, Revere, MA | $319,000 | 1 | 1 | 726 |
| 599 Beach St 1, Revere, MA | $319,900 | 1 | 1 | 450 |
Moving Cost Estimate
EXIT Agents in Revere


Listing Courtesy: OwnerEntry.com - 6175429300
Presented by: Dave White