

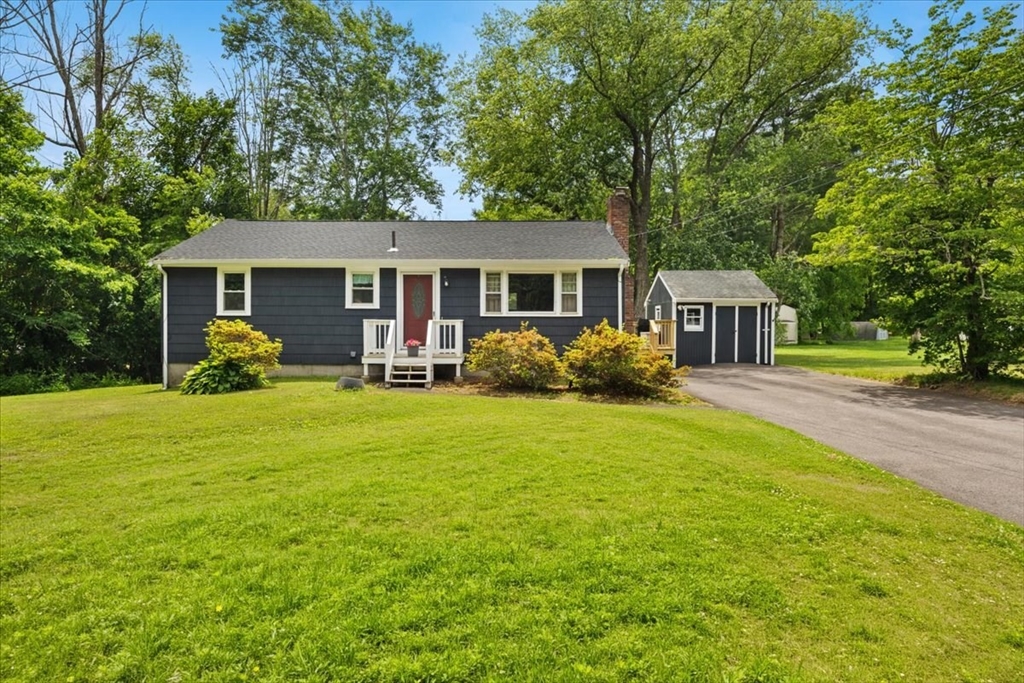
339 Auburn St, Bridgewater, MA 02324
Plymouth County
Key Facts
Description
A wonderful opportunity for anyone seeking easy living! This charming 3-bedroom ranch offers hardwood floors, a full bath with an open-concept kitchen and living room centered by a cozy fireplace. The partially finished lower level offers versatile space & storage, featuring a second kitchen, additional living space, and a second full bath—perfect for extended family and guests. Enjoy peace of mind knowing the major updates have already been completed, including a new 3 bedroom septic system to be installed in front yard. Additional improvements include a hot water tank (2026), exterior paint, roof, gutters, deck and driveway (2025), furnace and sump pump (2021). Step outside to your own private backyard retreat. The fully fenced yard is ideal for relaxing and entertaining, complete with a tranquil fish pond that creates a peaceful setting to enjoy year-round. Easy access to Rt 18, 24 & 495 & the Commuter Train. Welcome Home
Property Information
Property Type
Residential
Sub-Type
Single Family Residence
Style
Ranch
Year Built
1957
Living Area
1,490 sq ft
Lot Size
0.54 acres
Parking Spaces
6
Zoning
RA/B
Days on Market
16
MLS® Listing#
73539347
Property Features
Interior
Exterior
Appliances
Cooling
Heating
Flooring
Fireplace
Basement
Parking
Laundry
Patio
Fencing
Lot Features
Construction
Foundation
Roof
Other Structures
Community
Sewer
Water Source
Rooms
- Bathroom 18x10First
- Bathroom 25x7Basement
- Bedroom 28x12First
- Bedroom 311x11First
- Kitchen12x13First
- Living Room13x19First
- Master Bedroom12x13First
Schools
- Elementary:
- George H. Mitchell
- Middle:
- Williams Intermediate
- High:
- Bridgewater Raynham Regional
Financial Details
HOA
None
Annual Taxes
$4,913
Tax year 2025
Assessed Value
$415,300
Parcel Number
M:078 L:034,933234
Directions
Rt 18 to Flagg St to Auburn St
Affordability Calculator
$105,000
Estimated monthly payment
$2,794/mo
Principal $420,000 · Est. interest $585,937 over 30 yrs
Neighborhood Market Statistics
How this home compares to active listings in Bridgewater, MA
- $644,828
- Median Listing Price
- 27
- Median Days on Market
- 1,928
- Median Sq Ft
- $321
- Median Price / Sq Ft
- 93
- Active Listings
- This home’s price is 19% below the area median.
- Its price per sq ft is 10% above the area median.
Market statistics compiled from active EXIT Realty® and MLS listings in Bridgewater, MA.
Location
- 339 Auburn St, Bridgewater, MA 02324
Points of Interest in Bridgewater, MA
Showing the Bridgewater area map.
Nearby Schools
Pre-School Playmates
School · 1.9 mi away
George H. Mitchell Elementary School
Elementary · 2.0 mi away
Williams Intermediate School
Elementary · 2.1 mi away
Bridgewater Middle School
Secondary · 2.5 mi away
Mitchell George H Elementary School
Elementary · 2.5 mi away
Bridgewater-Raynham Regional High School
Secondary · 2.9 mi away
Fl Chamberlain International
School · 3.0 mi away
Chamberlain International School
School · 3.5 mi away
East Bridgewater Middle School
Elementary · 3.9 mi away
Gordon W. Mitchell School
Elementary · 3.9 mi away
East Bridgewater Public School District
School · 3.9 mi away
Central
Elementary · 4.0 mi away
Winnetuxet Children's Place
Elementary · 4.3 mi away
Halifax Elementary School
Elementary · 4.4 mi away
Howard Elementary School
Secondary · 4.8 mi away
Spring Street School
Elementary · 5.0 mi away
West Bridgewater Middle Senior High School
Secondary · 5.1 mi away
Cowlicks & Pigtails Child Care Center 2
School · 5.2 mi away
Bridgewater-Raynham Regional School District
Secondary · 5.2 mi away
Laliberte Elementary School
Elementary · 5.2 mi away
Commute Calculator
Nearby Homes
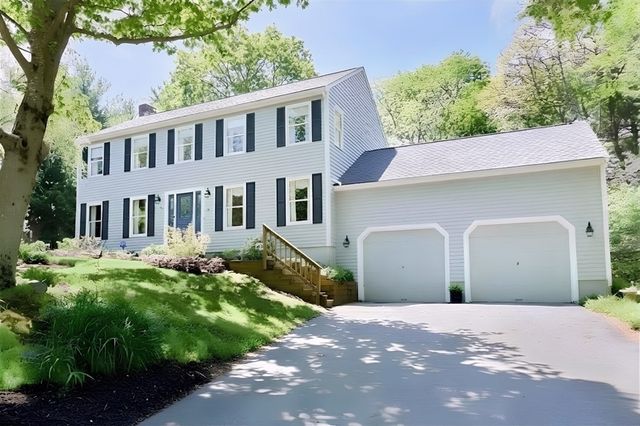
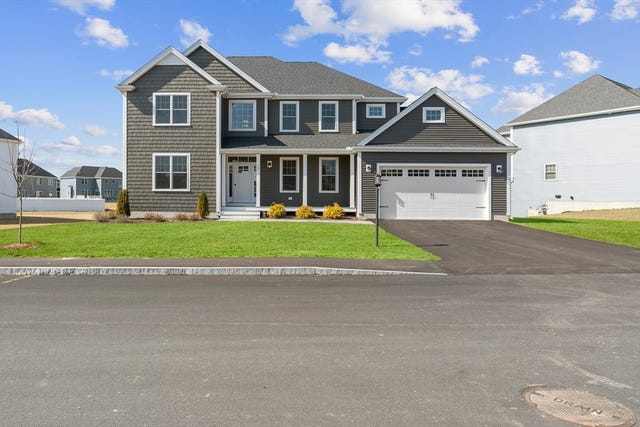


Similar Homes Nearby
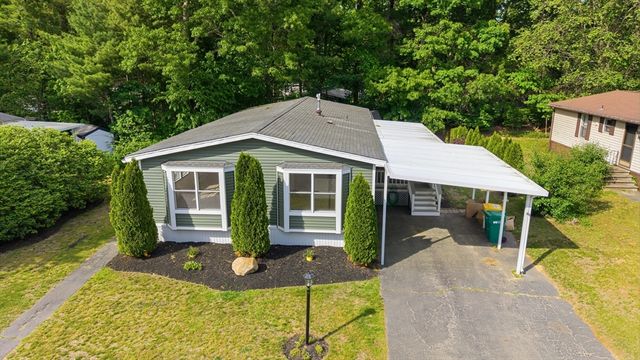


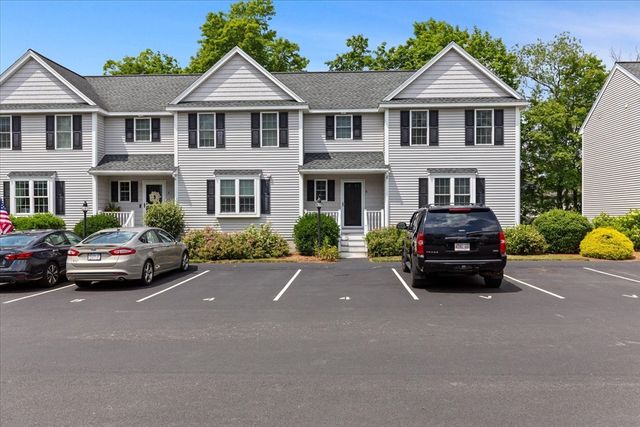

Similar Home Values
Comparable nearby listings and their asking prices.
| Address | Price | Beds | Baths | Sq Ft |
|---|---|---|---|---|
| 4 Liberty Street, West Bridgewater, MA | $369,900 | 3 | 2 | 1,400 |
| 25 Rodeo Drive, East Bridgewater, MA | $379,900 | 2 | 1 | 968 |
| 18 Bolton Pl, Bridgewater, MA | $439,000 | 3 | 1 | 1,258 |
| 66-68 Mill Street, Bridgewater, MA | $489,000 | 4 | 2 | 1,891 |
| 4 Cassidy Pl 4, Bridgewater, MA | $495,000 | 2 | 3 | 1,390 |
| 208 West Center St, West Bridgewater, MA | $499,900 | 3 | 1 | 1,726 |
Moving Cost Estimate
EXIT Agents in Bridgewater


Listing Courtesy: Boston Connect Real Estate - 7818268000
Presented by: Michelle Fay