

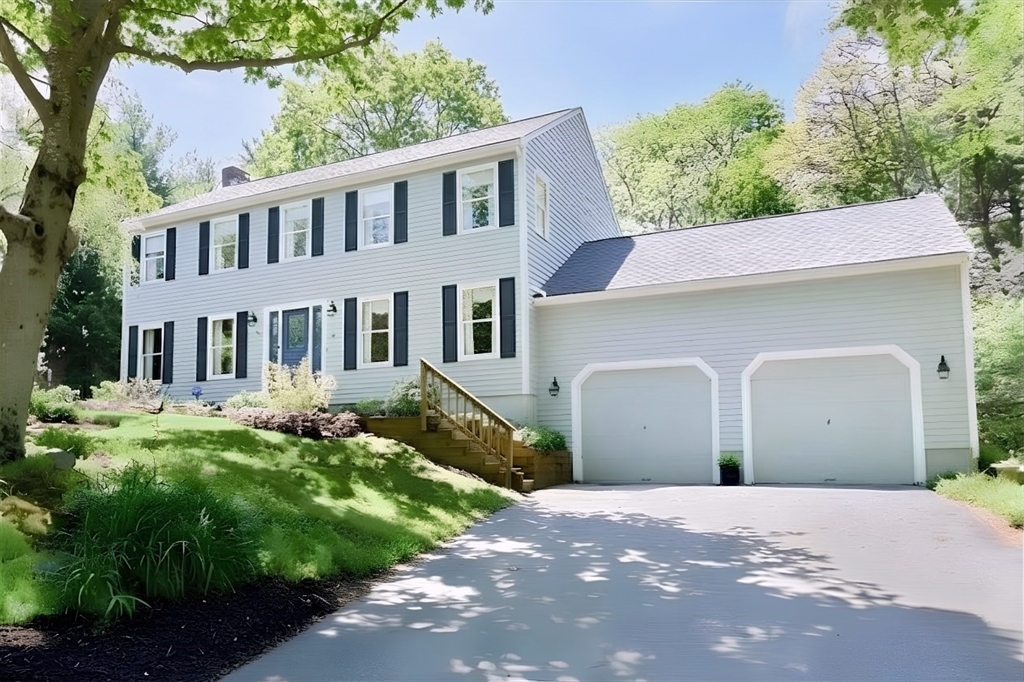
10 Windemere Way, Bridgewater, MA 02324
Plymouth County
Key Facts
Description
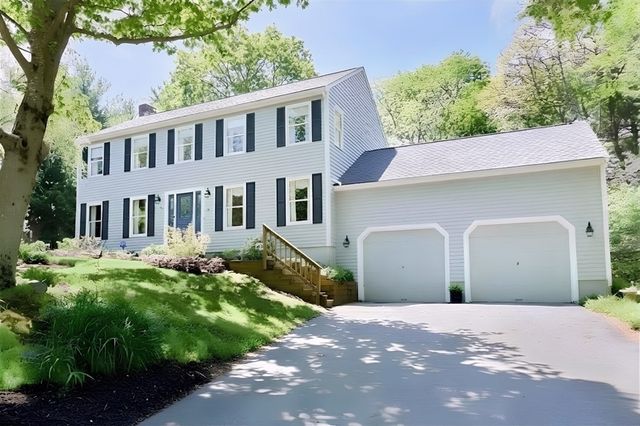
House Beautiful!! Meticulously maintained 4-bedroom, 2.5-bath Colonial located on a quiet cul-de-sac in desirable Bridgewater, MA. This move-in ready home offers timeless charm with extensive updates throughout, including a beautifully updated kitchen and master bath, hardwood floors, central air, first-floor laundry, and a cozy fireplace perfect for relaxing evenings. The finished basement provides exceptional bonus space with a family room, office, and abundant storage. A large 2-car garage adds convenience and functionality. Step outside to spectacular, curated gardens with additional outdoor space for play or entertaining and a newer composite deck with covered area, ideal for relaxing or hosting guests. Major improvements include a new roof and oil-fired burner (2020), front walkway (2022), central air (2024), kitchen updates (2014) & dishwasher (2024), offering peace of mind for years to come. Pride of ownership shines in every detail of this exceptional home!
Property Information
Property Type
Residential
Sub-Type
Single Family Residence
Style
Colonial
Year Built
1993
Living Area
2,744 sq ft
Lot Size
1.00 acres
Garage Spaces
2
Parking Spaces
6
Zoning
RES
Days on Market
13
MLS® Listing#
73524428
Property Features
Interior
Exterior
Appliances
Cooling
Heating
Flooring
Fireplace
Basement
Parking
Laundry
Patio
Lot Features
Construction
Foundation
Roof
Windows
Security
Other Structures
Community
Sewer
Water Source
Rooms
- Bathroom 110x8Main
- Bathroom 28x10Second
- Bathroom 310x7Second
- Bedroom 213x12Second
- Bedroom 39x14Third
- Bedroom 410x14Second
- Dining Room16x14First
- Family Room25x16Basement
- Kitchen19x14Main
- Living Room27x14First
- Master Bedroom14x20Second
- Office13x9Basement
Schools
- Elementary:
- Mitchell
- Middle:
- Williams
- High:
- Br
Financial Details
HOA
None
Annual Taxes
$7,908
Tax year 2025
Assessed Value
$668,500
Parcel Number
M:065 L:043,932355
Directions
Auburn St to Windemere Way
Affordability Calculator
$155,980
Estimated monthly payment
$4,151/mo
Principal $623,920 · Est. interest $870,424 over 30 yrs
Neighborhood Market Statistics
How this home compares to active listings in Bridgewater, MA
- $644,828
- Median Listing Price
- 27
- Median Days on Market
- 1,928
- Median Sq Ft
- $321
- Median Price / Sq Ft
- 93
- Active Listings
- This home’s price is 21% above the area median.
- Its price per sq ft is 11% below the area median.
Market statistics compiled from active EXIT Realty® and MLS listings in Bridgewater, MA.
Location
- 10 Windemere Way, Bridgewater, MA 02324
Points of Interest in Bridgewater, MA
Showing the Bridgewater area map.
Nearby Schools
Pre-School Playmates
School · 1.7 mi away
George H. Mitchell Elementary School
Elementary · 1.8 mi away
Williams Intermediate School
Elementary · 1.9 mi away
Bridgewater Middle School
Secondary · 2.3 mi away
Mitchell George H Elementary School
Elementary · 2.3 mi away
Bridgewater-Raynham Regional High School
Secondary · 2.8 mi away
Fl Chamberlain International
School · 2.9 mi away
Chamberlain International School
School · 3.4 mi away
East Bridgewater Public School District
School · 3.8 mi away
East Bridgewater Middle School
Elementary · 3.8 mi away
Gordon W. Mitchell School
Elementary · 3.8 mi away
Central
Elementary · 3.9 mi away
Winnetuxet Children's Place
Elementary · 4.5 mi away
Halifax Elementary School
Elementary · 4.5 mi away
Howard Elementary School
Secondary · 4.7 mi away
Spring Street School
Elementary · 4.9 mi away
West Bridgewater Middle Senior High School
Secondary · 4.9 mi away
Cowlicks & Pigtails Child Care Center 2
School · 5.1 mi away
Bridgewater-Raynham Regional School District
Secondary · 5.1 mi away
Laliberte Elementary School
Elementary · 5.1 mi away
Commute Calculator
Nearby Homes
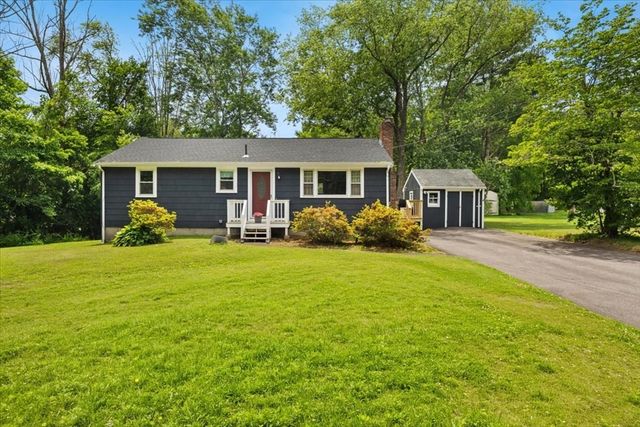
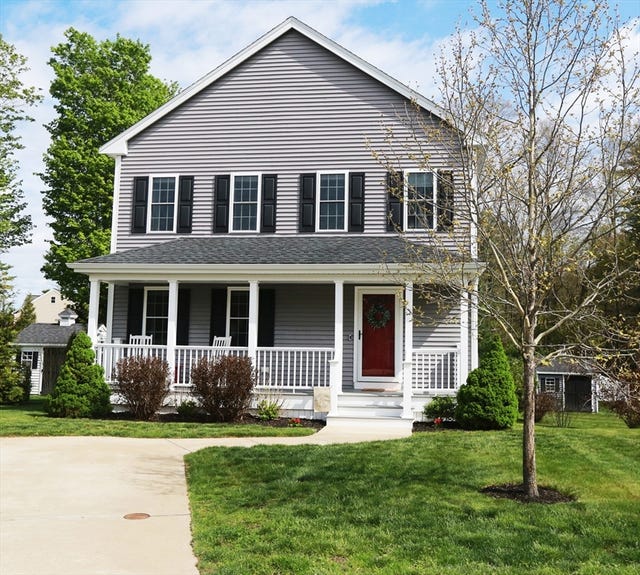
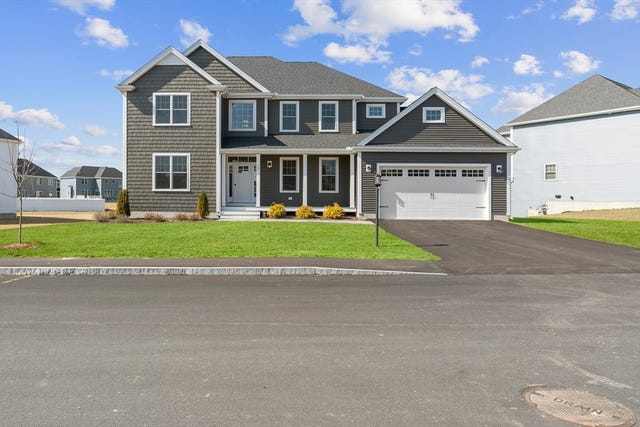


Similar Homes Nearby

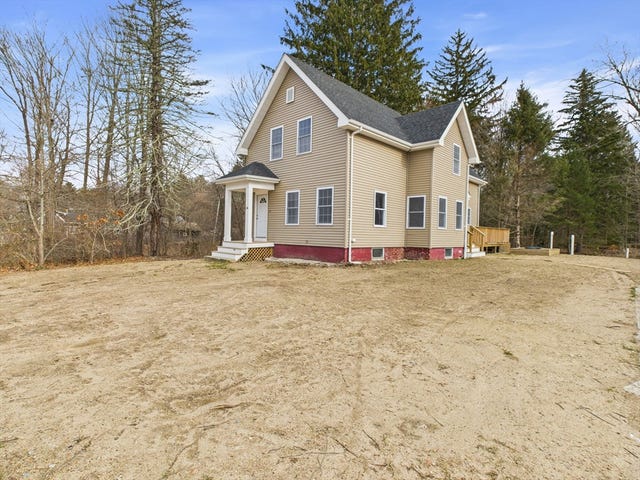

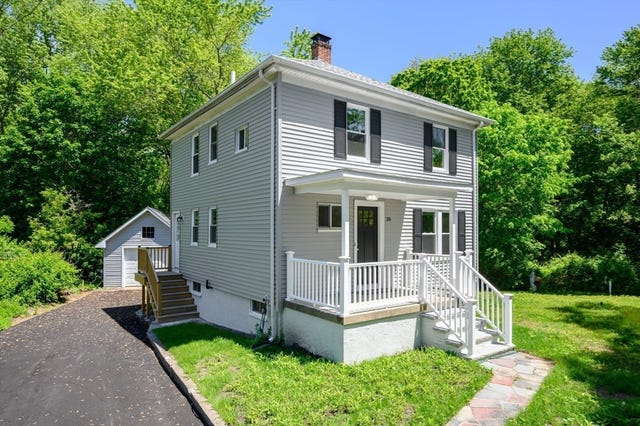

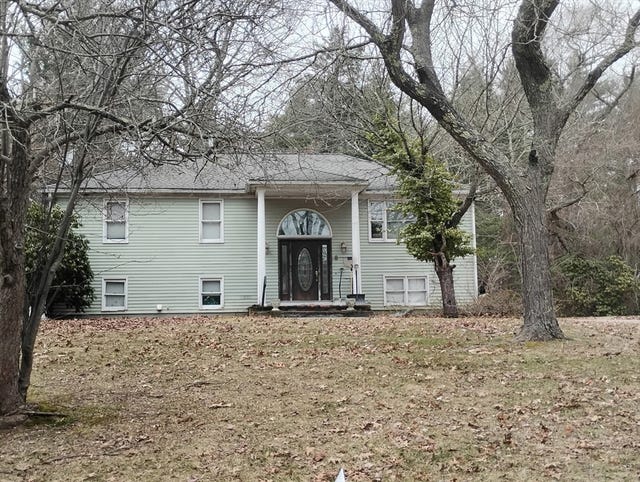
Similar Home Values
Comparable nearby listings and their asking prices.
| Address | Price | Beds | Baths | Sq Ft |
|---|---|---|---|---|
| 391 Water St, Bridgewater, MA | $549,999 | 3 | 1 | 1,200 |
| 386 Bedford Street, East Bridgewater, MA | $550,000 | 3 | 2 | 1,960 |
| 98 Hobart St, East Bridgewater, MA | $579,900 | 4 | 2 | 1,344 |
| 30 Grant St, West Bridgewater, MA | $585,000 | 3 | 2 | 1,348 |
| 30 Sanger St, Bridgewater, MA | $589,900 | 3 | 1 | 1,800 |
| 8 Tony Ter, Bridgewater, MA | $599,900 | 3 | 2 | 1,196 |
Moving Cost Estimate
EXIT Agents in Bridgewater


Listing Courtesy: William Raveis R.E. & Home Services - 7816596650
Presented by: Catharine L. Duff