

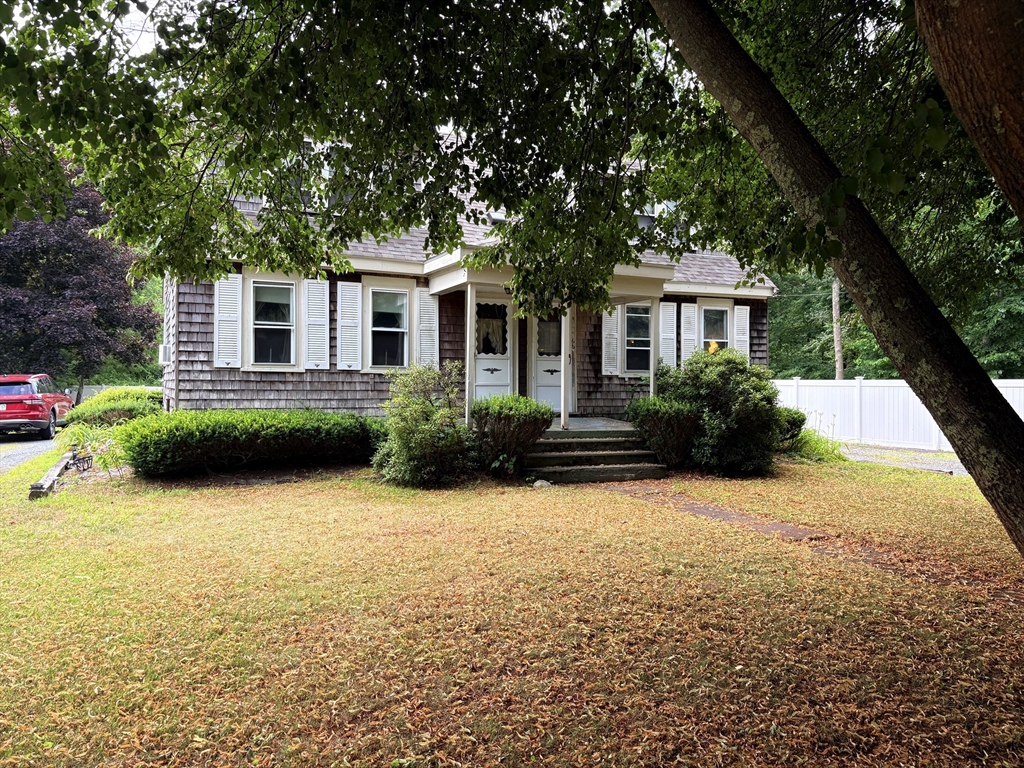
66-68 Mill Street, Bridgewater, MA 02324
Plymouth County
Key Facts
Description
Opportunity awaits with this spacious two-family home tucked away on a quiet side street just off Route 104 in Bridgewater. Whether you're looking to owner-occupy and offset your mortgage with rental income or expand your investment portfolio, this property offers endless potential.Both units feature spacious floor plans with hardwood flooring throughout the living areas and second-floor bedrooms. Each unit offers two bedrooms and a first-floor full bath with tile flooring. The left-side unit features a large eat-in kitchen with beautiful pine cabinetry, newer vinyl replacement flooring, a newer oil-fired forced hot water heating system, and a newer boiler. The right-side unit offers a spacious eat-in kitchen with ample cabinet and counter space, oil-fired forced air heat, and the convenience of first-floor laundry. Both units have been updated with new oil tanks.Outside, enjoy a large backyard with plenty of room for Entertaining. Septic is buyer responsibility.
Property Information
Property Type
Residential Income
Sub-Type
Duplex
Year Built
1832
Stories
4
Living Area
1,891 sq ft
Lot Size
0.34 acres
Parking Spaces
6
Zoning
Res
Days on Market
4
MLS® Listing#
73549203
Property Features
Appliances
Cooling
Heating
Flooring
Basement
Parking
Patio
Lot Features
Construction
Foundation
Roof
Sewer
Water Source
Financial Details
Annual Taxes
$5,739
Tax year 2025
Assessed Value
$485,100
Parcel Number
M:024 L:022,929854
Directions
Rt 104 To Mill Street
Affordability Calculator
$97,800
Estimated monthly payment
$2,603/mo
Principal $391,200 · Est. interest $545,759 over 30 yrs
Neighborhood Market Statistics
How this home compares to active listings in Bridgewater, MA
- $644,828
- Median Listing Price
- 27
- Median Days on Market
- 1,928
- Median Sq Ft
- $321
- Median Price / Sq Ft
- 93
- Active Listings
- This home’s price is 24% below the area median.
- Its price per sq ft is 19% below the area median.
Market statistics compiled from active EXIT Realty® and MLS listings in Bridgewater, MA.
Location
- 66-68 Mill Street, Bridgewater, MA 02324
Points of Interest in Bridgewater, MA
Showing the Bridgewater area map.
Nearby Schools
Pre-School Playmates
School · 2.2 mi away
Williams Intermediate School
Elementary · 2.4 mi away
East Bridgewater Middle School
Elementary · 2.4 mi away
Gordon W. Mitchell School
Elementary · 2.4 mi away
East Bridgewater Public School District
School · 2.5 mi away
Bridgewater Middle School
Secondary · 2.5 mi away
Mitchell George H Elementary School
Elementary · 2.5 mi away
George H. Mitchell Elementary School
Elementary · 2.6 mi away
Central
Elementary · 2.6 mi away
Bridgewater-Raynham Regional High School
Secondary · 2.9 mi away
Halifax Elementary School
Elementary · 4.0 mi away
Cowlicks & Pigtails Child Care Center 2
School · 4.0 mi away
Howard Elementary School
Secondary · 4.2 mi away
Spring Street School
Elementary · 4.4 mi away
Fl Chamberlain International
School · 4.5 mi away
West Bridgewater Middle Senior High School
Secondary · 4.5 mi away
New England Baptist Academy
School · 4.6 mi away
Winnetuxet Children's Place
Elementary · 4.7 mi away
Chamberlain International School
School · 4.9 mi away
Rose L MacDonald
Elementary · 5.1 mi away
Commute Calculator
Nearby Homes

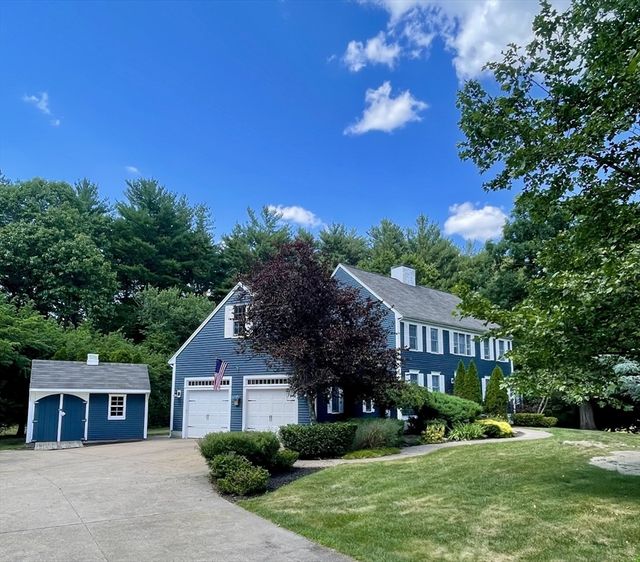


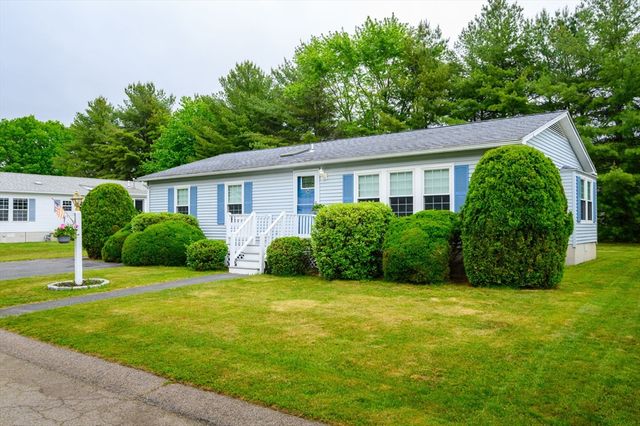
Similar Homes Nearby
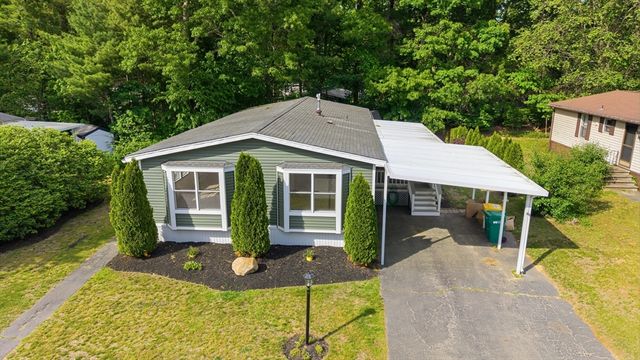



Similar Home Values
Comparable nearby listings and their asking prices.
| Address | Price | Beds | Baths | Sq Ft |
|---|---|---|---|---|
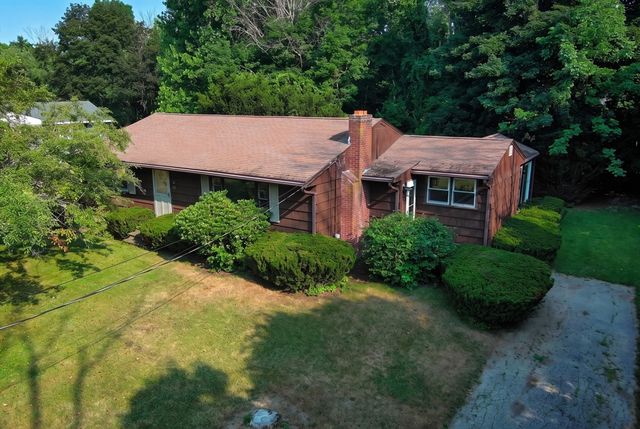
| 4 Liberty Street, West Bridgewater, MA | $369,900 | 3 | 2 | 1,400 |
| 18 Bolton Pl, Bridgewater, MA | $439,000 | 3 | 1 | 1,258 |
| 208 West Center St, West Bridgewater, MA | $499,900 | 3 | 1 | 1,726 |
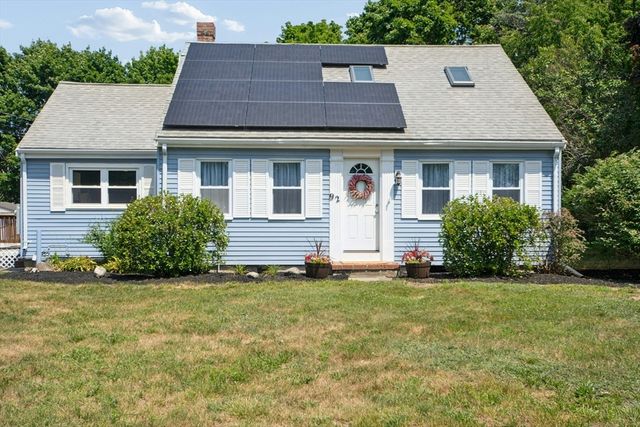
| 92 Union Street, West Bridgewater, MA | $525,000 | 3 | 1 | 1,474 |
| 563 Summer St, East Bridgewater, MA | $529,900 | 3 | 1 | 1,899 |
| 34 Keenan Street, West Bridgewater, MA | $535,900 | 3 | 1 | 1,901 |
Moving Cost Estimate
EXIT Agents in Bridgewater


Listing Courtesy: Reis Real Estate & Company Inc. - 5086978808
Presented by: Carolyn Reis