

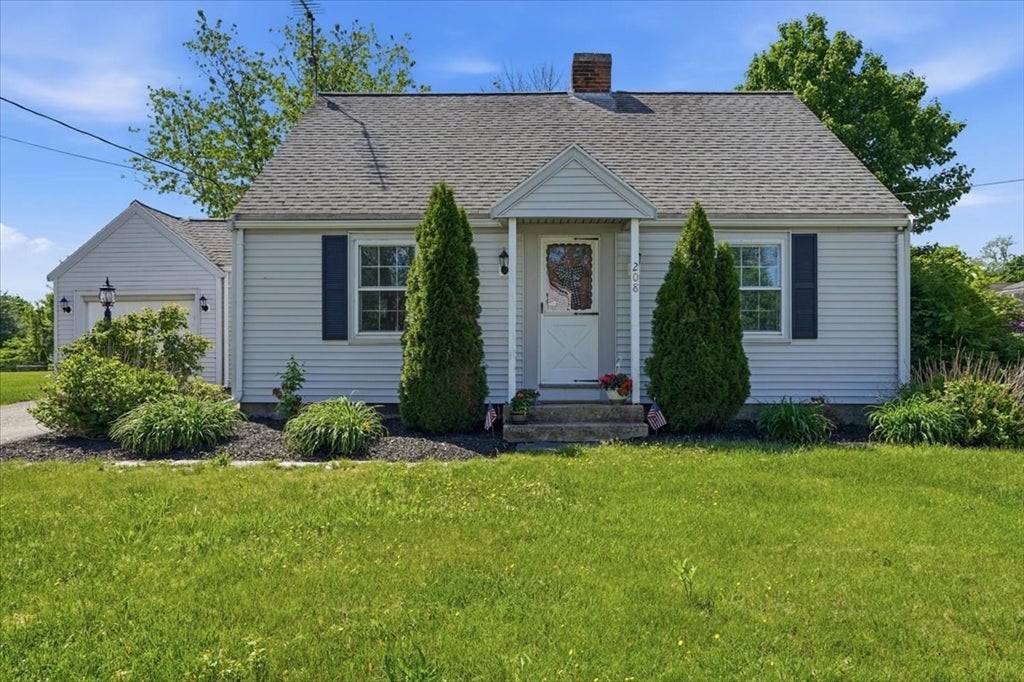
208 West Center St, West Bridgewater, MA 02379
Plymouth County
Key Facts
Description
This is a Brew & BBQ worthy Back Yard! This 1950's cape has had the dining room opened up to the kitchen but retains its cozy living room with fireplace and first-floor bedroom. Upstairs the 2 bedrooms have dormers but are still a good size. The basement was finished in the 70's and although it could use a little refresh its been a great place to hold jam sessions. There is an amply sized breezeway to hold all that stuff you bring in when you arrive home. The attached garage will hold your car and a workbench. Getting into West Bridgewater for under $500,000 with a home that doesn't need a gut rehab is a fantastic opportunity!
Property Information
Property Type
Residential
Sub-Type
Single Family Residence
Style
Cape
Year Built
1950
Living Area
1,726 sq ft
Lot Size
0.23 acres
Garage Spaces
1
Parking Spaces
4
Zoning
unkn
Days on Market
12
MLS® Listing#
73529317
Property Features
Interior
Cooling
Heating
Flooring
Basement
Parking
Laundry
Lot Features
Construction
Roof
Sewer
Water Source
Rooms
- Bathroom 1First
- Bedroom 2Second
- Bedroom 3Second
- Dining RoomFirst
- KitchenFirst
- Living RoomFirst
- Master BedroomFirst
Financial Details
HOA
None
Annual Taxes
$4,968
Tax year 2025
Assessed Value
$363,400
Parcel Number
1197206
Directions
between Hillside & Ellis
Affordability Calculator
$99,980
Estimated monthly payment
$2,661/mo
Principal $399,920 · Est. interest $557,924 over 30 yrs
Neighborhood Market Statistics
How this home compares to active listings in West Bridgewater, MA
- $693,617
- Median Listing Price
- 36
- Median Days on Market
- 1,939
- Median Sq Ft
- $338
- Median Price / Sq Ft
- 226
- Active Listings
- This home’s price is 28% below the area median.
- Its price per sq ft is 14% below the area median.
Market statistics compiled from active EXIT Realty® and MLS listings in West Bridgewater, MA.
Location
- 208 West Center St, West Bridgewater, MA 02379
Points of Interest in West Bridgewater, MA
Showing the West Bridgewater area map.
Nearby Schools
West Bridgewater Middle Senior High School
Secondary · 0.3 mi away
Spring Street School
Elementary · 0.4 mi away
Howard Elementary School
Secondary · 0.5 mi away
Rose L MacDonald
Elementary · 0.7 mi away
New England Baptist Academy
School · 1.3 mi away
Bridgewater-Raynham Regional High School
Secondary · 2.2 mi away
New Heights Charter School
Secondary · 2.5 mi away
Cowlicks & Pigtails Child Care Center 2
School · 2.5 mi away
Bridgewater Middle School
Secondary · 2.6 mi away
Mitchell George H Elementary School
Elementary · 2.6 mi away
Davis K-8 School
Elementary · 2.9 mi away
Brockton Christian School
School · 2.9 mi away
South Middle School
Secondary · 3.0 mi away
Williams Intermediate School
Elementary · 3.1 mi away
John F Kennedy
Elementary · 3.1 mi away
Huntington
School · 3.2 mi away
Southeastern Technical Institute
Secondary · 3.2 mi away
Southeastern Regional High School
Secondary · 3.2 mi away
May Ctr School for Brain Injury and Related Dis
School · 3.3 mi away
East Bridgewater Public School District
School · 3.3 mi away
Commute Calculator
Nearby Homes


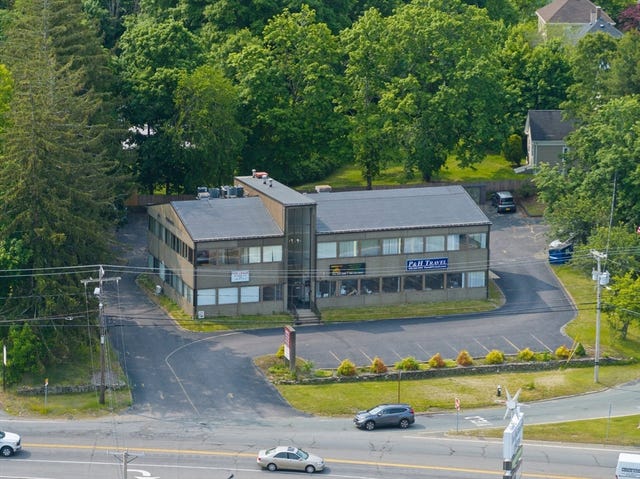

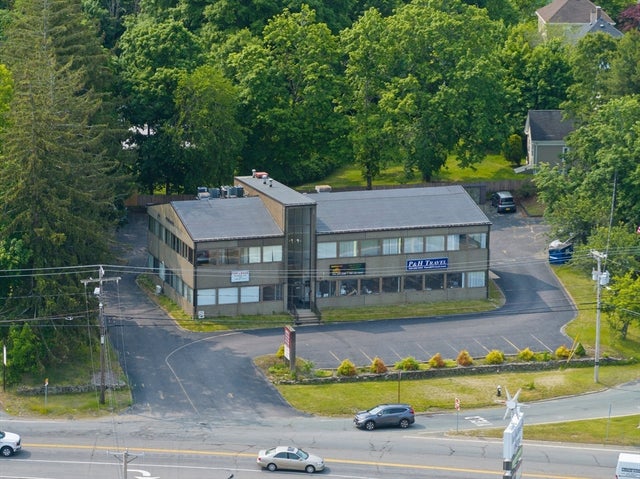

Similar Homes Nearby
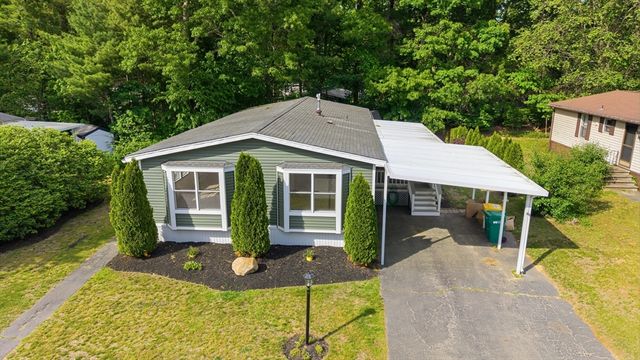

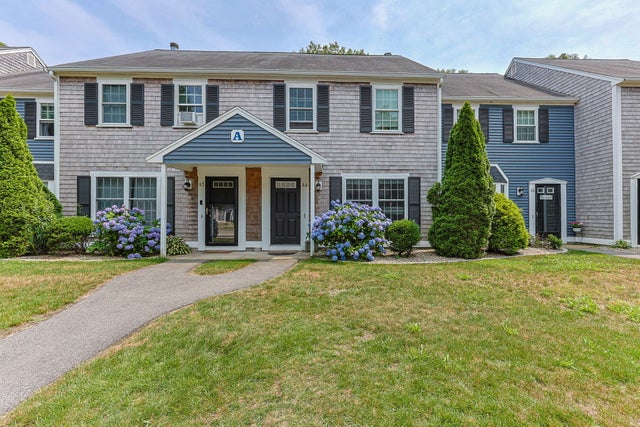


Similar Home Values
Comparable nearby listings and their asking prices.
| Address | Price | Beds | Baths | Sq Ft |
|---|---|---|---|---|
| 4 Liberty Street, West Bridgewater, MA | $369,900 | 3 | 2 | 1,400 |
| 25 Rodeo Drive, East Bridgewater, MA | $379,900 | 2 | 1 | 968 |
| 248 Camp Street APT A4, West Yarmouth, MA | $380,000 | 2 | 2 | 1,257 |
| 36 Shady Brook 36, West Springfield, MA | $390,000 | 2 | 3 | 1,714 |
| 20 Exeter Street, West Springfield, MA | $394,500 | 4 | 2 | 1,445 |
| 18 Highland Park Drive, West Springfield, MA | $394,900 | 3 | 3 | 2,154 |
Moving Cost Estimate
EXIT Agents in West Bridgewater


Listing Courtesy: Coldwell Banker Realty - Easton - 5082302544
Presented by: Doyle & Waldron Team