

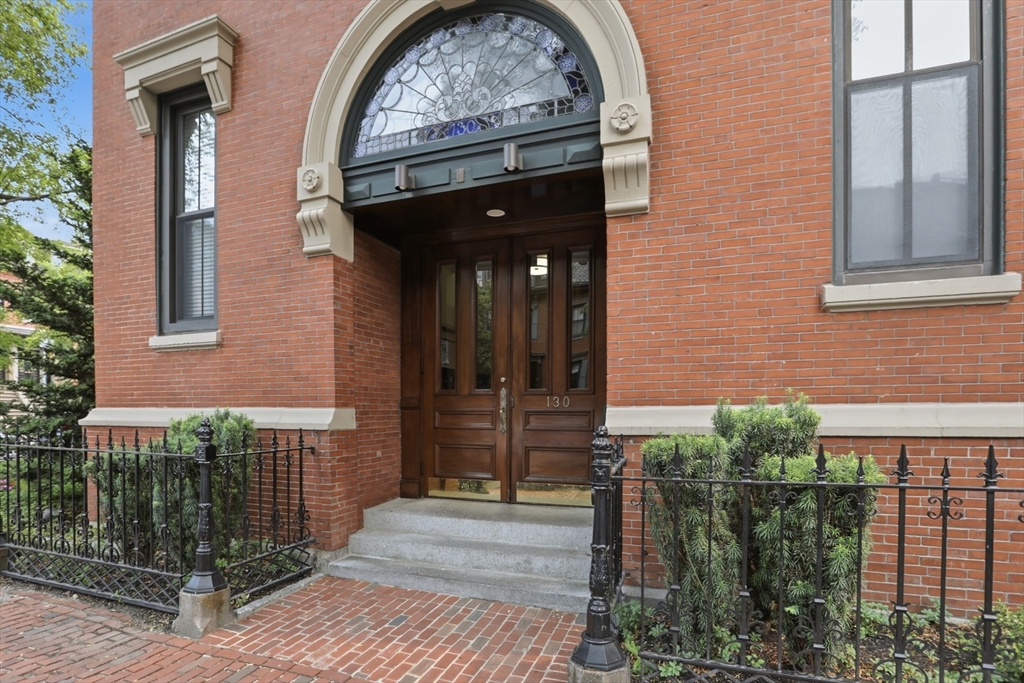
130 Appleton St 1E, Boston, MA 02116
Suffolk County
Key Facts
Description
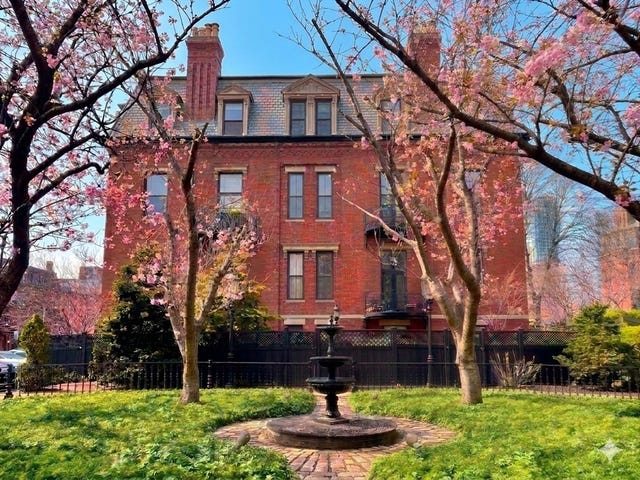
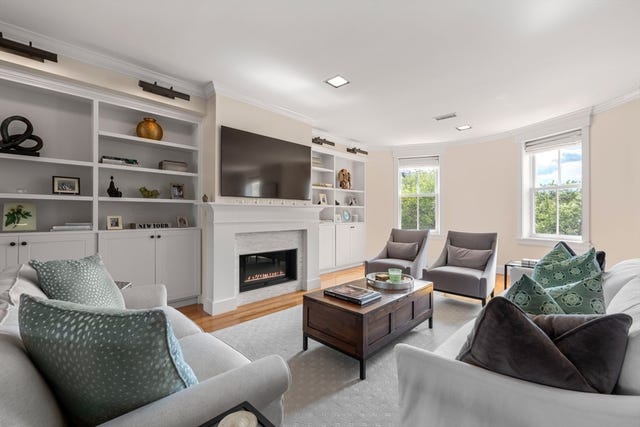
Terrific one bedroom unit with parking and private outdoor space available for a September move-in! This unit, located in the historic Dartmouth Square school house checks all the boxes on your search. Located in an A+ South End location and surrounded by landscaped gardens, you will feel right at home here. This sunny, south east facing unit features a large bedroom which easily accommodates a king sized bed along with a double-door closet and oversized windows. The living room is spacious offering flexible options for dining, entertaining with direct access to the unit's private outdoor space. The brick patio is a true urban oasis offering privacy, landscaped edging along with both water and electric outlets. The galley kitchen features wood cabinets, granite countertops and black appliances. Additional features include high ceilings, in-unit laundry, air conditioning, direct access parking and a private park with fountain between the building and street. Come see for yourself!
Property Information
Property Type
Residential Lease
Sub-Type
Condominium
Year Built
1885
Living Area
624 sq ft
Lot Size
0.01 sq ft
Parking Spaces
1
Days on Market
5
MLS® Listing#
73549976
Property Features
Appliances
Heating
Laundry
Patio
Community
Financial Details
HOA
Yes
Parcel Number
3353341
Directions
Dartmouth Street to Appleton Street
Affordability Calculator
$760
Estimated monthly payment
$20/mo
Principal $3,040 · Est. interest $4,241 over 30 yrs
Neighborhood Market Statistics
How this home compares to active listings in Boston, MA
- $965,116
- Median Listing Price
- 54
- Median Days on Market
- 1,285
- Median Sq Ft
- $827
- Median Price / Sq Ft
- 1,930
- Active Listings
- This home’s price is 100% below the area median.
- Its price per sq ft is 99% below the area median.
Market statistics compiled from active EXIT Realty® and MLS listings in Boston, MA.
Location

Points of Interest in Boston, MA
Showing the Boston area map.
Nearby Schools
William Mckinley School
Elementary · 0.1 mi away
Blackstone Elementary School
Elementary · 0.3 mi away
New England Bartending School
School · 0.3 mi away
Snowden International High School
Secondary · 0.4 mi away
School of Fashion Design
School · 0.4 mi away
Joseph J Hurley
School · 0.4 mi away
Cathedral High School
Secondary · 0.4 mi away
Cathedral Grammar School
Secondary · 0.4 mi away
Boston Renaissance Charter School
School · 0.5 mi away
Kingsley Montessori School
Elementary · 0.5 mi away
Princess Polly
School · 0.5 mi away
The Carter School
School · 0.5 mi away
Commonwealth School
Secondary · 0.5 mi away
Quincy Elementary School
Elementary · 0.6 mi away
Quincy Upper School
Secondary · 0.6 mi away
John Winthrop School
Elementary · 0.6 mi away
Learning Project Elementary School
Elementary · 0.6 mi away
The Newman School
Secondary · 0.6 mi away
Elma Lewis Center at Emerson College
School · 0.7 mi away
Miles-Drazen Technology Center
School · 0.8 mi away
Commute Calculator
Nearby Homes

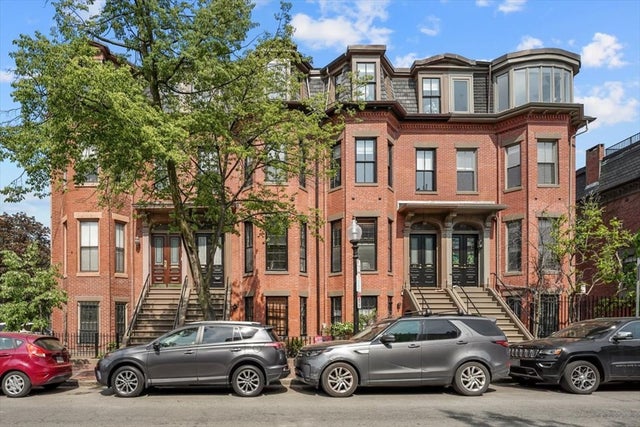
Similar Homes Nearby




Similar Home Values
Comparable nearby listings and their asking prices.
| Address | Price | Beds | Baths | Sq Ft |
|---|---|---|---|---|
| 75 Willow Ct 106, Boston, MA | $2,665/mo | 1 | 1 | 678 |
| 86 Charles St 10, Boston, MA | $2,675/mo | 1 | 1 | 600 |
| 1039 Commonwealth 12, Boston, MA | $2,675/mo | 1 | 1 | 680 |
| 286 Highland Street 3, Boston, MA | $2,675/mo | 2 | 1 | 760 |
| 13 Pierce Street 5, Boston, MA | $2,695/mo | 3 | 1 | — |
| 924 Beacon Street 8, Boston, MA | $2,695/mo | 1 | 1 | 600 |
Moving Cost Estimate
EXIT Agents in Boston


Listing Courtesy: Donnelly + Co. - 6179820160
Presented by: Andrew M. McKinney