

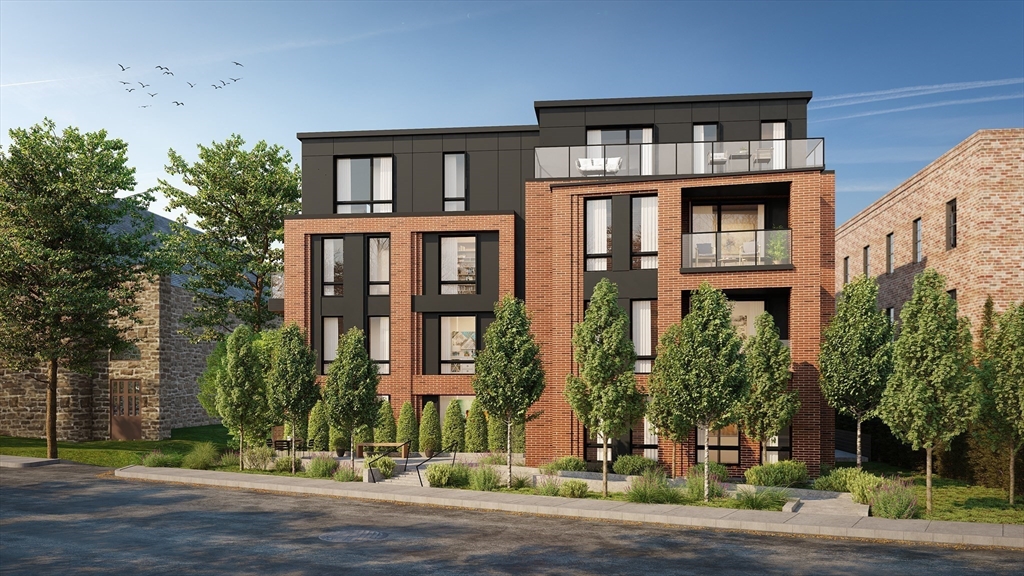
80 Vernon Street Unit #1A, Brookline, MA 02446
Norfolk County
Key Facts
Description
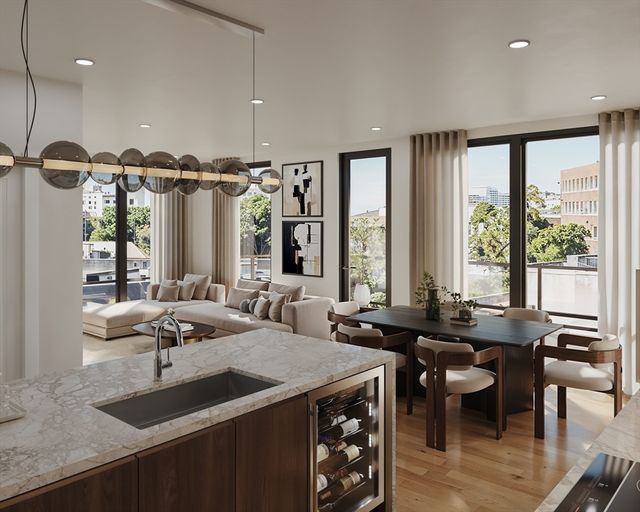
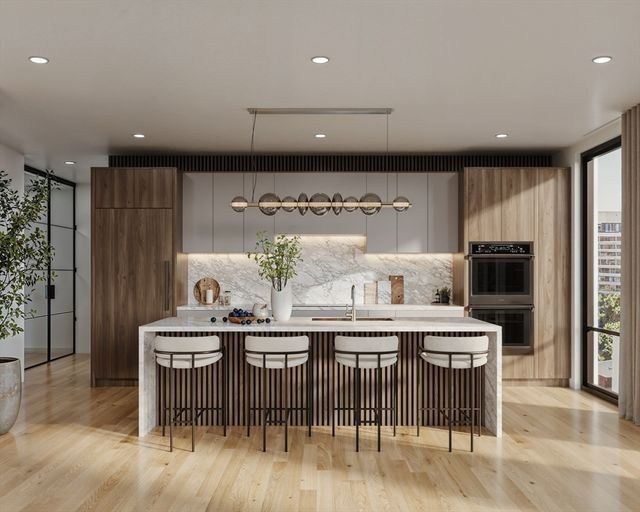
With completion this summer just a few weeks away, welcome to 80onVernon, a boutique collection of 8 new luxury condominiums in Brookline’s Coolidge Corner. Each home offers 3 bedrooms, modern finishes, garage parking, and private outdoor spaces. This spacious 3 bedroom 2.5 bath unit features two balconies and gorgeous views. The building’s sleek exterior, oversized windows, and glass balconies maximize light and park views. Residents enjoy a stylish lobby with secure mail and package areas. Interiors feature 9-foot ceilings, floor-to-ceiling Drutex windows, open living spaces with fireplaces, and kitchens with waterfall-edge stone countertops, Dell Anno cabinetry, and Thermador appliances. Wood accents and designer lighting add warmth and sophistication. Located steps from Saint Mark’s Park, the Coolidge Corner Theatre, Trader Joe’s, and acclaimed restaurants, plus the MBTA Green Line for direct Boston access, 80onVernon blends modern design, everyday convenience, and community charm.
Property Information
Property Type
Residential
Sub-Type
Condominium
Year Built
2026
Stories
1
Living Area
1,662 sq ft
Garage Spaces
1
Parking Spaces
1
Zoning
00000
Days on Market
23
MLS® Listing#
73536656
Property Features
Interior
Appliances
Cooling
Heating
Flooring
Fireplace
Parking
Laundry
Patio
Construction
Roof
Community
Sewer
Water Source
Rooms
- Bathroom 1First
- Bathroom 2First
- Bathroom 3First
- Bedroom 2First
- Bedroom 3First
- Dining RoomFirst
- KitchenFirst
- Living RoomFirst
- Master BedroomFirst
Schools
- Elementary:
- Pierce
- Middle:
- Pierce
- High:
- Bhs
Financial Details
HOA
$618 / Monthly
Parcel Number
36869
Directions
Moments from Coolidge Corner. Just off Beacon Street
Affordability Calculator
$539,000
Estimated monthly payment
$14,344/mo
Principal $2,156,000 · Est. interest $3,007,812 over 30 yrs
Neighborhood Market Statistics
How this home compares to active listings in Brookline, MA
- $1,000,000
- Median Listing Price
- 62
- Median Days on Market
- 2,071
- Median Sq Ft
- $822
- Median Price / Sq Ft
- 196
- Active Listings
- This home’s price is 170% above the area median.
- Its price per sq ft is 97% above the area median.
Market statistics compiled from active EXIT Realty® and MLS listings in Brookline, MA.
Location

Points of Interest in Brookline, MA
Showing the Brookline area map.
Nearby Schools
Florida Ruffin Ridley School
Elementary · 0.4 mi away
Pierce
Elementary · 0.4 mi away
St. Mary of the Assumption Elementary School
Elementary · 0.4 mi away
Public Schools of Brookline
School · 0.4 mi away
Brookline High School
Secondary · 0.5 mi away
Russian School of Mathematics
School · 0.5 mi away
Brookline Chinese School
School · 0.5 mi away
Michael Driscoll School
Elementary · 0.5 mi away
Amos A. Lawrence School
Elementary · 0.6 mi away
Tcee: Trust Center for Early Education
School · 0.6 mi away
Lincoln School
School · 0.7 mi away
Bay Cove Academy
School · 0.7 mi away
Torah Academy
School · 0.7 mi away
Maimonides School
Secondary · 0.7 mi away
Beacon Academy
School · 0.8 mi away
Ivy Street School
School · 0.8 mi away
William H Lincoln School
Elementary · 0.8 mi away
Brookline Town of
Elementary · 0.8 mi away
Match Charter Public School
Secondary · 0.9 mi away
Corner Co-OP Nursery School
School · 0.9 mi away
Commute Calculator
Nearby Homes


Similar Homes Nearby
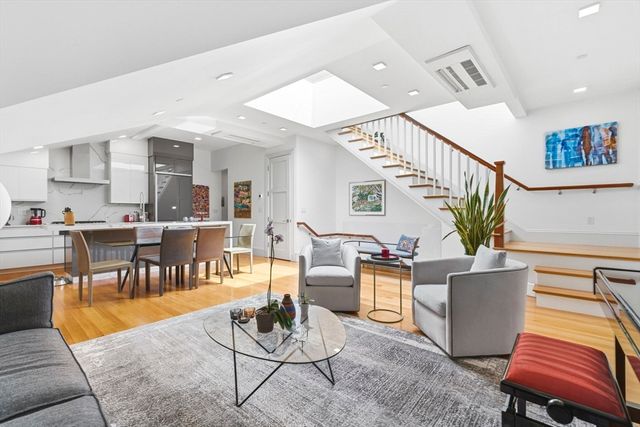
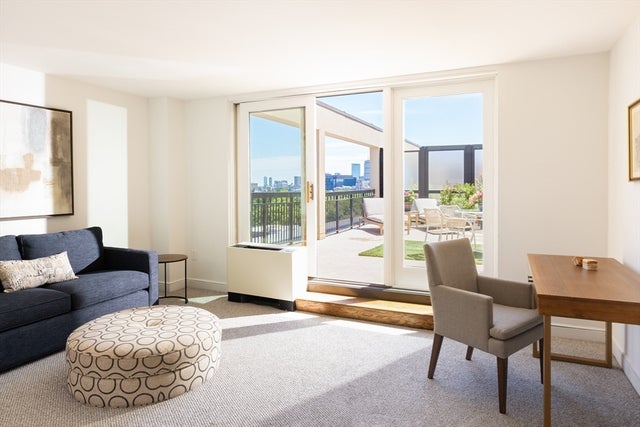
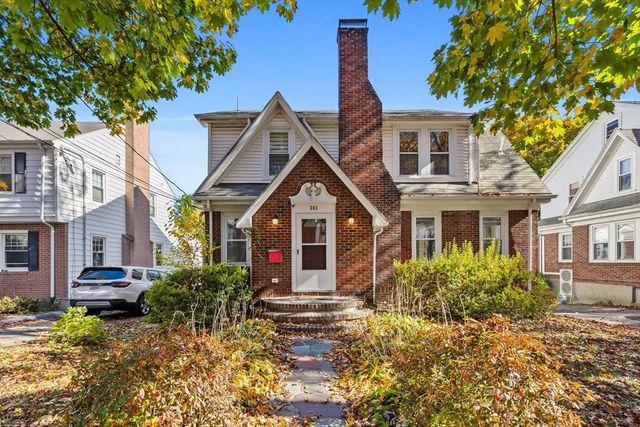

Similar Home Values
Comparable nearby listings and their asking prices.
| Address | Price | Beds | Baths | Sq Ft |
|---|---|---|---|---|
| 1762 Beacon Street 4, Brookline, MA | $1,925,000 | 3 | 3 | 1,987 |
| 50 Longwood Ave PH 1118, Brookline, MA | $1,926,000 | 3 | 3 | 1,646 |
| 303 Russett Road, Brookline, MA | $1,930,000 | 5 | 4 | 3,000 |
| 50 Franklin St, Brookline, MA | $1,988,000 | 3 | 3 | 2,160 |
| 119 Rawson Rd, Brookline, MA | $1,995,000 | 2 | 2 | 1,720 |
| 75 Hammond Pond Parkway, Brookline, MA | $1,995,000 | 4 | 3 | 2,274 |
Moving Cost Estimate
EXIT Agents in Brookline


Listing Courtesy: Coldwell Banker Realty - Newton - 6179692447
Presented by: Todd Glaskin