

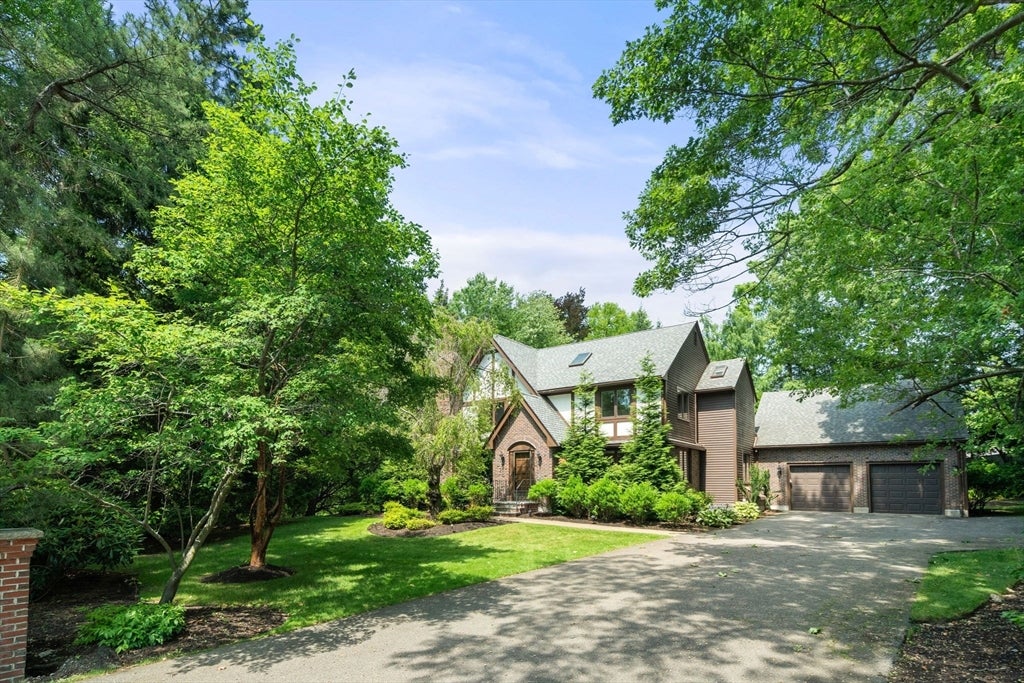
75 Hammond Pond Parkway, Brookline, MA 02467
Norfolk County
Key Facts
Description
Fantastic move-in-ready 4 bedroom, 2.5 bathroom in Chestnut Hill. Set on a 15,000+ level private lot, close to schools, shops, restaurants, public transportation, golf & Skyline Park with its trails, playgrounds, fields and other amenities. Filled with natural light, the main level has beautiful hardwood floors throughout, a fireplaced living room, lovely dining room, stainless and granite eat-in kitchen, family room, home office and guest bathroom. Upstairs are 4 very generous bedrooms. and a full hallway bathroom.The primary bedroom has vaulted ceilings, sky lights and, in addition to the large ensuite bathroom, a second separate dressing room with its own sink and vanity. The home's lower level has high ceilings and unlimited potential to be used as a gym, movie theatre or what ever your needs maybe. There is central a/c.The backyard is level and private, with an expansive deck off the kitchen and family room for entertaining. A 2 car garage and large driveway complete this offering
Property Information
Property Type
Residential
Sub-Type
Single Family Residence
Style
Tudor
Year Built
1986
Living Area
2,274 sq ft
Lot Size
0.36 acres
Garage Spaces
2
Parking Spaces
6
Zoning
S15
Days on Market
4
MLS® Listing#
73549795
Property Features
Interior
Exterior
Appliances
Cooling
Heating
Flooring
Fireplace
Basement
Parking
Patio
Fencing
Lot Features
Foundation
Roof
Windows
Community
Sewer
Water Source
Rooms
- Bathroom 17x7First
- Bathroom 27x8Second
- Bathroom 37x8Second
- Bedroom 220x11Second
- Bedroom 313x13Second
- Bedroom 413x12Second
- Bedroom 5Second
- Dining Room13x12First
- Family Room12x17First
- Kitchen20x12Main
- Living Room12x12First
- Master Bedroom12x18Second
- Office11x11First
Financial Details
HOA
None
Annual Taxes
$20,188
Tax year 2026
Assessed Value
$1,971,500
Parcel Number
43029
Directions
House is set back from the street near Putterham Golf Course rotary- (Horace James Circle)
Affordability Calculator
$399,000
Estimated monthly payment
$10,618/mo
Principal $1,596,000 · Est. interest $2,226,562 over 30 yrs
Neighborhood Market Statistics
How this home compares to active listings in Brookline, MA
- $1,000,000
- Median Listing Price
- 62
- Median Days on Market
- 2,071
- Median Sq Ft
- $822
- Median Price / Sq Ft
- 196
- Active Listings
- This home’s price is 100% above the area median.
- Its price per sq ft is 7% above the area median.
Market statistics compiled from active EXIT Realty® and MLS listings in Brookline, MA.
Location

Points of Interest in Brookline, MA
Showing the Brookline area map.
Nearby Schools
Beaver Country Day School
Secondary · 0.4 mi away
Edith C. Baker School
Elementary · 0.7 mi away
Memorial-Spaulding Elementary School
Elementary · 0.9 mi away
Brookline Early Education Program at Putterham
School · 1.0 mi away
Brimmer and May School
Secondary · 1.0 mi away
Newton South High School
Secondary · 1.1 mi away
Apple Orchard School
School · 1.2 mi away
The Chestnut Hill School
Elementary · 1.2 mi away
Charles E Brown Middle
Secondary · 1.3 mi away
Bowen Elementary School
Elementary · 1.3 mi away
Oak Hill Middle School
Secondary · 1.3 mi away
Roland Hayes School
Elementary · 1.4 mi away
Town of Brookline
Elementary · 1.4 mi away
Dexter Southfield School
Elementary · 1.4 mi away
Clay Center Observatory at Dexter and Southfield School
School · 1.4 mi away
Park School
School · 1.6 mi away
Joseph P Manning School
Elementary · 1.8 mi away
Solomon Schechter Day School
Secondary · 1.8 mi away
British International School of Boston
School · 1.8 mi away
Countryside
Elementary · 1.9 mi away
Commute Calculator
Nearby Homes

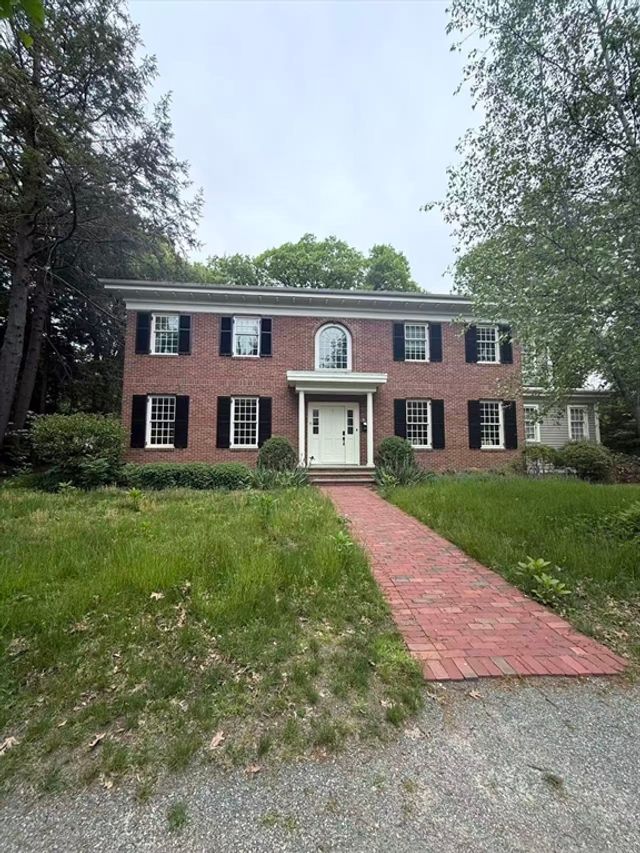
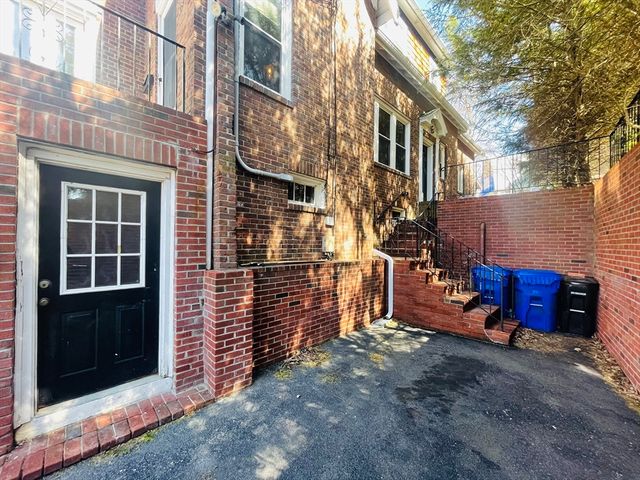


Similar Homes Nearby
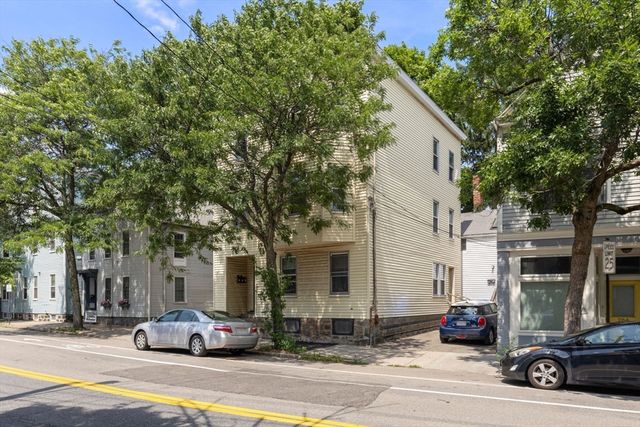


Similar Home Values
Comparable nearby listings and their asking prices.
| Address | Price | Beds | Baths | Sq Ft |
|---|---|---|---|---|
| 258-260 Cypress, Brookline, MA | $1,450,000 | 7 | 4 | 3,036 |
| 54 Regent Circle 54, Brookline, MA | $1,475,000 | 3 | 3 | 1,928 |
| 1762 Beacon St 1, Brookline, MA | $1,490,000 | 3 | 3 | 1,871 |
| 130 Fairway Rd, Brookline, MA | $1,650,000 | 3 | 2 | 1,811 |
| 1471 Beacon St 10(PH), Brookline, MA | $1,650,000 | 3 | 2 | 1,877 |
| 1471 Beacon Street 1, Brookline, MA | $1,650,000 | 3 | 4 | 2,928 |
Moving Cost Estimate
EXIT Agents in Brookline


Listing Courtesy: Coldwell Banker Realty - Brookline - 6177312447
Presented by: Amy Sassoon