

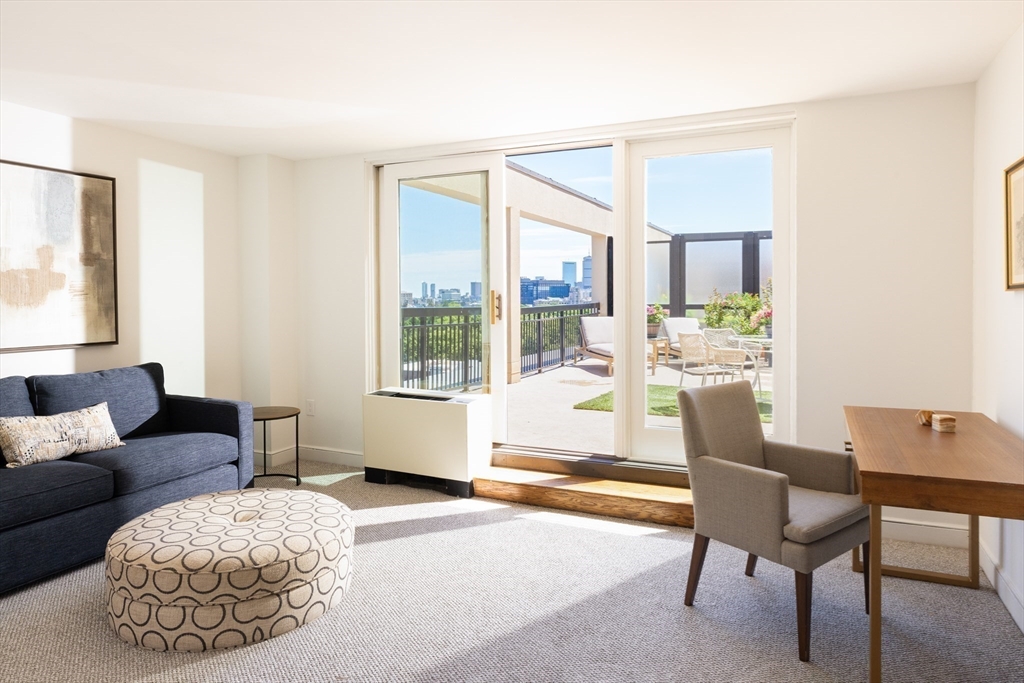
50 Longwood Ave PH 1118, Brookline, MA 02446
Norfolk County
Key Facts
Description
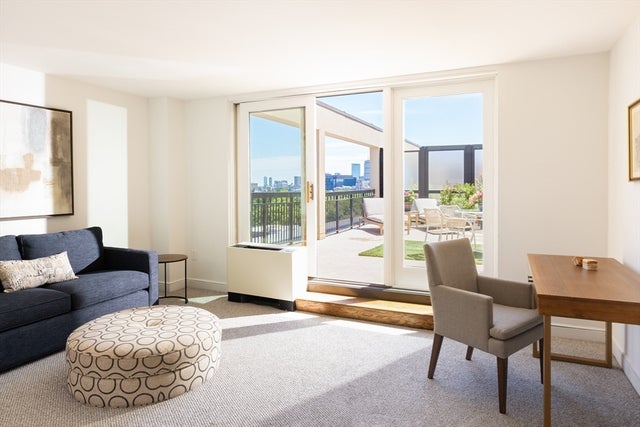
Rare opportunity to bring your vision to this remarkable penthouse with sweeping Boston skyline & iconic Coolidge Corner views. Featuring a 795 sq ft exclusive rooftop terrace & private balcony, the outdoor space & panoramic vistas are truly exceptional. This expansive 3-bedroom, 2.5-bath home requires some work & offers a unique chance for you to customize it. Flexible layout with 2 ensuite bedrooms & a 3rd bedroom/office/den. Whether you’re dining, entertaining or relaxing you will feel uplifted by the unrivaled panoramic views. This penthouse is perched atop one of Brookline's premier high-rise complexes & offers peace of mind & a rare combination of amenities including 24-hour doorman, elevator, heated pool, fitness center, & lounge. 2 coveted garage parking spaces and central air. Located in Brookline’s most vibrant neighborhood, Coolidge Corner, moments away from dining, shopping, & the renowned Longwood Medical Area, with seamless access to Boston & Cambridge via the Green Line.
Property Information
Property Type
Residential
Sub-Type
Condominium
Year Built
1975
Stories
1
Living Area
1,646 sq ft
Garage Spaces
2
Parking Spaces
4
Zoning
102
Days on Market
32
MLS® Listing#
73532829
Property Features
Interior
Exterior
Appliances
Cooling
Heating
Pool
Parking
Laundry
Patio
Construction
Community
Sewer
Water Source
Rooms
- Bathroom 1First
- Bathroom 2First
- Bathroom 3First
- Bedroom 211.7x15First
- Bedroom 311.2x18.9First
- Dining Room8.2x7.8First
- Kitchen11.3x7.8First
- Living Room21.5x13.5First
- Master Bedroom12.5x16.8First
Schools
- Elementary:
- Lawrence
- High:
- Bhs
Financial Details
HOA
$2,740 / Monthly
Annual Taxes
$15,337
Tax year 2026
Assessed Value
$1,837,900
Parcel Number
34883
Directions
Beacon St to Saint Paul. Entrance to the building is on Saint Paul St. Exterior guest parking.
Affordability Calculator
$385,200
Estimated monthly payment
$10,251/mo
Principal $1,540,800 · Est. interest $2,149,553 over 30 yrs
Neighborhood Market Statistics
How this home compares to active listings in Brookline, MA
- $1,000,000
- Median Listing Price
- 62
- Median Days on Market
- 2,071
- Median Sq Ft
- $822
- Median Price / Sq Ft
- 196
- Active Listings
- This home’s price is 93% above the area median.
- Its price per sq ft is 42% above the area median.
Market statistics compiled from active EXIT Realty® and MLS listings in Brookline, MA.
Location

Points of Interest in Brookline, MA
Showing the Brookline area map.
Nearby Schools
Tcee: Trust Center for Early Education
School · 0.2 mi away
Amos A. Lawrence School
Elementary · 0.3 mi away
Florida Ruffin Ridley School
Elementary · 0.4 mi away
St. Mary of the Assumption Elementary School
Elementary · 0.4 mi away
Beacon Academy
School · 0.5 mi away
Ivy Street School
School · 0.5 mi away
Pierce
Elementary · 0.5 mi away
Public Schools of Brookline
School · 0.5 mi away
Winsor School
Secondary · 0.6 mi away
New England Hebrew Academy
School · 0.6 mi away
Bay Cove Academy
School · 0.7 mi away
McKinley Middle School
Secondary · 0.7 mi away
Match Charter Public School
Secondary · 0.7 mi away
Brookline High School
Secondary · 0.8 mi away
Boston University Academy
School · 0.8 mi away
Tosteson Medical Education Center
School · 0.8 mi away
Farragut Elementary School
Elementary · 0.8 mi away
Lincoln School
School · 0.8 mi away
Brookline Chinese School
School · 0.8 mi away
Russian School of Mathematics
School · 0.9 mi away
Commute Calculator
Nearby Homes



Similar Homes Nearby
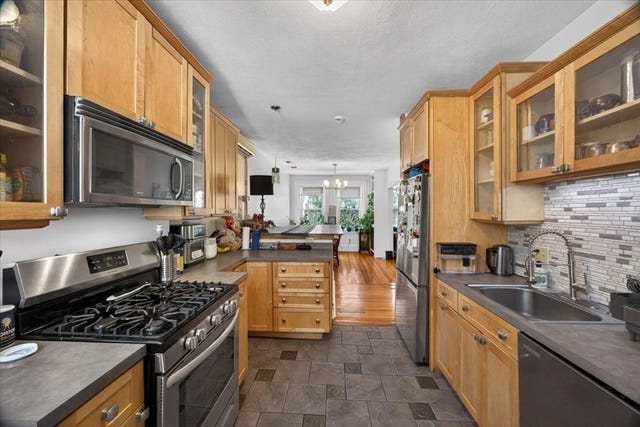
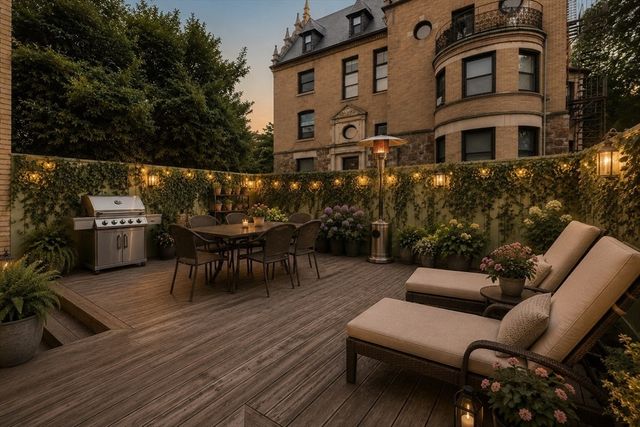
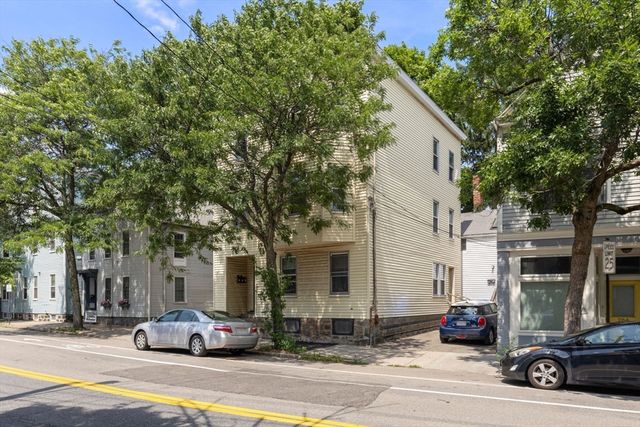
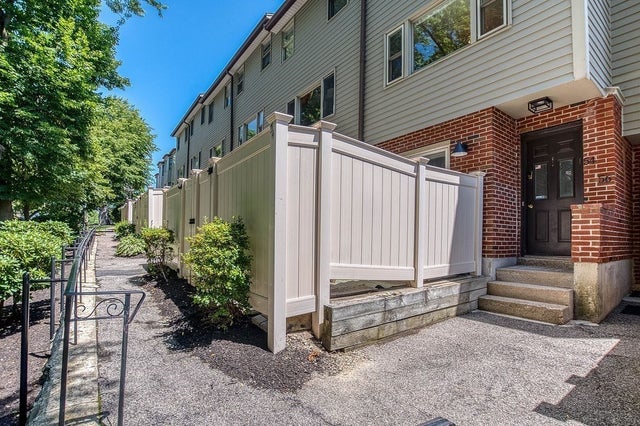


Similar Home Values
Comparable nearby listings and their asking prices.
| Address | Price | Beds | Baths | Sq Ft |
|---|---|---|---|---|
| 23 Netherlands Rd 1, Brookline, MA | $1,350,000 | 7 | 2 | 2,237 |
| 350 Tappan St 1, Brookline, MA | $1,425,000 | 2 | 2 | 1,765 |
| 258-260 Cypress, Brookline, MA | $1,450,000 | 7 | 4 | 3,036 |
| 54 Regent Circle 54, Brookline, MA | $1,475,000 | 3 | 3 | 1,928 |
| 1762 Beacon St 1, Brookline, MA | $1,490,000 | 3 | 3 | 1,871 |
| 58 Kent 403, Brookline, MA | $1,499,000 | 2 | 2 | 1,074 |
Moving Cost Estimate
EXIT Agents in Brookline


Listing Courtesy: Coldwell Banker Realty - Brookline - 6177312447
Presented by: Amy Lipton