

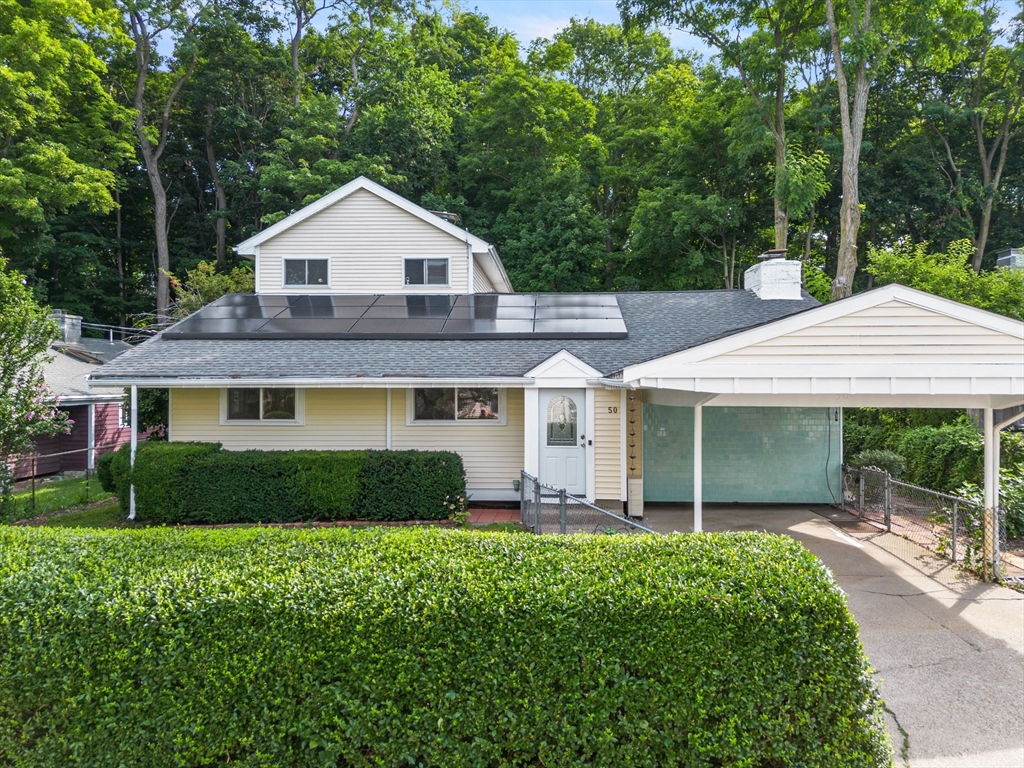
50 Franklin St, Brookline, MA 02445
Norfolk County
Key Facts
Description
Nestled on a quiet private street in sought after Brookline Village, this beautifully updated 3-bedroom, 3 full bath mid-century single family home blends classic character with modern comfort. Just steps from the T, shops, restaurants, and parks, it offers an unbeatable location with everyday convenience. The bright inviting layout features a large living room with a newer roof. Standout 2004 addition, the bright three season sunroom, serves as a wonderful retreat for relaxing or entertaining while enjoying views of the expansive private yard. The home boasts three generously sized bedrooms and three full baths, including a large primary suite with a newer roof. The significant 2005 addition created a partially finished basement that provides excellent flexible space — perfect for a family room, home office, gym, or guest area — while retaining ample storage. Recent upgrades enhance everyday living: a 2023 new mini split system for heat and AC plus a 2025 solar panel installation.
Property Information
Property Type
Residential
Sub-Type
Single Family Residence
Style
Mid-Century Modern
Year Built
1958
Living Area
2,160 sq ft
Lot Size
0.15 acres
Parking Spaces
2
Zoning
S-7
Days on Market
4
MLS® Listing#
73548945
Property Features
Exterior
Appliances
Cooling
Heating
Flooring
Basement
Parking
Laundry
Patio
Fencing
Lot Features
Construction
Foundation
Roof
Windows
Other Structures
Community
Sewer
Water Source
Schools
- Elementary:
- William H Lincoln School
- Middle:
- Wiliam H Lincoln School
- High:
- Brookline High School
Financial Details
HOA
None
Annual Taxes
$17,280
Tax year 2025
Assessed Value
$1,750,800
Parcel Number
B:308 L:0095 S:0000,40825
Directions
GPS
Affordability Calculator
$397,600
Estimated monthly payment
$10,581/mo
Principal $1,590,400 · Est. interest $2,218,750 over 30 yrs
Neighborhood Market Statistics
How this home compares to active listings in Brookline, MA
- $1,000,000
- Median Listing Price
- 62
- Median Days on Market
- 2,071
- Median Sq Ft
- $822
- Median Price / Sq Ft
- 196
- Active Listings
- This home’s price is 99% above the area median.
- Its price per sq ft is 12% above the area median.
Market statistics compiled from active EXIT Realty® and MLS listings in Brookline, MA.
Location

Points of Interest in Brookline, MA
Showing the Brookline area map.
Nearby Schools
Lincoln School
School · 0.2 mi away
William H Lincoln School
Elementary · 0.4 mi away
Brookline Town of
Elementary · 0.4 mi away
Maimonides School
Secondary · 0.5 mi away
Brookline High School
Secondary · 0.5 mi away
Public Schools of Brookline
School · 0.5 mi away
Pierce
Elementary · 0.5 mi away
Brookline Chinese School
School · 0.6 mi away
St. Mary of the Assumption Elementary School
Elementary · 0.6 mi away
Manville School
Elementary · 0.7 mi away
James M Curley Elementary School
Elementary · 0.7 mi away
Curley K-8 School SPC
Elementary · 0.8 mi away
Hennigan K-8 School
Elementary · 0.8 mi away
Elc - West Zone
School · 0.8 mi away
Compass School
School · 0.8 mi away
Roxbury Preparatory Charter School
Secondary · 0.9 mi away
John F. Kennedy Elementary School
Elementary · 0.9 mi away
Amos A. Lawrence School
Elementary · 0.9 mi away
Farragut Elementary School
Elementary · 0.9 mi away
Park School
School · 1.0 mi away
Commute Calculator
Nearby Homes
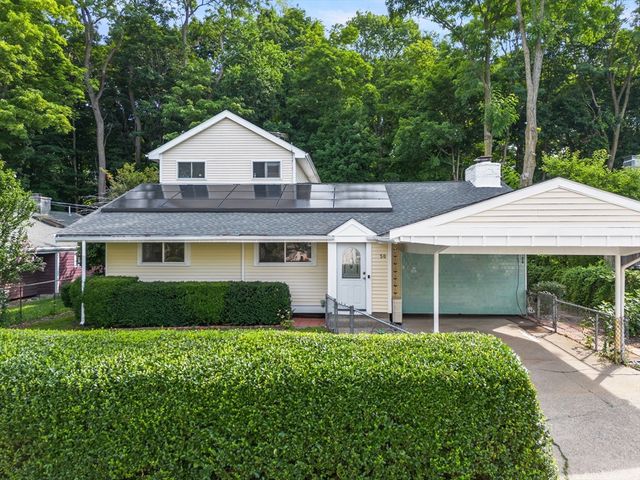
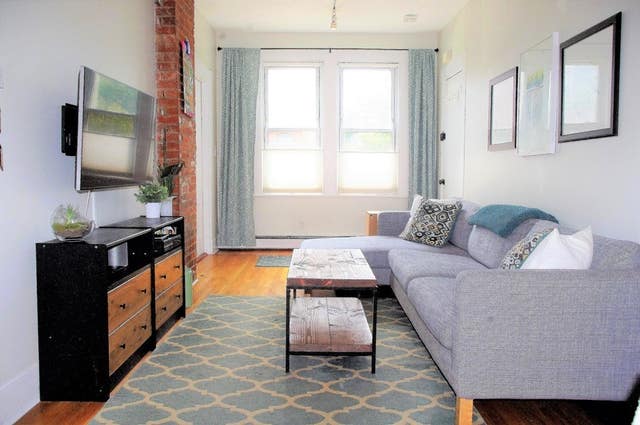
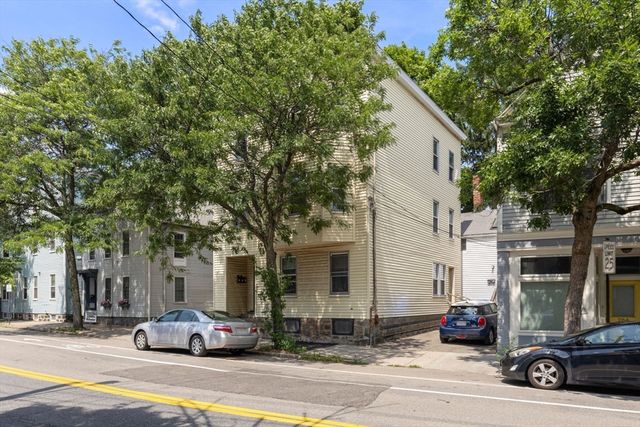

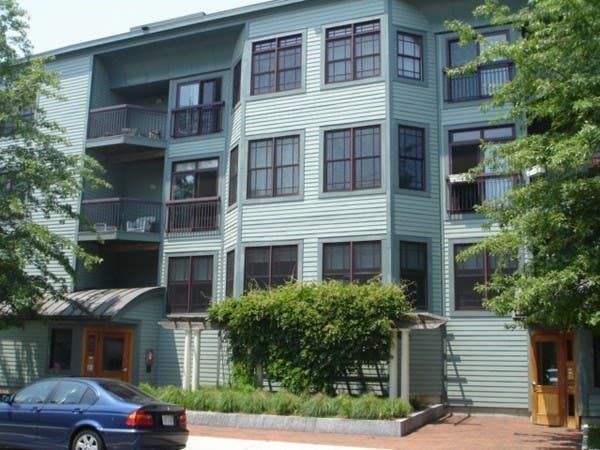

Similar Homes Nearby
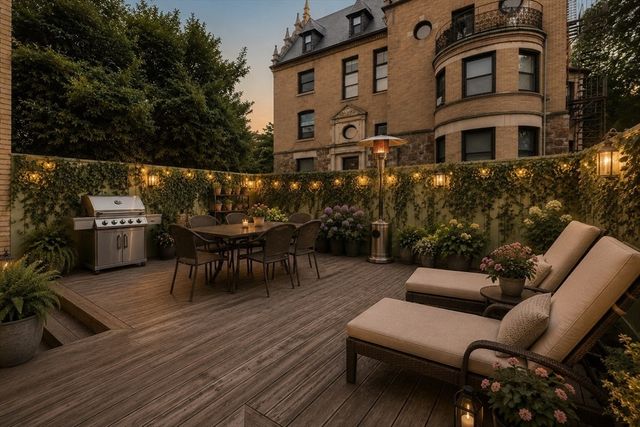
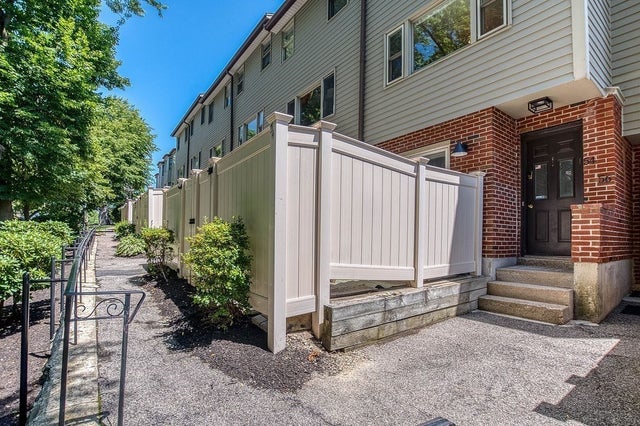


Similar Home Values
Comparable nearby listings and their asking prices.
| Address | Price | Beds | Baths | Sq Ft |
|---|---|---|---|---|
| 350 Tappan St 1, Brookline, MA | $1,425,000 | 2 | 2 | 1,765 |
| 258-260 Cypress, Brookline, MA | $1,450,000 | 7 | 4 | 3,036 |
| 54 Regent Circle 54, Brookline, MA | $1,475,000 | 3 | 3 | 1,928 |
| 1762 Beacon St 1, Brookline, MA | $1,490,000 | 3 | 3 | 1,871 |
| 58 Kent 403, Brookline, MA | $1,499,000 | 2 | 2 | 1,074 |
| 58 Kent U404, Brookline, MA | $1,649,000 | 2 | 2 | 1,217 |
Moving Cost Estimate
EXIT Agents in Brookline


Listing Courtesy: RF Boston Realty Group - 6172938106
Presented by: Richard Knox