

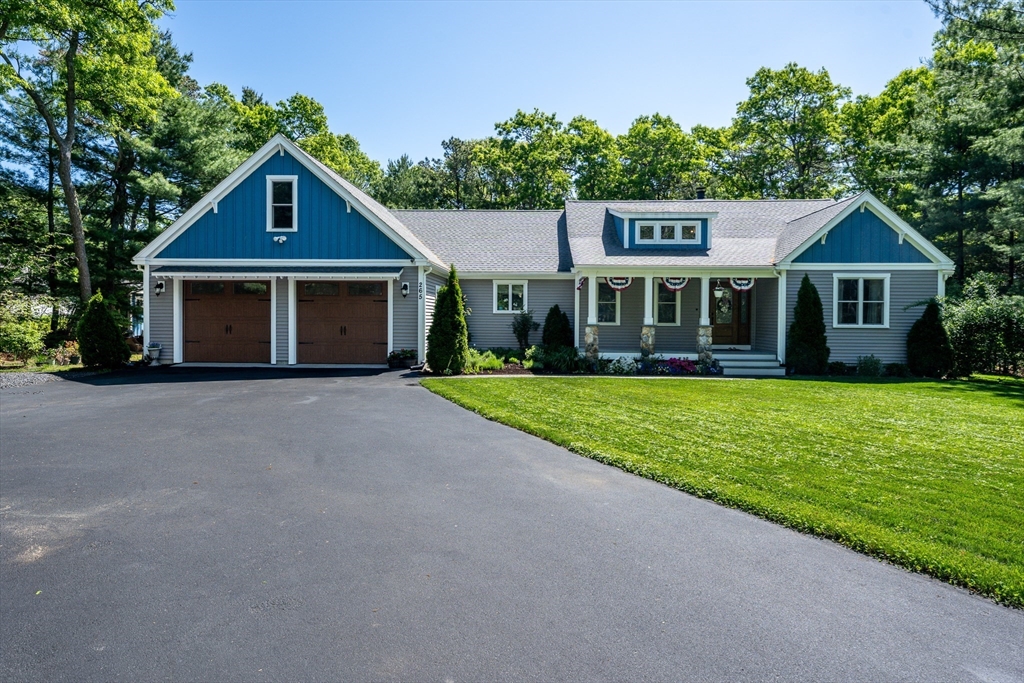
265 Cotuit Rd, Mashpee, MA 02649
Barnstable County
Key Facts
Description
Nestled on 1.38 private acres in Mashpee, a built in 2020, one-of-a-kind single-level farmhouse blends contemporary design with rustic charm -- thoughtfully crafted and maintained by its builder-owner. Stunning stonework sets this property apart, a hallmark of the artisan quality found throughout. The expansive great room -- bamboo from Thailand --- over 1,000 square feet -- flows with an open, airy energy perfect for gathering and relaxing by the gas fireplace. Front and back porches invite you to soak in the peace and privacy that over an acre of land affords. The heated two-car garage is ideal for year-round projects, protecting vehicles through New England winters, or use as a workshop. Three bedrooms and two full baths complete this thoughtfully designed one-level retreat. Homes built with this level of pride and craftsmanship rarely come to market.
Property Information
Property Type
Residential
Sub-Type
Single Family Residence
Style
Ranch / Farmhouse
Year Built
2020
Living Area
2,323 sq ft
Lot Size
1.38 acres
Garage Spaces
2
Parking Spaces
6
Zoning
R5
Days on Market
33
MLS® Listing#
73530231
Property Features
Cooling
Heating
Parking
Lot Features
Foundation
Sewer
Water Source
Financial Details
HOA
None
Annual Taxes
$6,390
Tax year 2025
Assessed Value
$965,300
Parcel Number
M:29 B:39 L:0,2349282
Directions
Route 28 to Route 130 take a right onto Cotuit Road not far up on your right is 265 and sign
Affordability Calculator
$230,000
Estimated monthly payment
$6,121/mo
Principal $920,000 · Est. interest $1,283,482 over 30 yrs
Neighborhood Market Statistics
How this home compares to active listings in Mashpee, MA
- $876,190
- Median Listing Price
- 56
- Median Days on Market
- 1,838
- Median Sq Ft
- $510
- Median Price / Sq Ft
- 172
- Active Listings
- This home’s price is 31% above the area median.
- Its price per sq ft is 3% below the area median.
Market statistics compiled from active EXIT Realty® and MLS listings in Mashpee, MA.
Location

Points of Interest in Mashpee, MA
Showing the Mashpee area map.
Nearby Schools
Mashpee Creative Childrens Center
School · 1.2 mi away
Waldorf School of Cape Cod
School · 2.2 mi away
Quashnet School
Elementary · 2.3 mi away
Kenneth C Coombs School
Elementary · 2.5 mi away
Town of Mashpee
Elementary · 2.5 mi away
Marstons Mills Elementary School
Elementary · 2.9 mi away
Mashpee High School
Secondary · 3.2 mi away
Montessori Beginnings
Elementary · 3.3 mi away
Forestdale Elementary School
Elementary · 3.6 mi away
Fair Acres Country Day School
Elementary · 3.9 mi away
Sandwich Montessori School
Elementary · 3.9 mi away
Cape Cod Academy
School · 4.0 mi away
Bright Promises Pre School
School · 4.1 mi away
West Villages Elementary School
Elementary · 4.1 mi away
Barnstable United Elementary School
Elementary · 4.1 mi away
Bayberry Christian School
School · 4.2 mi away
Oak Ridge School
Elementary · 4.8 mi away
Little Learners Preschool
School · 5.1 mi away
Academy of Lactation Policy
School · 5.4 mi away
Centerville Elementary
Elementary · 5.8 mi away
Commute Calculator
Nearby Homes


Similar Homes Nearby


Similar Home Values
Comparable nearby listings and their asking prices.
| Address | Price | Beds | Baths | Sq Ft |
|---|---|---|---|---|
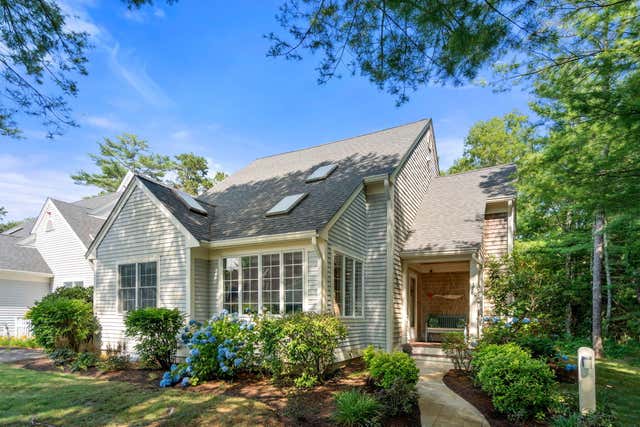
| 80 Gold Leaf Lane UNIT 80, Mashpee, MA | $829,000 | 2 | 3 | 2,539 |
| 80 Gold Leaf Ln 80, Mashpee, MA | $829,000 | 2 | 3 | 2,539 |
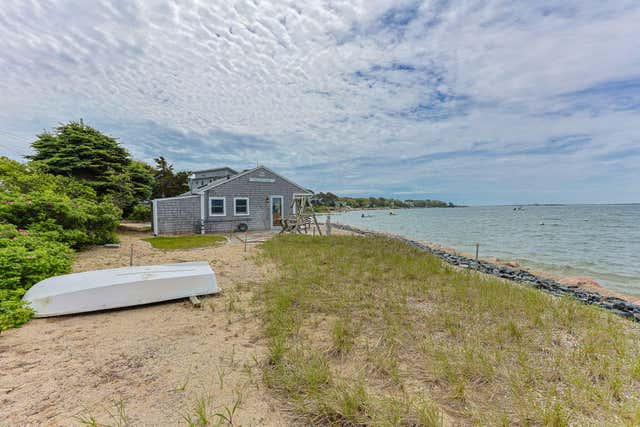
| 41 Seconsett Island Road, Mashpee, MA | $839,000 | 2 | 1 | 532 |
| 41 Seconsett Island Rd, Mashpee, MA | $839,000 | 2 | 1 | 532 |
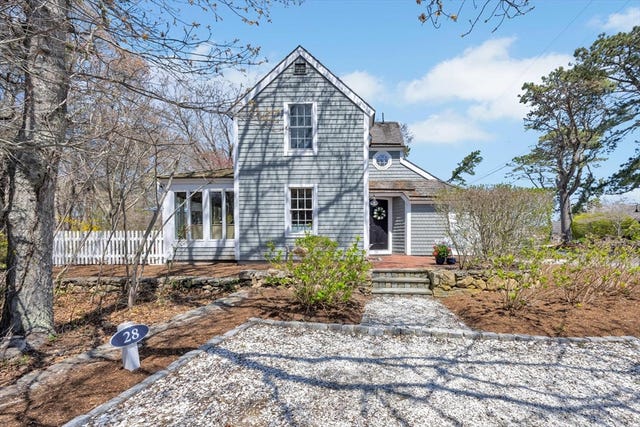
| 34 Windsor Way, Mashpee, MA | $869,000 | 3 | 2 | 1,904 |
| 28 Flying Cloud Cir 28, Mashpee, MA | $869,000 | 2 | 2 | 985 |
Moving Cost Estimate
EXIT Agents in Mashpee


Listing Courtesy: William Raveis R.E. & Home Services - 5084283320
Presented by: Kim Barnocky-Grossman