

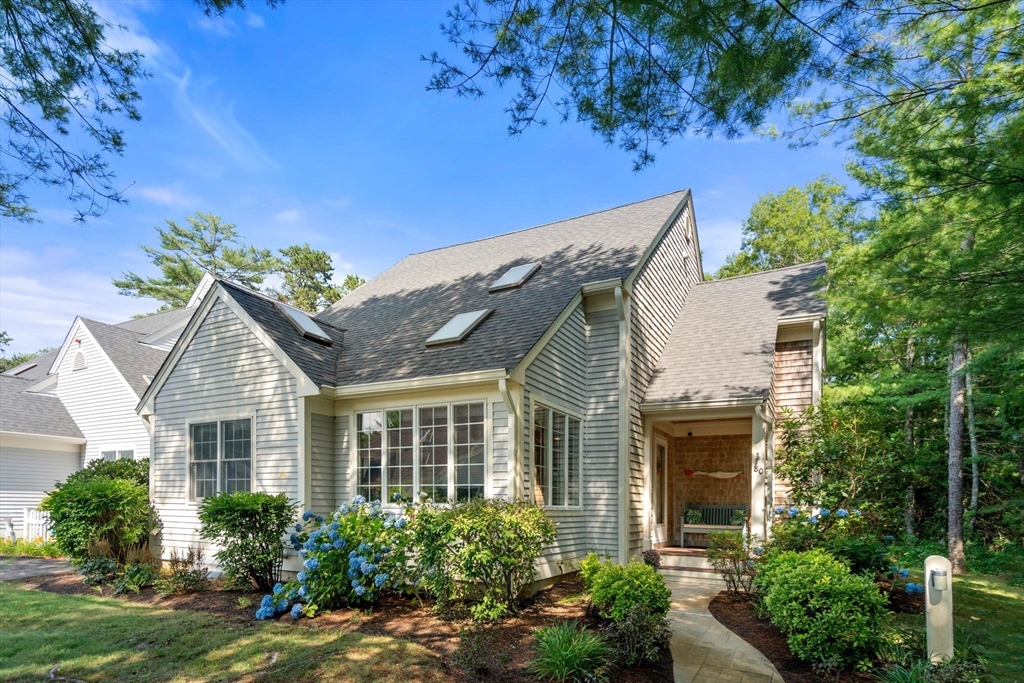
80 Gold Leaf Ln 80, Mashpee, MA 02649
Barnstable County
Key Facts
Description
Luxury, privacy, and convenience define this beautifully upgraded Windchime condominium that lives like a single-family home. Ideally located in the community's most private setting overlooking acres of conservation land, yet minutes to Mashpee Commons and area beaches. The versatile floor plan features two primary suites with ensuite baths. A sun-filled living and dining room with soaring vaulted ceilings and a gas fireplace opens to a private deck with conservation views. Architectural details include a custom staircase, built-in bookcase, crown molding, chair rail, and hardwood floors throughout. The chef's kitchen offers stone countertops, an expanded island, 6-burner gas cooktop with hood, stainless steel appliances, built-in coffee bar, and expansive pantry. The finished lower level with luxury vinyl flooring, laundry, garage access, and sliders to a private patio is ideal for overflow guests, a home office, or recreation. Enjoy Windchime's pool and tennis court.
Property Information
Property Type
Residential
Sub-Type
Condominium
Structure Type
Townhouse
Year Built
2004
Stories
2
Living Area
2,539 sq ft
Garage Spaces
1
Parking Spaces
2
Zoning
R3
Days on Market
4
MLS® Listing#
73550895
Property Features
Interior
Exterior
Appliances
Cooling
Heating
Flooring
Fireplace
Pool
Parking
Laundry
Patio
Construction
Roof
Security
Community
Sewer
Water Source
Rooms
- Bathroom 1First
- Bathroom 2First
- Bathroom 3Second
- Bedroom 2First
- Dining RoomFirst
- Family RoomSecond
- KitchenFirst
- Living RoomFirst
- Master BedroomSecond
Schools
- Elementary:
- Mashpee
- Middle:
- Mashpee Middle
- High:
- Mashpee High
Financial Details
HOA
$885 / Monthly
Annual Taxes
$4,776
Tax year 2026
Assessed Value
$745,100
Parcel Number
M:0075 B:0000 L:0011100,4412958
Directions
Great Neck Rd S from Rotary. Entrance to Windchime on left. Follow signs to 80 Gold Leaf Ln
Affordability Calculator
$165,800
Estimated monthly payment
$4,412/mo
Principal $663,200 · Est. interest $925,223 over 30 yrs
Neighborhood Market Statistics
How this home compares to active listings in Mashpee, MA
- $880,952
- Median Listing Price
- 59
- Median Days on Market
- 1,838
- Median Sq Ft
- $519
- Median Price / Sq Ft
- 171
- Active Listings
- This home’s price is 6% below the area median.
- Its price per sq ft is 37% below the area median.
Market statistics compiled from active EXIT Realty® and MLS listings in Mashpee, MA.
Location

Points of Interest in Mashpee, MA
Showing the Mashpee area map.
Nearby Schools
Kenneth C Coombs School
Elementary · 0.8 mi away
Town of Mashpee
Elementary · 0.8 mi away
Quashnet School
Elementary · 0.9 mi away
Mashpee High School
Secondary · 1.4 mi away
Mashpee Creative Childrens Center
School · 1.5 mi away
Waldorf School of Cape Cod
School · 2.1 mi away
Marstons Mills Elementary School
Elementary · 4.5 mi away
East Falmouth Elementary School
Elementary · 4.9 mi away
Bright Promises Pre School
School · 4.9 mi away
Cape Cod Academy
School · 5.1 mi away
Heritage Christian Academy
School · 5.4 mi away
Bayberry Christian School
School · 5.6 mi away
Montessori Beginnings
Elementary · 5.7 mi away
Forestdale Elementary School
Elementary · 5.7 mi away
Barnstable United Elementary School
Elementary · 5.8 mi away
Fair Acres Country Day School
Elementary · 5.8 mi away
West Villages Elementary School
Elementary · 5.9 mi away
Sandwich Montessori School
Elementary · 6.3 mi away
Teaticket Park
School · 6.5 mi away
Falmouth Public Schools - Massachusetts
School · 6.6 mi away
Commute Calculator
Nearby Homes

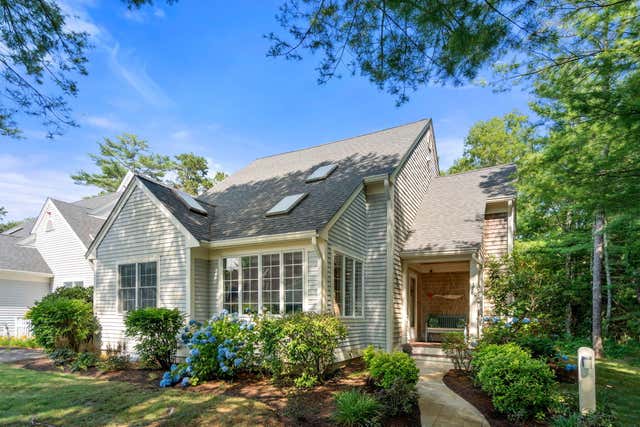


Similar Homes Nearby


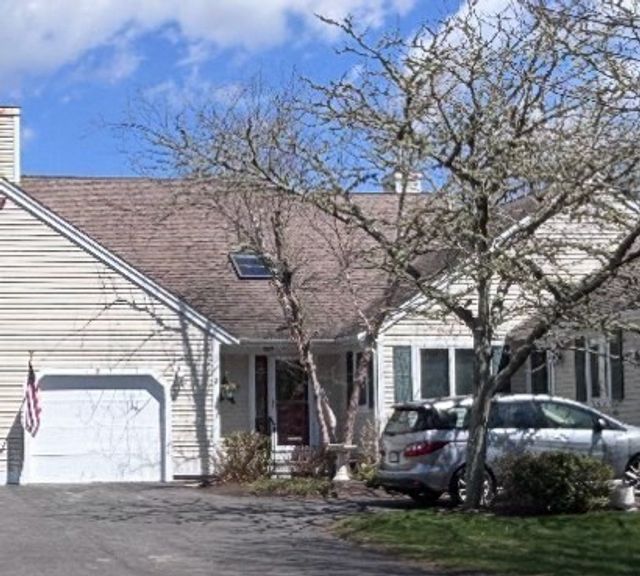


Similar Home Values
Comparable nearby listings and their asking prices.
| Address | Price | Beds | Baths | Sq Ft |
|---|---|---|---|---|
| 5 Deerfield Road, Mashpee, MA | $589,000 | 3 | 2 | 1,222 |
| 5 Deerfield Rd, Mashpee, MA | $589,000 | 3 | 2 | 1,222 |
| 1 Woods Edge Lane, Mashpee, MA | $589,000 | 2 | 3 | 2,542 |
| 18 Bonwood Dr. 402, Mashpee, MA | $599,000 | 2 | 4 | 2,527 |
| 46 Pond Circle, Mashpee, MA | $599,000 | 4 | 3 | 1,829 |
| 10 Village Green Circle, Mashpee, MA | $610,000 | 2 | 3 | 1,830 |
Moving Cost Estimate
EXIT Agents in Mashpee


Listing Courtesy: Douglas Elliman Real Estate - Wellesley - 7814721099
Presented by: Douglas Nahigian