

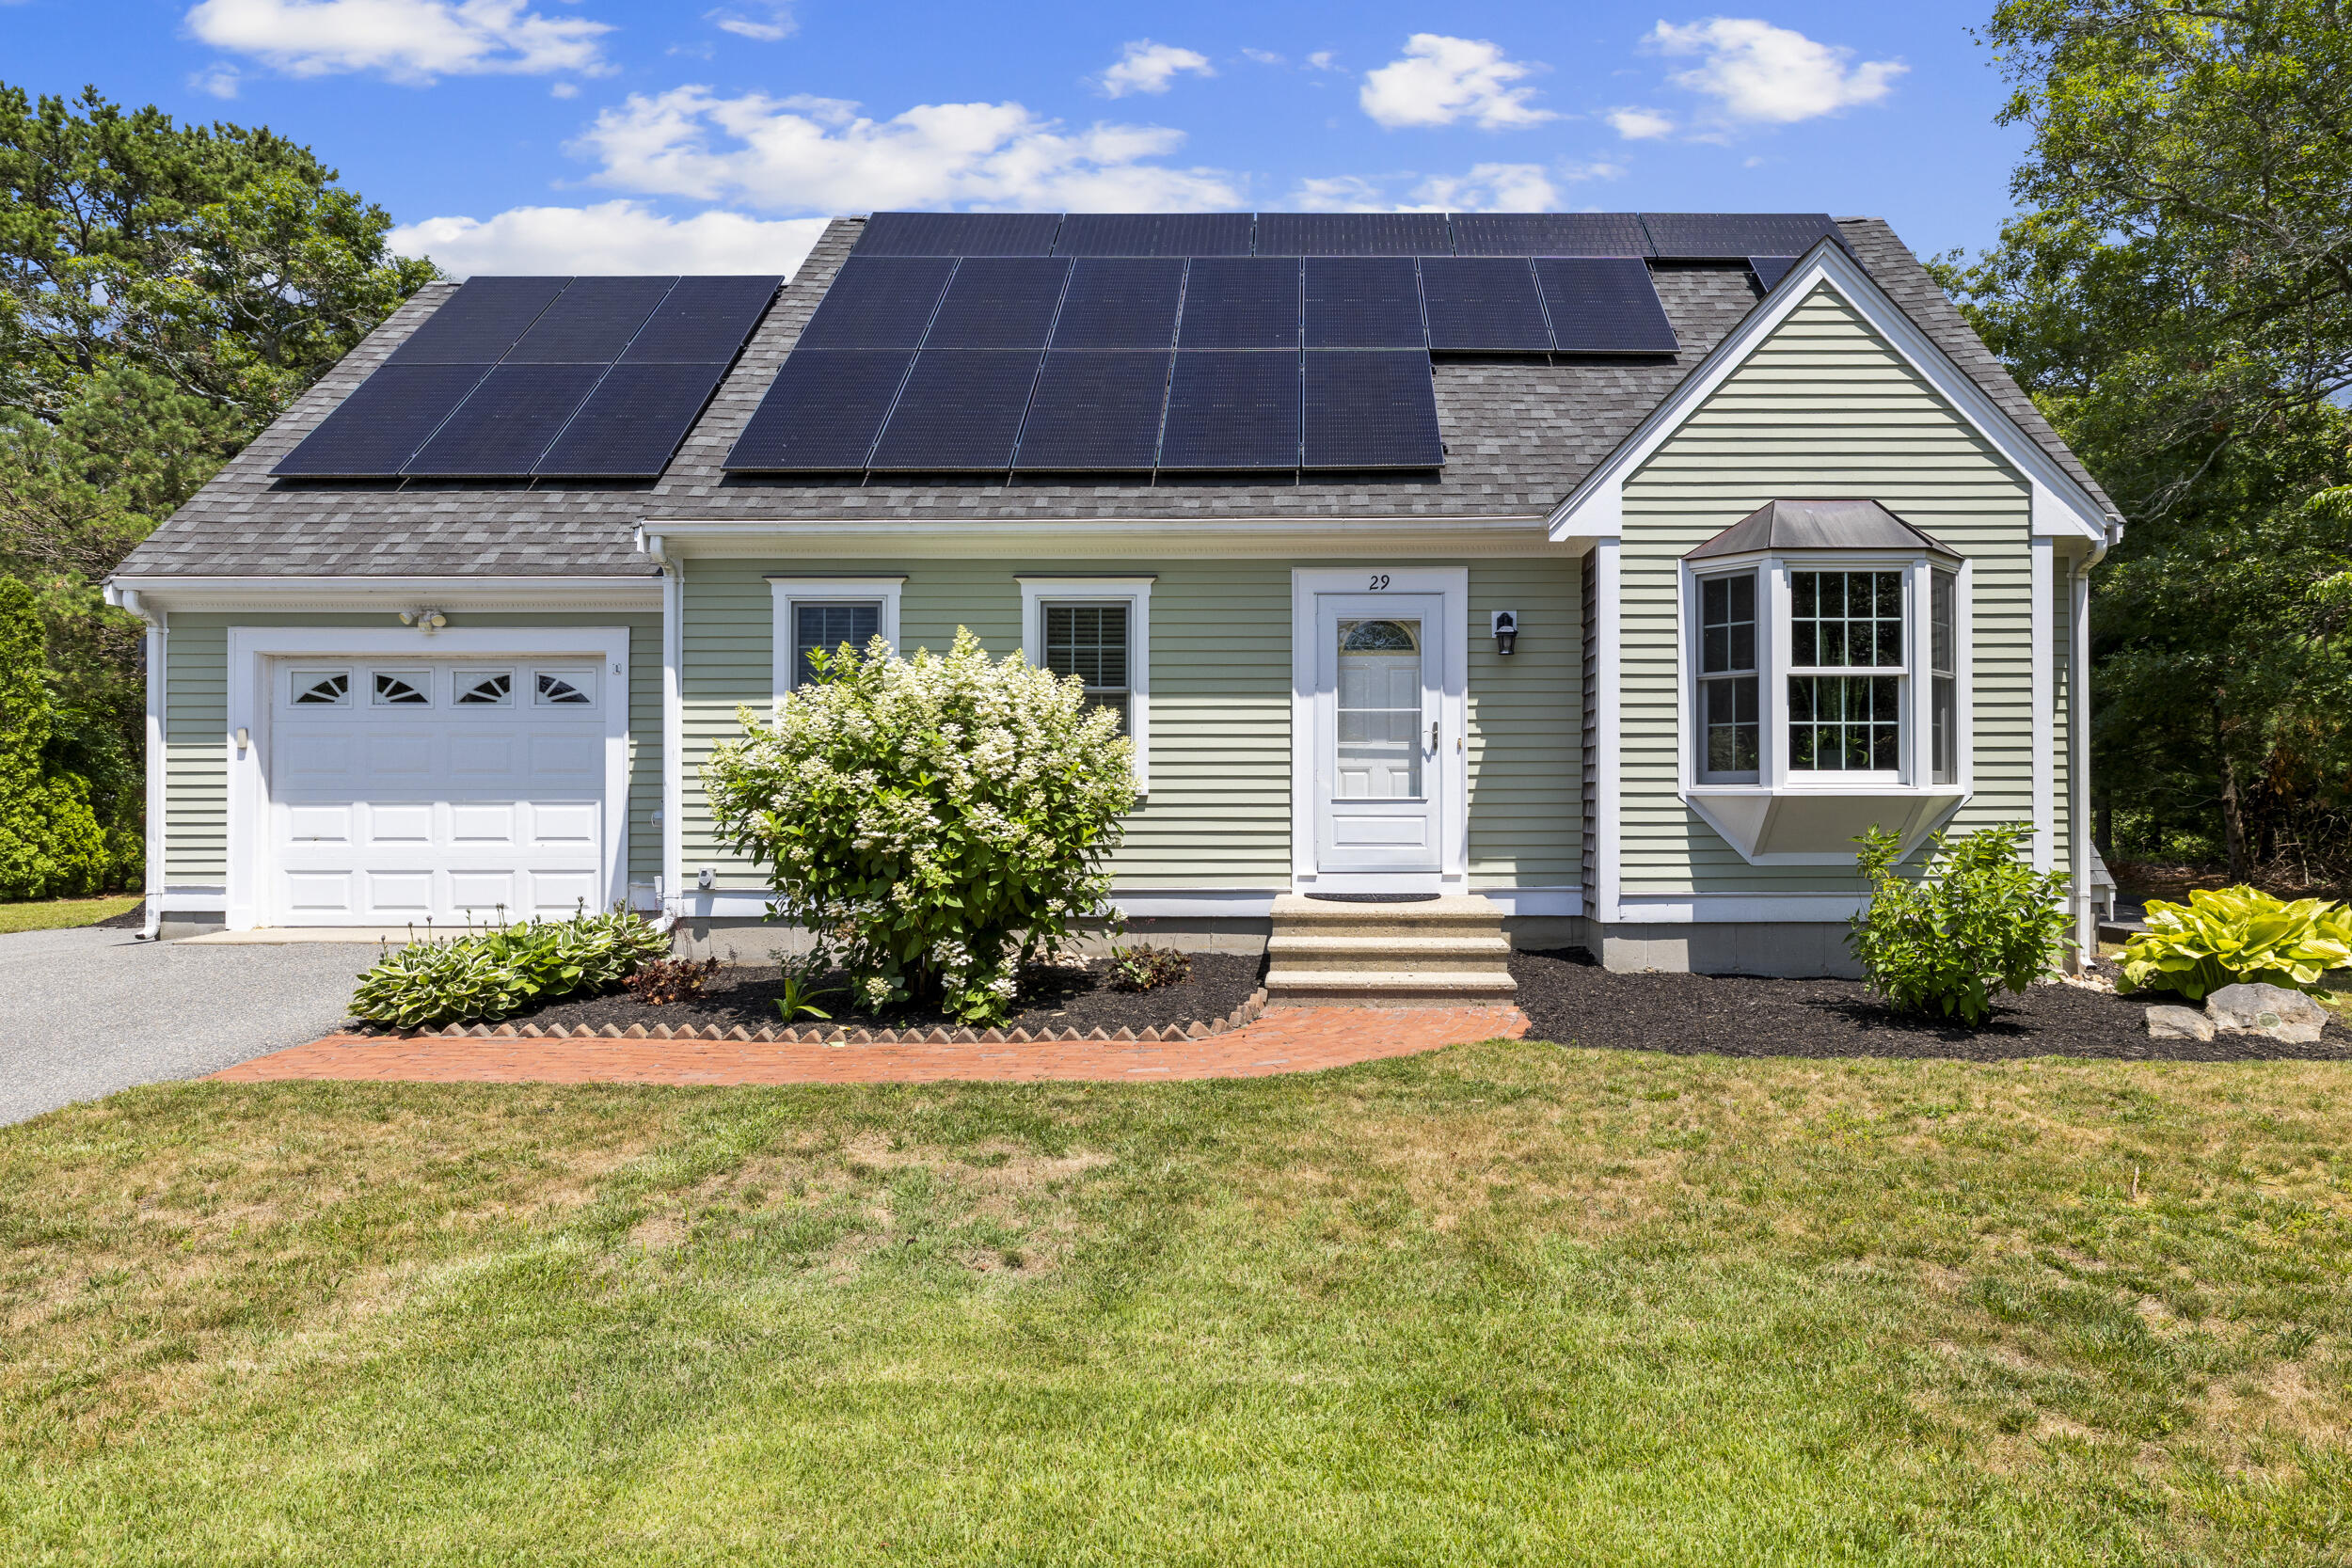
29 Sheffield Place, Mashpee, MA 02649
Barnstable County
Key Facts
Description
Cute, cozy & full of charm! Welcome to this delightful Palladian Cape tucked away on a peaceful cul-de-sac surrounded by nature & privacy. This 3 bedroom home offers an inviting open floor plan w/ beautiful wood floors throughout the kitchen, dining & living areas. Some improvements include kitchen updates, bathrooms, newer flooring, some replacement windows, partially finished basement, newer painted exterior & a bright bay window that fills the home w/ natural light. The home is also generator-ready for added peace of mind. The first floor features a bedroom with a full bath in hall, while an addition off the back with a 1/2 bath provides the perfect den or home office. Enjoy the sprawling private backyard w/ plenty of room to relax or entertain even has a full Bocce Court! Move-in ready & ideally located in a quiet neighborhood, this charming home offers comfort, updates & a wonderful setting, great place to call home! Solar is leased and gives great benefit for reduced electric bill!
Property Information
Property Type
Residential
Sub-Type
Single Family Residence
Style
Contemporary
Year Built
1996
Living Area
1,736 sq ft
Lot Size
0.40 acres
Garage Spaces
1
Parking Spaces
4
Zoning
R5
Days on Market
1
MLS® Listing#
22603446
Property Features
Interior
Appliances
Cooling
Flooring
Basement
Parking
Laundry
Patio
Fencing
Lot Features
Construction
Roof
Windows
Other Structures
Sewer
Water Source
Rooms
- Bedroom 2Second
- Bedroom 3Second
- Dining RoomFirst
- KitchenFirst
- Living RoomFirst
- Master BedroomFirst
Financial Details
HOA
None
Annual Taxes
$4,406
Tax year 2026
Assessed Value
$685,800
Parcel Number
MASH M:0029 B:0000 L:01780
Directions
Cotuit Rd to Windsor Way left on Sheffield to # 29.
Affordability Calculator
$139,000
Estimated monthly payment
$3,699/mo
Principal $556,000 · Est. interest $775,669 over 30 yrs
Neighborhood Market Statistics
How this home compares to active listings in Mashpee, MA
- $880,952
- Median Listing Price
- 59
- Median Days on Market
- 1,838
- Median Sq Ft
- $519
- Median Price / Sq Ft
- 171
- Active Listings
- This home’s price is 21% below the area median.
- Its price per sq ft is 23% below the area median.
Market statistics compiled from active EXIT Realty® and MLS listings in Mashpee, MA.
Location

Points of Interest in Mashpee, MA
Showing the Mashpee area map.
Nearby Schools
Mashpee Creative Childrens Center
School · 1.3 mi away
Quashnet School
Elementary · 2.2 mi away
Waldorf School of Cape Cod
School · 2.4 mi away
Kenneth C Coombs School
Elementary · 2.4 mi away
Town of Mashpee
Elementary · 2.4 mi away
Mashpee High School
Secondary · 3.1 mi away
Marstons Mills Elementary School
Elementary · 3.1 mi away
Montessori Beginnings
Elementary · 3.2 mi away
Forestdale Elementary School
Elementary · 3.4 mi away
Sandwich Montessori School
Elementary · 3.8 mi away
Fair Acres Country Day School
Elementary · 4.1 mi away
Cape Cod Academy
School · 4.3 mi away
Bright Promises Pre School
School · 4.4 mi away
West Villages Elementary School
Elementary · 4.4 mi away
Barnstable United Elementary School
Elementary · 4.4 mi away
Bayberry Christian School
School · 4.4 mi away
Oak Ridge School
Elementary · 4.8 mi away
Little Learners Preschool
School · 5.1 mi away
Academy of Lactation Policy
School · 5.3 mi away
Heritage Christian Academy
School · 5.8 mi away
Commute Calculator
Nearby Homes

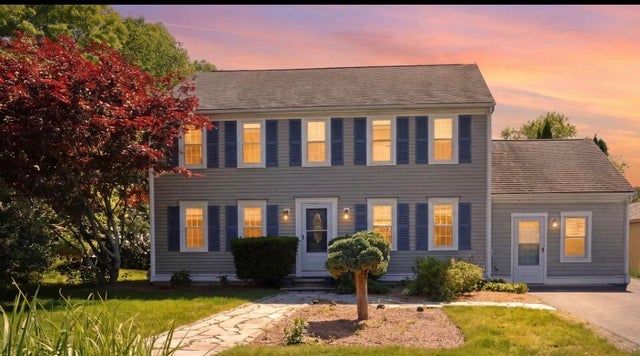
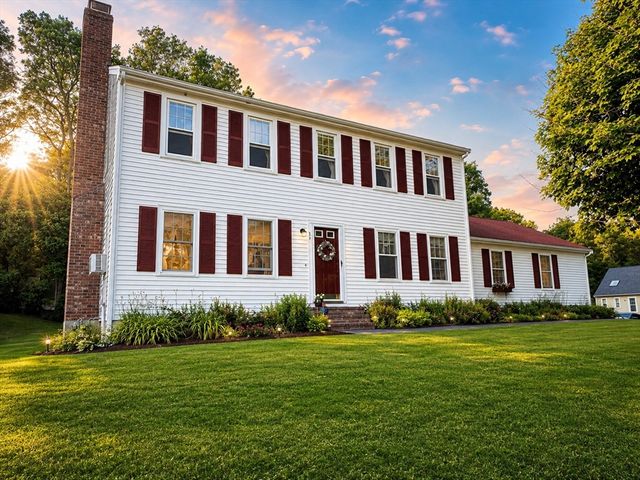


Similar Homes Nearby


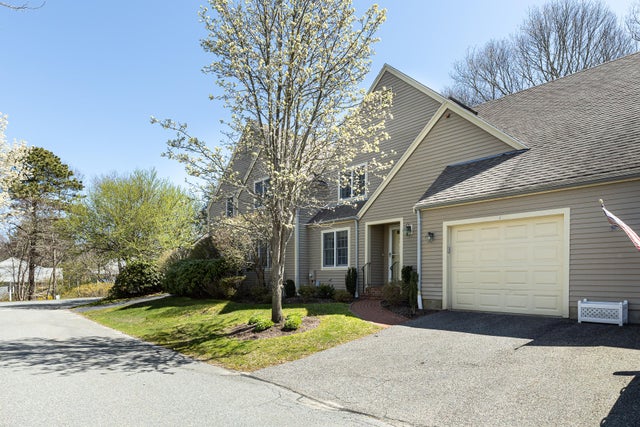
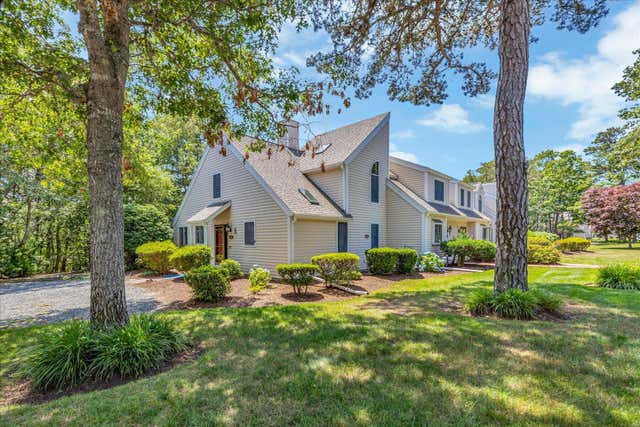


Similar Home Values
Comparable nearby listings and their asking prices.
| Address | Price | Beds | Baths | Sq Ft |
|---|---|---|---|---|
| 28 Windward Street UNIT 28, Mashpee, MA | $498,500 | 2 | 2 | 1,338 |
| 4 Bishops Park 4, Mashpee, MA | $521,000 | 2 | 3 | 1,906 |
| 4 Bishops Park, Mashpee, MA | $521,000 | 2 | 3 | 1,906 |
| A7 Shellback Way, Mashpee, MA | $530,000 | 2 | 2 | 1,368 |
| 7A Shellback Way A7, Mashpee, MA | $530,000 | 2 | 2 | 1,368 |
| 166 James Circle, Mashpee, MA | $550,000 | 3 | 3 | 1,362 |
Moving Cost Estimate
EXIT Agents in Mashpee



Listing Courtesy: Lamacchia Realty, Inc. - 5085483415
Presented by: Erika Capobianco
Last Updated: 2026-07-16