

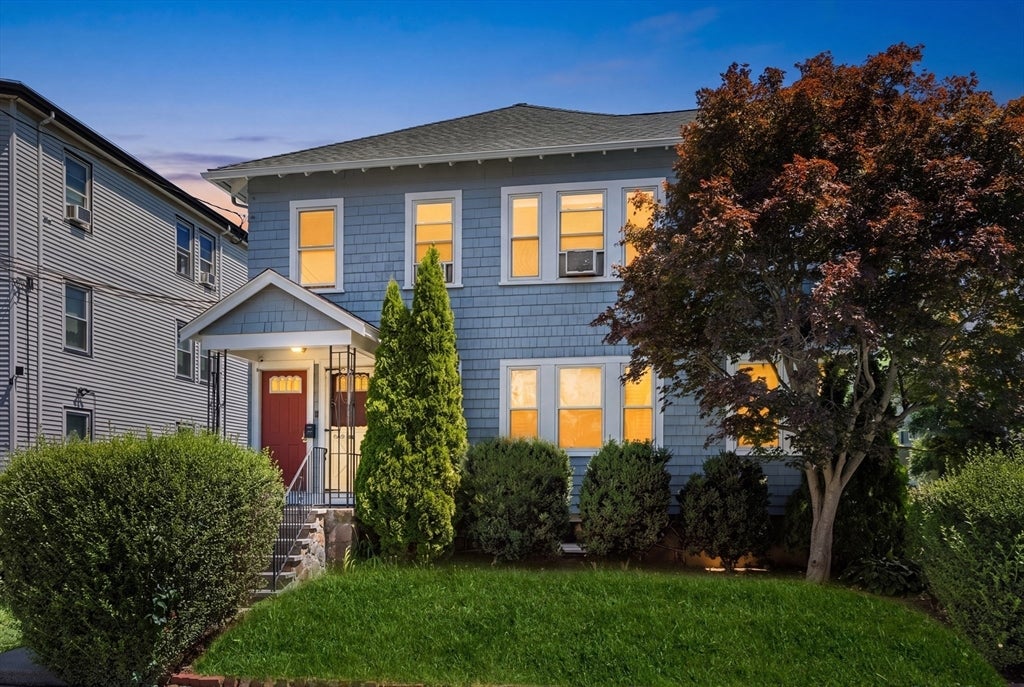
21-23 Averton St, Boston, MA 02131
Suffolk County
Key Facts
Description
A Roslindale two-family with a built-in advantage: a home for you and a second unit that helps carry it. Each unit runs a smart, flexible plan, with an updated kitchen and a convenient half bath, a formal dining area and living room, and a sunroom off the living space that works as a home office or exercise room. A central hallway connects the bedrooms and full bath, with a bedroom anchoring the rear. The upper unit adds a bonus room, ideal as a third bedroom or study. Both units are clean, bright, and well kept, with thoughtful updates throughout. Outside, a sizeable yard offers room to garden, gather, or expand down the road. Off-street parking behind the buildings for two to three cars, plus convenient on-street parking. Recent improvements include fresh exterior paint, a sealed and repointed foundation, masonry front steps, and a roof under 10 years old. Close by: Roslindale Village, the commuter rail, and green space at Bellevue Hill, Stony Brook Reservation, and Turtle Pond.
Property Information
Property Type
Residential Income
Sub-Type
Multi Family
Year Built
1927
Stories
2
Living Area
2,184 sq ft
Lot Size
0.17 acres
Parking Spaces
2
Zoning
R2
Days on Market
4
MLS® Listing#
73549596
Property Features
Interior
Exterior
Appliances
Cooling
Heating
Flooring
Basement
Parking
Patio
Construction
Foundation
Roof
Community
Sewer
Water Source
Financial Details
Annual Taxes
$5,479
Tax year 2026
Assessed Value
$842,000
Parcel Number
W:20 P:00431 S:000,1389185
Directions
Averton between Roslindale Ave and Washington St; on-street parking available.
Affordability Calculator
$177,800
Estimated monthly payment
$4,732/mo
Principal $711,200 · Est. interest $992,187 over 30 yrs
Neighborhood Market Statistics
How this home compares to active listings in Boston, MA
- $964,865
- Median Listing Price
- 52
- Median Days on Market
- 1,285
- Median Sq Ft
- $829
- Median Price / Sq Ft
- 1,955
- Active Listings
- This home’s price is 8% below the area median.
- Its price per sq ft is 51% below the area median.
Market statistics compiled from active EXIT Realty® and MLS listings in Boston, MA.
Location

Points of Interest in Boston, MA
Showing the Boston area map.
Nearby Schools
Phineas Bates Elementary School
Elementary · 0.2 mi away
Mozart Elementary School
Elementary · 0.3 mi away
Washington Irving Middle School
Secondary · 0.5 mi away
Charles Sumner School
Elementary · 0.5 mi away
Brooke Charter School
Secondary · 0.7 mi away
Sacred Heart School
Elementary · 0.7 mi away
Casserly House
School · 0.9 mi away
John D Philbrick
Elementary · 0.9 mi away
Little Peoples Playhouse
School · 1.0 mi away
Learning Tree Preschool
School · 1.1 mi away
Roxbury Latin School
School · 1.2 mi away
St Theresa School
School · 1.2 mi away
Lyndon
Elementary · 1.2 mi away
Young Achievers Elementary School
Elementary · 1.3 mi away
The Mosaic School
School · 1.4 mi away
Another Course To College
Secondary School · 1.4 mi away
Elihu Greenwood Leadership Academy
School · 1.4 mi away
Haley Pilot School
Elementary · 1.5 mi away
Hyde Park High School
Secondary · 1.5 mi away
Boston Community Leadership Academy
School · 1.5 mi away
Commute Calculator
Nearby Homes


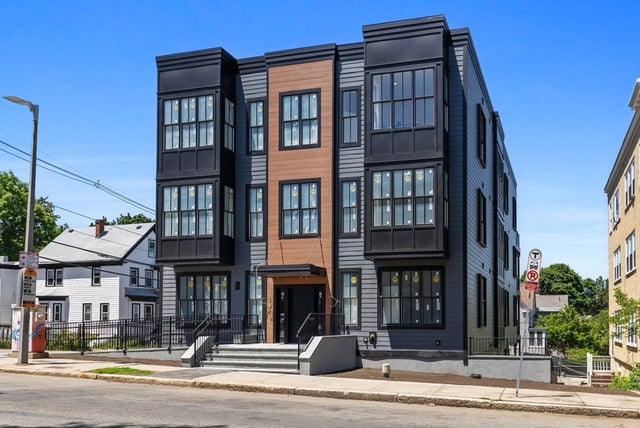

Similar Homes Nearby

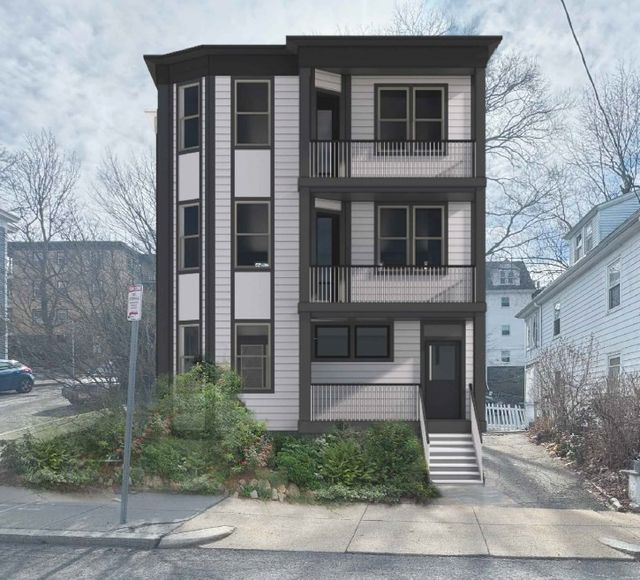
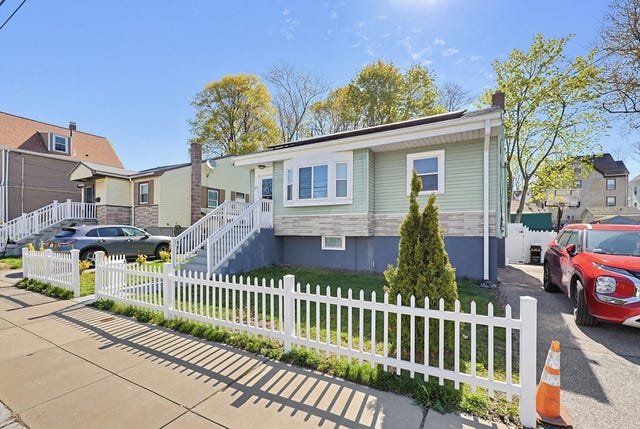
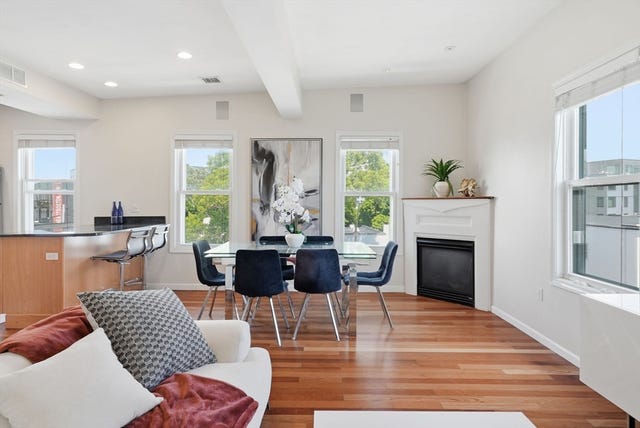
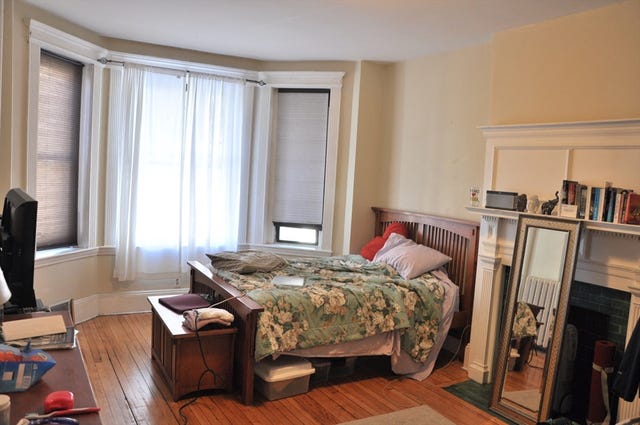
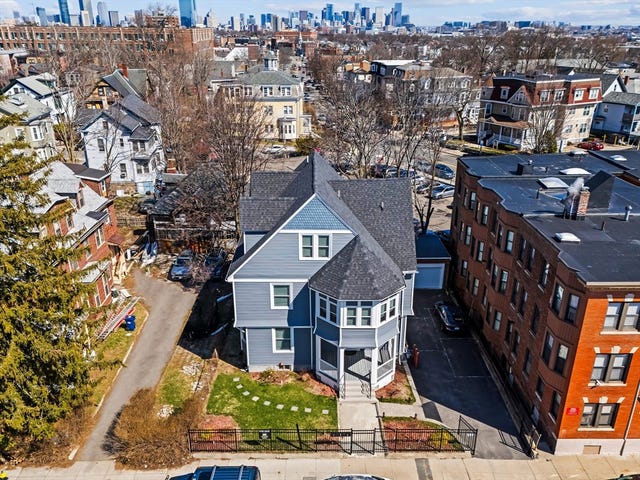
Similar Home Values
Comparable nearby listings and their asking prices.
| Address | Price | Beds | Baths | Sq Ft |
|---|---|---|---|---|
| 60 Marion St, Boston, MA | $624,999 | 4 | 2 | 1,366 |
| 59 Weld Hill St, Boston, MA | $625,000 | 9 | 6 | 3,484 |
| 27 Banfield Ave, Boston, MA | $639,000 | 3 | 1 | 1,552 |
| 841 Saratoga St 3, Boston, MA | $649,000 | 3 | 2 | 1,278 |
| 30 Glenville Avenue 1, Boston, MA | $649,000 | 4 | 2 | 1,200 |
| 7 Waumbeck St -3-, Boston, MA | $649,000 | 3 | 2 | 1,400 |
Moving Cost Estimate
EXIT Agents in Boston


Listing Courtesy: Gibson Sotheby's International Realty - 6175222200
Presented by: The Boston Home Team