

13 Esther Way 7, Dracut, MA 01826
Sunset Hill · Middlesex County
Key Facts
Description
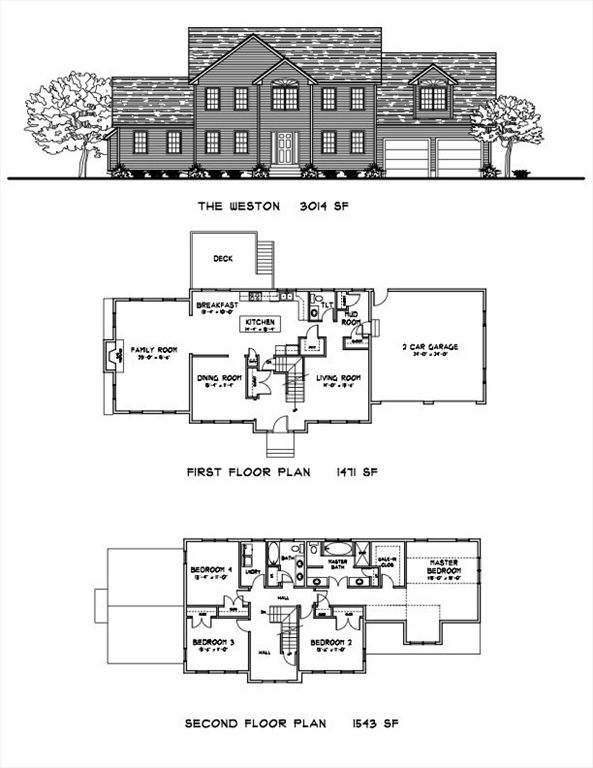
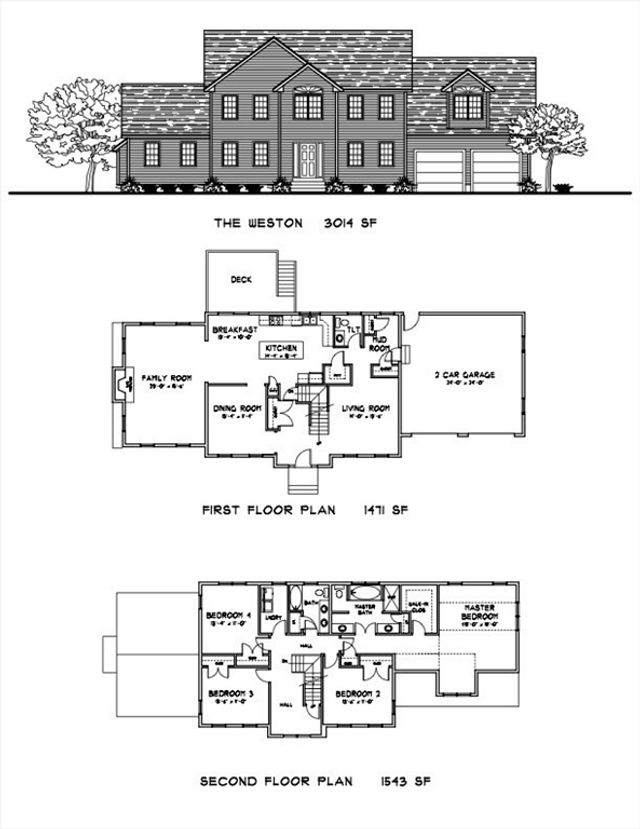
Welcome to the “Weston” style colonial at Sunset Hill — a thoughtfully designed home offering the perfect blend of elegance, space, and modern open-concept living. Step inside the impressive two-story foyer featuring a turned staircase that creates a grand first impression. The stunning 24x18 family room showcases a soaring cathedral ceiling, providing an expansive and inviting space perfect for entertaining or relaxing by the fireplace. The spacious kitchen is designed for today’s lifestyle with granite countertops, a large center island, and seamless flow into the main living areas. Upstairs you’ll find four generously sized bedrooms along with a dedicated second-floor laundry room for added convenience. The luxurious primary suite features a cathedral ceiling, oversized walk-in closet, and private bath. With 2.5 baths finished with granite countertops and quality finishes throughout, this exceptional home combines style, comfort, and functionality in one beautiful package.
Property Information
Property Type
Residential
Sub-Type
Single Family Residence
Year Built
2026
Living Area
3,086 sq ft
Lot Size
0.46 acres
Garage Spaces
2
Parking Spaces
4
Zoning
0
MLS® Listing#
73525021
Property Features
Exterior
Appliances
Cooling
Heating
Flooring
Basement
Parking
Patio
Lot Features
Construction
Foundation
Roof
Windows
Community
Sewer
Water Source
Rooms
- Bathroom 1First
- Bathroom 2Second
- Bathroom 3Second
- Bedroom 213x11Second
- Bedroom 313x11Second
- Bedroom 413x11Second
- Dining Room14x13First
- Family Room24x18
- Kitchen14x13First
- Living Room13x11First
- Master Bedroom18x17Second
Financial Details
HOA
None
Parcel Number
5208777
Directions
Bridge St to Avis to Esther
Affordability Calculator
$212,310
Estimated monthly payment
$5,650/mo
Principal $849,242 · Est. interest $1,184,768 over 30 yrs
Neighborhood Market Statistics
How this home compares to active listings in Dracut, MA
- $545,000
- Median Listing Price
- 17
- Median Days on Market
- 1,520
- Median Sq Ft
- $342
- Median Price / Sq Ft
- 51
- Active Listings
- This home’s price is 95% above the area median.
- Its price per sq ft is 1% above the area median.
Market statistics compiled from active EXIT Realty® and MLS listings in Dracut, MA.
Location

Getting Around
Points of Interest in Dracut, MA
Showing the Dracut area map.
Nearby Schools
Greenmont Avenue Elementary School
Elementary · 1.2 mi away
Dracut High School
Secondary · 1.7 mi away
George H. Englesby Elementary School
Elementary · 1.7 mi away
Parker Avenue Elementary School
Elementary · 1.8 mi away
S. Christa McAuliffe Elementary School
Elementary · 1.8 mi away
Justus C. Richardson Middle School
Secondary · 1.9 mi away
Brookside Elementary School
Elementary · 2.0 mi away
Frederic T. Greenhalge Elementary School
Elementary · 2.0 mi away
St. Louis School
School · 2.1 mi away
St Michael School
School · 2.4 mi away
Dracut Public Schools
School · 2.5 mi away
Varnum Literacy & Arts Elementary School
Elementary · 2.5 mi away
KENWOOD Academy
School · 2.5 mi away
Joseph A Campbell Elementary School
Elementary · 2.7 mi away
Lowell High School
Secondary · 2.7 mi away
CJ McDonough City Magnet School
School · 2.7 mi away
Joseph A. McAvinnue Elementary School
Elementary · 2.8 mi away
Pelham High School
Secondary · 2.8 mi away
Lowell Public Schools
School · 2.8 mi away
Lowell Adult Education Program
School · 2.8 mi away
Commute Calculator
Nearby Homes



Similar Homes Nearby

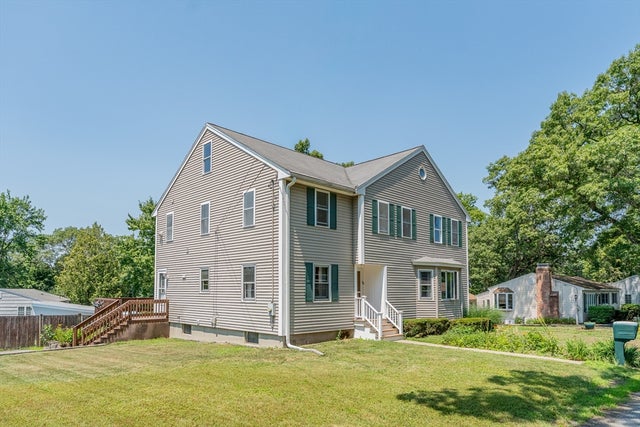
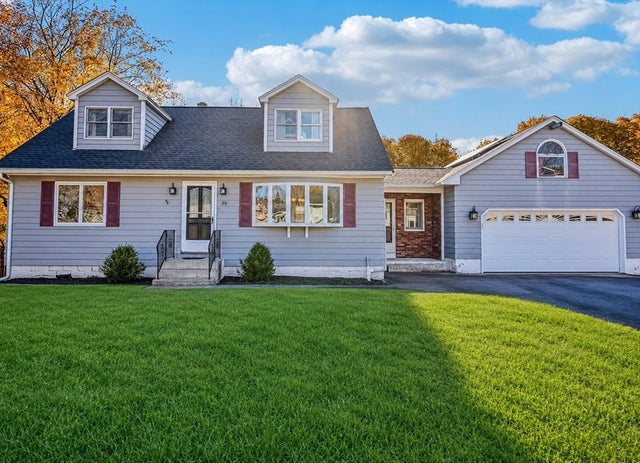

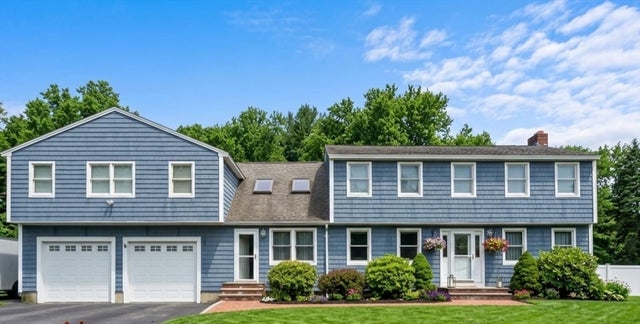

Similar Home Values
Comparable nearby listings and their asking prices.
| Address | Price | Beds | Baths | Sq Ft |
|---|---|---|---|---|
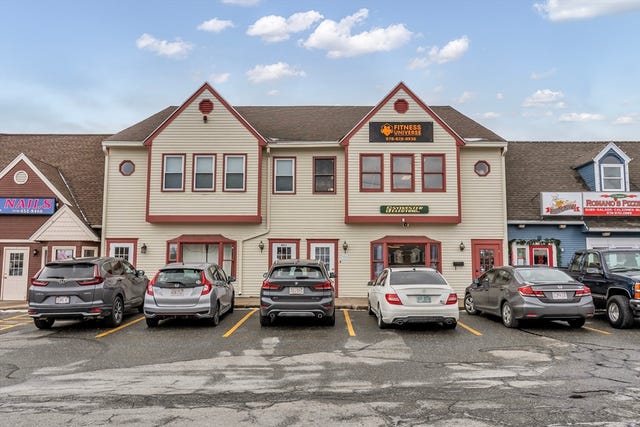
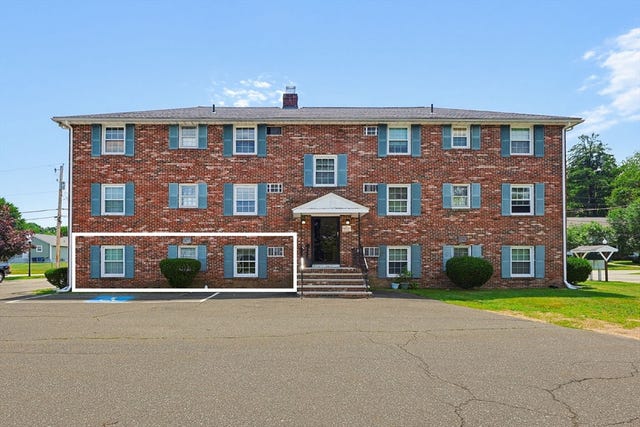
| 67 Hidden Rd, Dracut, MA | $764,900 | 3 | 3 | 2,052 |
| 64 Bancroft Street, Dracut, MA | $775,000 | 5 | 3 | 2,624 |
| 38 Raven Rd, Dracut, MA | $799,999 | 5 | 3 | 2,546 |
| 96 I St, Dracut, MA | $849,000 | 4 | 3 | 2,918 |
| 20 Farm Pond Rd, Dracut, MA | $850,000 | 4 | 3 | 2,890 |
| 33 Park Terrace, Dracut, MA | $874,900 | 4 | 3 | 2,800 |
Moving Cost Estimate
Listing Courtesy: LAER Realty Partners - 9789571700
Presented by: Dan O'Connell Sr