

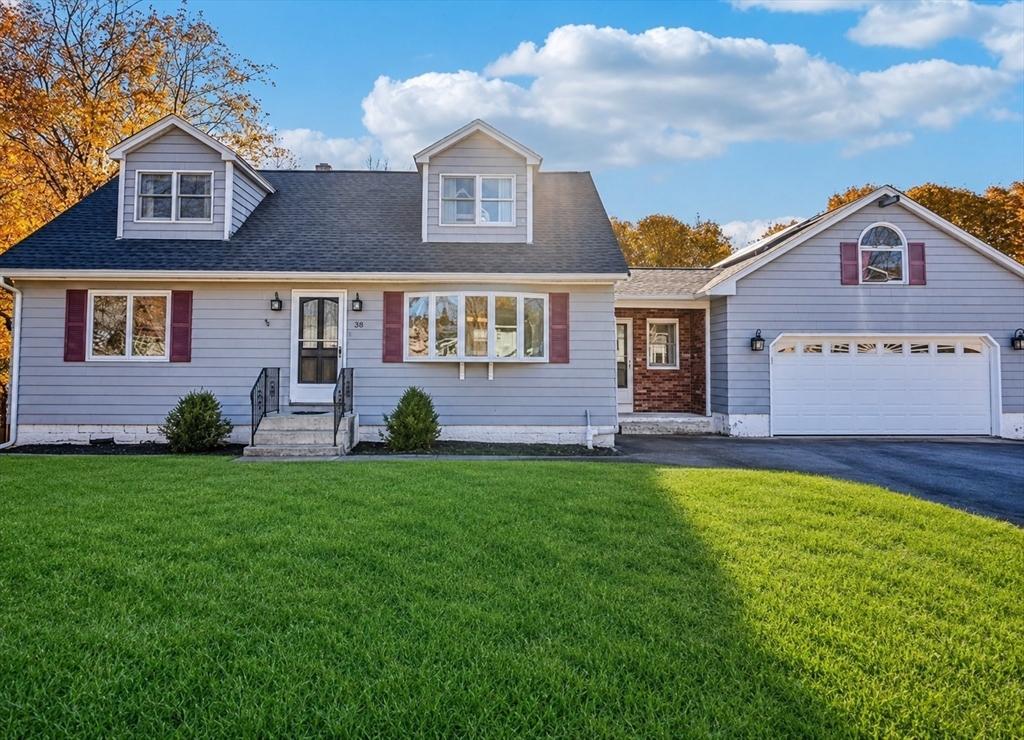
38 Raven Rd, Dracut, MA 01826
Middlesex County
Key Facts
Description
Welcome to 38 Raven Road in Dracut! This beautifully updated, move-in-ready home features hardwood floors throughout, recessed lighting, an open floor plan, spacious bedrooms, and a modern gourmet kitchen with stainless steel appliances. Offering two primary bedrooms, one is a true suite with a luxurious bathroom, oversized walk-in closet, sitting/TV area, laundry room, and private sunroom. An attached garage with walk-up storage provides additional space. Step outside to your own backyard retreat featuring a fenced yard, above-ground pool, hot tub, and patio with a fire pit—perfect for entertaining or relaxing. Conveniently located near schools, shopping, restaurants, and major commuting routes. Numerous updates by the current owner and modern finishes throughout make this home truly move-in ready. Schedule your showing today!
Property Information
Property Type
Residential
Sub-Type
Single Family Residence
Style
Cape
Year Built
1967
Living Area
2,546 sq ft
Lot Size
0.37 acres
Garage Spaces
2
Parking Spaces
8
Zoning
R1
Days on Market
7
MLS® Listing#
73545014
Property Features
Interior
Exterior
Appliances
Cooling
Heating
Flooring
Basement
Pool
Parking
Laundry
Patio
Fencing
Construction
Foundation
Roof
Other Structures
Sewer
Water Source
Rooms
- Bathroom 1First
- Bathroom 2Second
- Bathroom 3Basement
- Bedroom 223x16Second
- Bedroom 315x7Second
- Bedroom 415x11Second
- Bedroom 512x11Basement
- Dining Room16x14First
- Kitchen15x12First
- Living Room25x15First
- Master BedroomBasement
Financial Details
HOA
None
Annual Taxes
$6,376
Tax year 2026
Assessed Value
$630,000
Parcel Number
3509430
Directions
New Boston Rd to Raven Rd.
Affordability Calculator
$160,000
Estimated monthly payment
$4,258/mo
Principal $639,999 · Est. interest $892,856 over 30 yrs
Neighborhood Market Statistics
How this home compares to active listings in Dracut, MA
- $543,750
- Median Listing Price
- 20
- Median Days on Market
- 1,520
- Median Sq Ft
- $342
- Median Price / Sq Ft
- 41
- Active Listings
- This home’s price is 47% above the area median.
- Its price per sq ft is 8% below the area median.
Market statistics compiled from active EXIT Realty® and MLS listings in Dracut, MA.
Location

Points of Interest in Dracut, MA
Showing the Dracut area map.
Nearby Schools
George H. Englesby Elementary School
Elementary · 0.7 mi away
Dracut High School
Secondary · 0.8 mi away
Justus C. Richardson Middle School
Secondary · 0.8 mi away
Brookside Elementary School
Elementary · 1.0 mi away
Dracut Public Schools
School · 1.2 mi away
Parker Avenue Elementary School
Elementary · 1.3 mi away
Greenmont Avenue Elementary School
Elementary · 1.7 mi away
Frederic T. Greenhalge Elementary School
Elementary · 2.3 mi away
Joseph A. McAvinnue Elementary School
Elementary · 2.3 mi away
S. Christa McAuliffe Elementary School
Elementary · 2.3 mi away
St. Louis School
School · 2.3 mi away
Pelham High School
Secondary · 2.6 mi away
An Wang Middle School
Secondary · 2.7 mi away
Lowell City of
Elementary · 2.7 mi away
Pelham Elementary School
Elementary · 2.7 mi away
Murkland Elementary School
Elementary · 2.8 mi away
Pawtucketville Memorial Elementary School
Elementary · 2.8 mi away
Bartlett Community Partnership
Elementary · 2.8 mi away
St Patrick School & Education Center
School · 2.8 mi away
St Michael School
School · 2.8 mi away
Commute Calculator
Nearby Homes
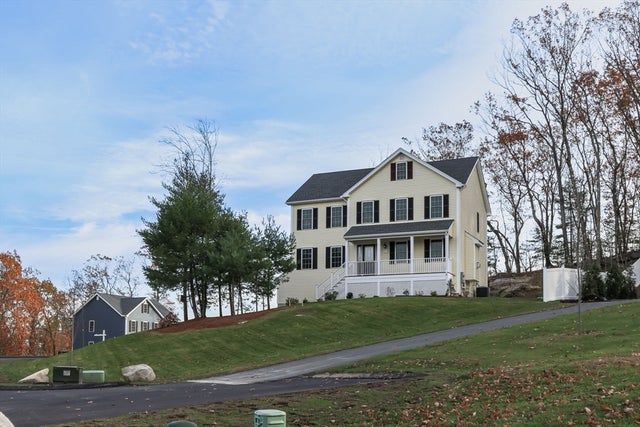


Similar Homes Nearby
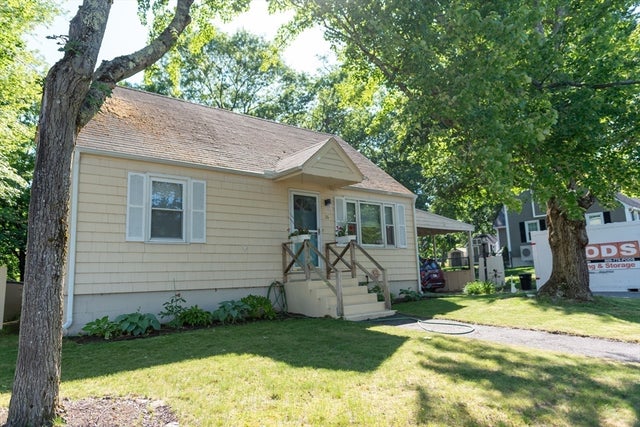
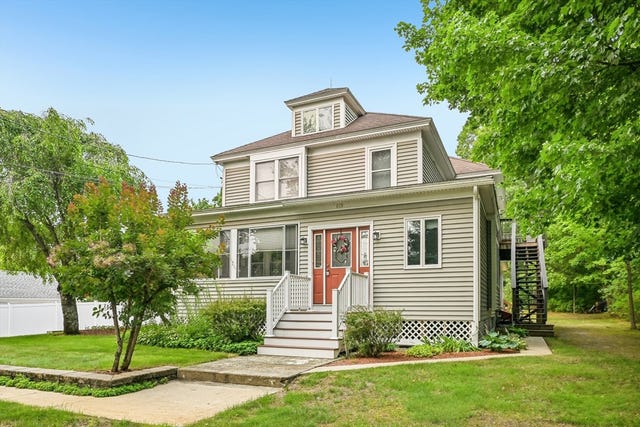

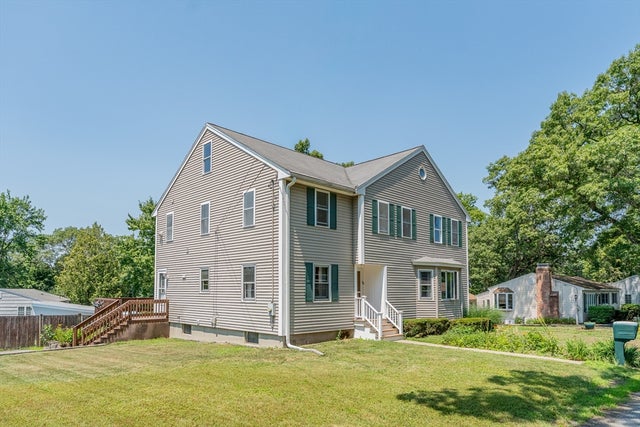


Similar Home Values
Comparable nearby listings and their asking prices.
| Address | Price | Beds | Baths | Sq Ft |
|---|---|---|---|---|
| 26 Sunset Rd, Dracut, MA | $579,900 | 4 | 2 | 1,484 |
| 615 Mammoth Rd, Dracut, MA | $699,900 | 5 | 3 | 3,086 |
| 1544. Bridge St.., Dracut, MA | $729,900 | 4 | 3 | 1,685 |
| 64 Bancroft Street, Dracut, MA | $775,000 | 5 | 3 | 2,624 |
| 96 I St, Dracut, MA | $849,000 | 4 | 3 | 2,918 |
| 33 Park Terrace, Dracut, MA | $874,900 | 4 | 3 | 2,800 |
Moving Cost Estimate
EXIT Agents in Dracut


Listing Courtesy: Buyers Only LLC - 9788527255
Presented by: J. Zanni