

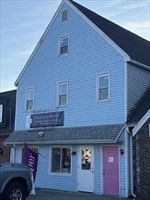
1794 Bridge St 13A, Dracut, MA 01826
Middlesex County
Key Facts
Description
Well-located commercial condo unit in a busy Dracut strip mall, currently leased and operating as an established bakery—ideal for investors seeking immediate income. The approximately 1,300+ sq. ft. space features an efficient layout with two restrooms and strong visibility within a neighborhood retail plaza. A full basement provides valuable additional storage or future expansion opportunities. The existing lease will be assumed by the new owner, offering built-in cash flow with minimal startup hassle. Suitable for retail, food service, or professional use, subject to local approvals.
Property Information
Property Type
Commercial Sale
Year Built
1985
Zoning
B4
MLS® Listing#
73529269
Property Features
Utilities
Sewer
Water Source
Financial Details
HOA
$465
Annual Taxes
$1,519
Tax year 2024
Parcel Number
M:29 B:3 L:7.13A,23469850
Directions
Bridge St.
Affordability Calculator
$59,980
Estimated monthly payment
$1,596/mo
Principal $239,920 · Est. interest $334,710 over 30 yrs
Neighborhood Market Statistics
How this home compares to active listings in Dracut, MA
- $545,000
- Median Listing Price
- 17
- Median Days on Market
- 1,520
- Median Sq Ft
- $342
- Median Price / Sq Ft
- 51
- Active Listings
- This home’s price is 45% below the area median.
Market statistics compiled from active EXIT Realty® and MLS listings in Dracut, MA.
Location
Map is currently unavailable for this location.
Points of Interest in Dracut, MA
Showing the Dracut area map.
Commute Calculator
Nearby Homes


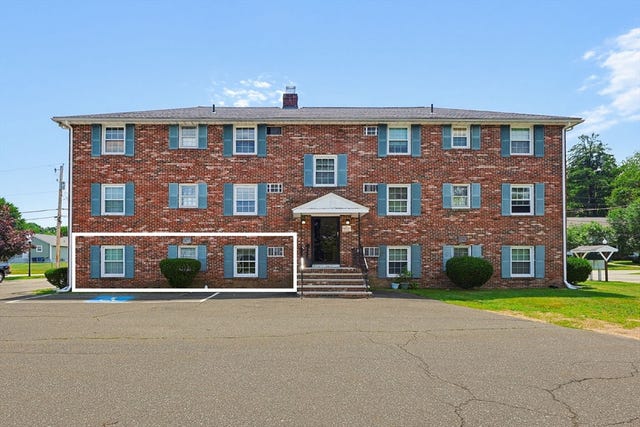
Similar Homes Nearby

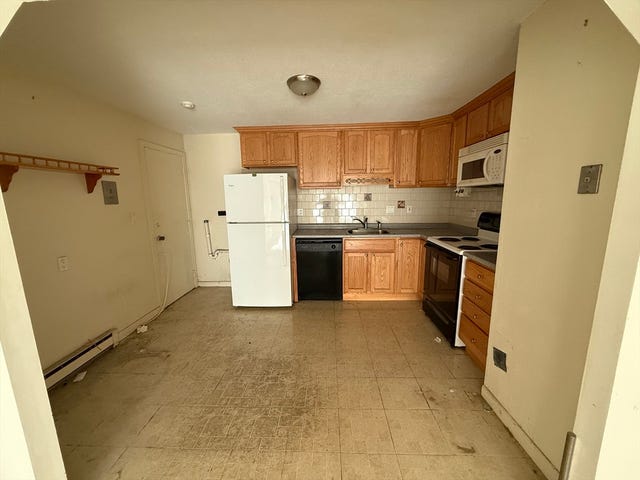


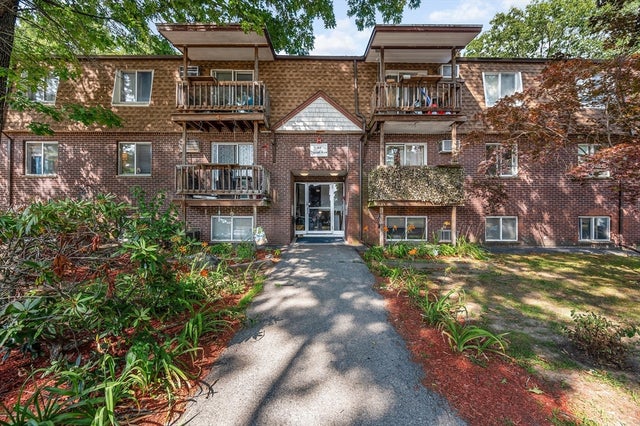
Similar Home Values
Comparable nearby listings and their asking prices.
| Address | Price | Beds | Baths | Sq Ft |
|---|---|---|---|---|
| 668 Robbins Ave 3, Dracut, MA | $219,900 | 1 | 1 | 580 |
| 4 Hazelwood Ave 12, Dracut, MA | $220,000 | 2 | 1 | 725 |
| 15 Wildwood B19, Dracut, MA | $225,000 | 1 | 1 | 605 |
| 10 Hazelwood Ave 2, Dracut, MA | $240,000 | 2 | 1 | 708 |
| 15 Frank St 1, Dracut, MA | $249,900 | 1 | 1 | 588 |
| 144 Thissell Avenue 6, Dracut, MA | $265,000 | 2 | 1 | 980 |
Moving Cost Estimate
EXIT Agents in Dracut


Listing Courtesy: LAER Realty Partners - 9789571700
Presented by: Daniel O'Connell Jr