

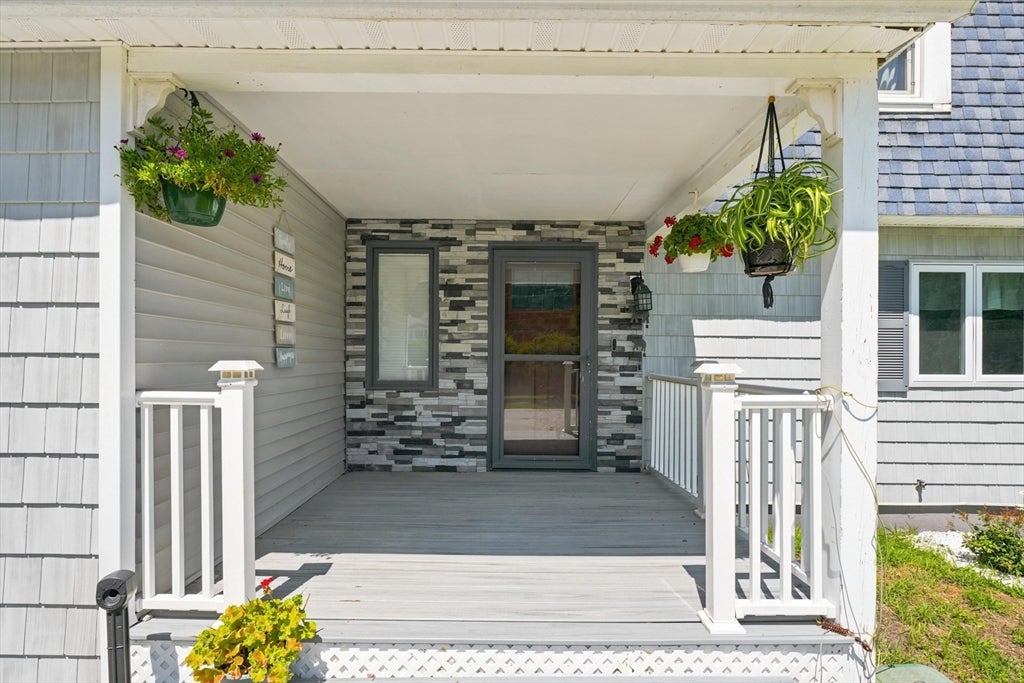
96 I St, Dracut, MA 01826
Middlesex County
Key Facts
Description
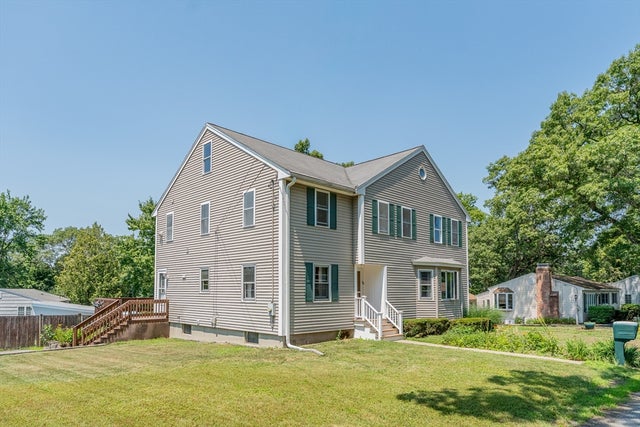
Your home oasis awaits!! Grand entertaining space inside & outside! Large .94 acre lot. Manicured, mature landscaping. Great front porch. Huge chefs kitchen, granite countertops, updated cabinetry, stainless appliances, featuring double ovens & an in counter range. Enourmous living area. Completely updated home including, kitchen, bathrooms, lighting, all flooring, and finishes throughout. Tons of natural light, Custom blinds, replacement windows. Upstairs Primary bedroom, walk in closet & ensuite bathroom. 3 additional bedrooms & full bathroom. Convenient 2nd level laundry room! Potential "in-law" in lower level with separate entrance, already sheet rocked waiting for your vision. NEW heating system. Central air on the 2nd level, mini split on the main level. 2 decks, an absolutely Stunning heated Gunite pool. Beautiful cabana house featuring an indoor & an outdoor bar. Nearby boat ramp & beach access to long pond. The reasons to buy this home are endless! Offer Deadline 4pm 7/26
Property Information
Property Type
Residential
Sub-Type
Single Family Residence
Style
Colonial
Year Built
1980
Living Area
2,918 sq ft
Lot Size
0.94 acres
Garage Spaces
2
Parking Spaces
10
Zoning
R1
Days on Market
1
MLS® Listing#
73552428
Property Features
Interior
Exterior
Appliances
Cooling
Heating
Flooring
Fireplace
Basement
Pool
Parking
Laundry
Patio
Lot Features
Construction
Foundation
Roof
Windows
Other Structures
Community
Sewer
Water Source
Rooms
- Bathroom 16.583333333x8First
- Bathroom 27.583333333x4.583333333Second
- Bathroom 3Second
- Bedroom 217.75x11.333333333Second
- Bedroom 311.916666666x9.416666666Second
- Bedroom 412.916666666x13.666666666Second
- Dining Room19.666666666x11.416666666First
- Family Room31.5x13.833333333First
- Kitchen24.25x11.75First
- Living Room21.25x25.666666666First
- Master Bedroom13x17.5Second
- Office13.666666666x10.666666666Basement
Schools
- High:
- Dracut High
Financial Details
HOA
None
Annual Taxes
$7,101
Tax year 2026
Assessed Value
$734,300
Parcel Number
M:15 L:301,3507452
Directions
Right off of passaconway
Affordability Calculator
$169,800
Estimated monthly payment
$4,519/mo
Principal $679,200 · Est. interest $947,544 over 30 yrs
Neighborhood Market Statistics
How this home compares to active listings in Dracut, MA
- $543,750
- Median Listing Price
- 20
- Median Days on Market
- 1,520
- Median Sq Ft
- $342
- Median Price / Sq Ft
- 41
- Active Listings
- This home’s price is 56% above the area median.
- Its price per sq ft is 15% below the area median.
Market statistics compiled from active EXIT Realty® and MLS listings in Dracut, MA.
Location

Points of Interest in Dracut, MA
Showing the Dracut area map.
Nearby Schools
Dracut Public Schools
School · 0.7 mi away
Justus C. Richardson Middle School
Secondary · 1.6 mi away
Valley Collaborative Elementary School
Elementary · 1.6 mi away
George H. Englesby Elementary School
Elementary · 1.6 mi away
Brookside Elementary School
Elementary · 1.7 mi away
Dracut High School
Secondary · 1.8 mi away
Tyngsborough Public Schools
School · 2.4 mi away
Tyngsborough Middle
Secondary · 2.4 mi away
Town of Tyngsboro
Secondary · 2.4 mi away
Tyngsborough High School
Secondary · 2.4 mi away
Parker Avenue Elementary School
Elementary · 2.4 mi away
Pelham High School
Secondary · 2.5 mi away
Pelham Elementary School
Elementary · 2.8 mi away
Pelham School District
School · 2.9 mi away
Pelham Memorial School
Secondary · 2.9 mi away
Greater Lowell Technical High School
Secondary · 3.0 mi away
Joseph A. McAvinnue Elementary School
Elementary · 3.1 mi away
Greenmont Avenue Elementary School
Elementary · 3.1 mi away
An Wang Middle School
Secondary · 3.1 mi away
Lowell City of
Elementary · 3.1 mi away
Commute Calculator
Nearby Homes


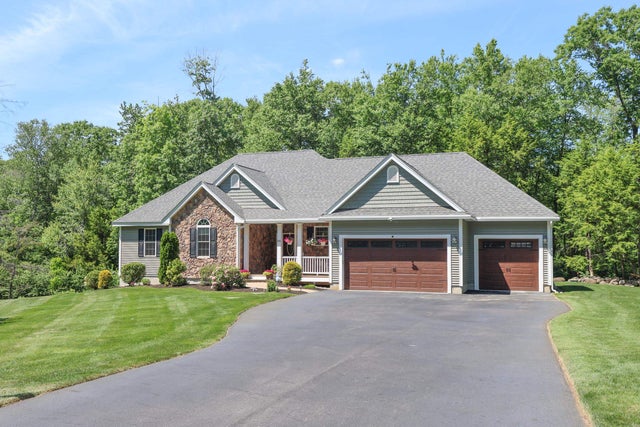

Similar Homes Nearby
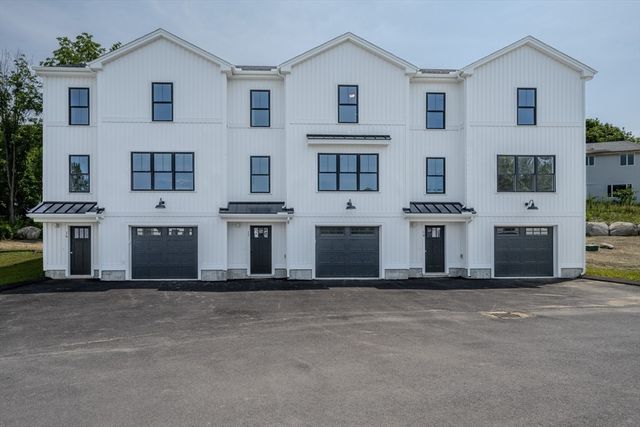

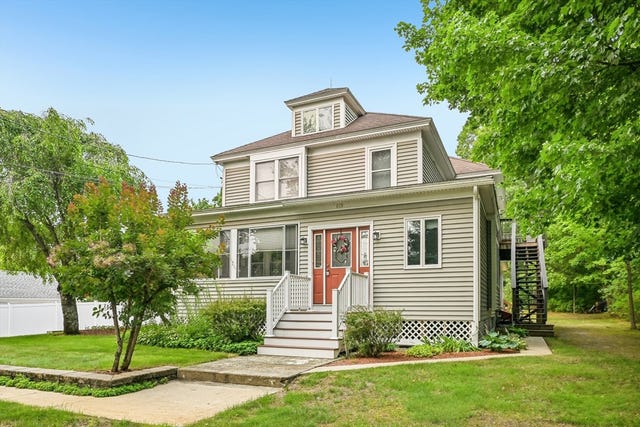


Similar Home Values
Comparable nearby listings and their asking prices.
| Address | Price | Beds | Baths | Sq Ft |
|---|---|---|---|---|
| 112 Genest St 17, Dracut, MA | $599,900 | 3 | 3 | 1,520 |
| 81 Clark Ave, Dracut, MA | $643,000 | 3 | 2 | 1,850 |
| 615 Mammoth Rd, Dracut, MA | $699,900 | 5 | 3 | 3,086 |
| 1544. Bridge St.., Dracut, MA | $729,900 | 4 | 3 | 1,685 |
| 67 Hidden Rd, Dracut, MA | $764,900 | 3 | 3 | 2,052 |
| 64 Bancroft Street, Dracut, MA | $775,000 | 5 | 3 | 2,624 |
Moving Cost Estimate
EXIT Agents in Dracut


Listing Courtesy: LAER Realty Partners - 6036854495
Presented by: The Fulford Group