

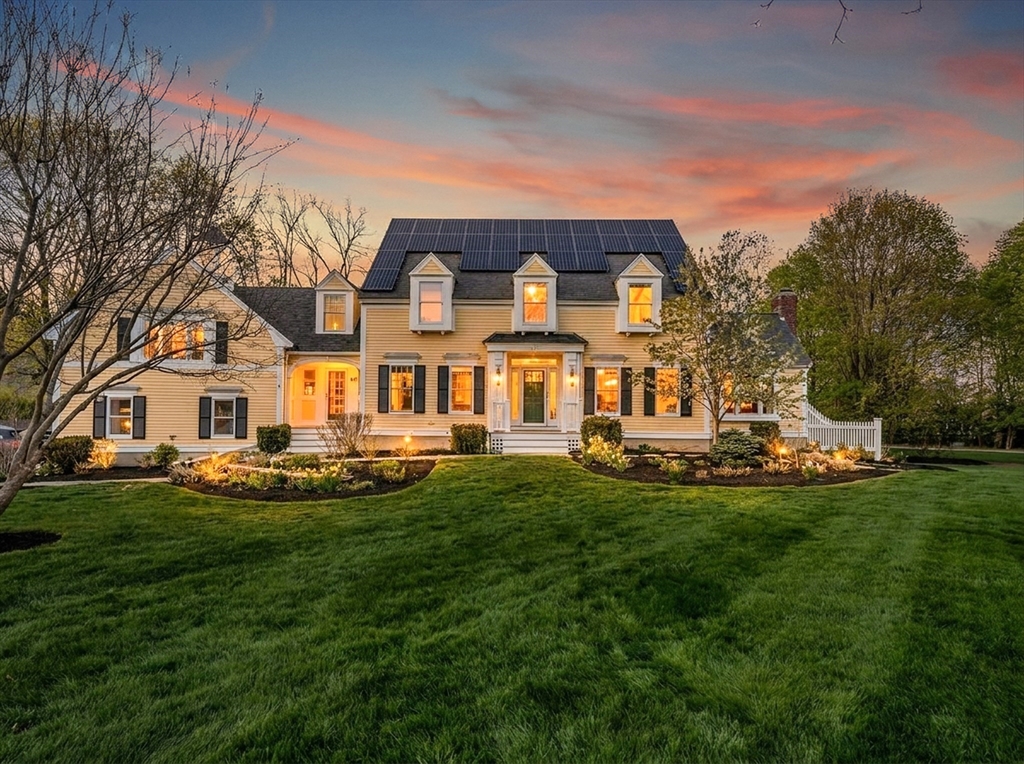
18 Ocean Ave, Newburyport, MA 01950
Essex County
Key Facts
Description
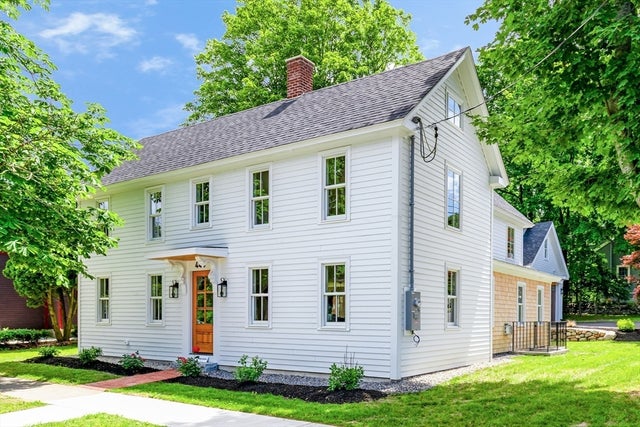
Offered for the first time in 30 years, this thoughtfully maintained and updated home presents a rare opportunity in one of Newburyport's most desirable neighborhoods. Set on a hard-to-find .8-acre lot, the property offers an exceptional combination of privacy, space, and convenience just minutes from downtown Newburyport, Joppa Flats, Plum Island, waterfront parks, shopping, dining, and commuter routes. The 4-bedroom, 4-bath home features generous living spaces, two washer/dryer hookups, and a versatile lower level ideal for a family room, home office, gym, guest space, or playroom. The spacious primary suite includes a tiled shower and soaking tub. Outside, the oversized lot offers room to entertain, garden, play, or relax. Complete with a 3-car garage and updated systems, this is a rare offering in an exceptional location. Schedule your showing today!
Property Information
Property Type
Residential
Sub-Type
Single Family Residence
Style
Colonial
Year Built
1993
Living Area
5,150 sq ft
Lot Size
0.80 acres
Garage Spaces
3
Parking Spaces
10
Zoning
res
Days on Market
28
MLS® Listing#
73518720
Property Features
Interior
Exterior
Appliances
Cooling
Heating
Flooring
Basement
Parking
Laundry
Patio
Fencing
Lot Features
Construction
Foundation
Roof
Security
Other Structures
Community
Sewer
Water Source
Rooms
- Bathroom 1First
- Bathroom 2Second
- Bathroom 3Second
- Bedroom 2Second
- Bedroom 3Second
- Bedroom 4Second
- Dining RoomFirst
- Family RoomBasement
- KitchenFirst
- Living RoomFirst
- Master BedroomSecond
- OfficeBasement
Schools
- Elementary:
- Francis T. Bresnahan
- Middle:
- Rupert A. Nock
- High:
- Newburyport
Financial Details
HOA
None
Annual Taxes
$23,291
Tax year 2025
Assessed Value
$2,431,200
Parcel Number
M:0031 B:0014 L:0000,2086154
Directions
Turn down private drive, property is the second on the right
Affordability Calculator
$579,000
Estimated monthly payment
$15,408/mo
Principal $2,316,000 · Est. interest $3,231,026 over 30 yrs
Neighborhood Market Statistics
How this home compares to active listings in Newburyport, MA
- $1,000,000
- Median Listing Price
- 27
- Median Days on Market
- 2,554
- Median Sq Ft
- $619
- Median Price / Sq Ft
- 60
- Active Listings
- This home’s price is 190% above the area median.
- Its price per sq ft is 9% below the area median.
Market statistics compiled from active EXIT Realty® and MLS listings in Newburyport, MA.
Location

Points of Interest in Newburyport, MA
Showing the Newburyport area map.
Nearby Schools
Harbor Schools
Secondary · 0.2 mi away
Our Secret Garden Preschool
School · 0.5 mi away
George W Brown
School · 0.7 mi away
Newbury Elementary School
Elementary · 1.1 mi away
The Center for Campus Fire Safety
School · 1.1 mi away
Newburyport Montessori School
Elementary · 1.2 mi away
Immaculate Conception School
School · 1.2 mi away
Merrohawke Nature School
Secondary · 1.3 mi away
The Governor's Academy
School · 1.6 mi away
River Valley Charter School
Elementary · 1.8 mi away
Molin Upper Elementary School
Elementary · 1.8 mi away
Rupert A. Nock Middle School
Secondary · 1.8 mi away
Newburyport High School
Secondary · 1.9 mi away
Mrs Murray's Nursery School
School · 2.0 mi away
Bresnahan Elementary School
Elementary · 2.6 mi away
Salisbury Elementary School
Elementary · 3.9 mi away
The Governor's Academy
School · 4.1 mi away
Solstice School
School · 4.5 mi away
Windmill Country Day School
School · 5.1 mi away
Triton Regional School District
Secondary · 5.1 mi away
Commute Calculator
Nearby Homes


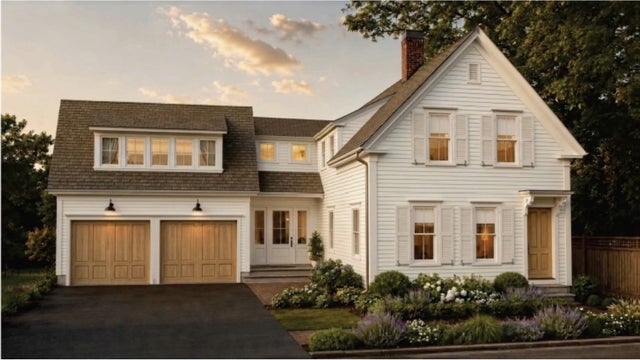
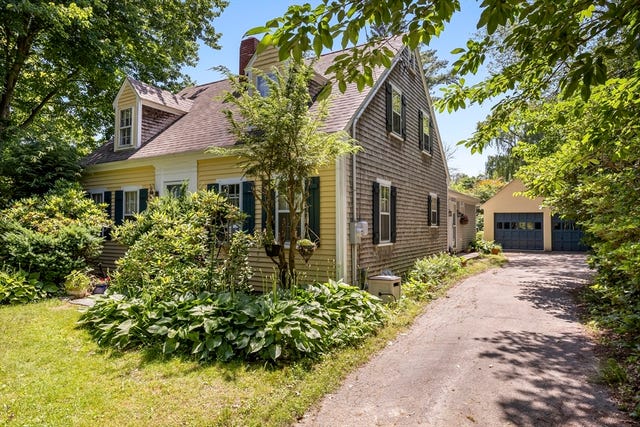
Similar Homes Nearby


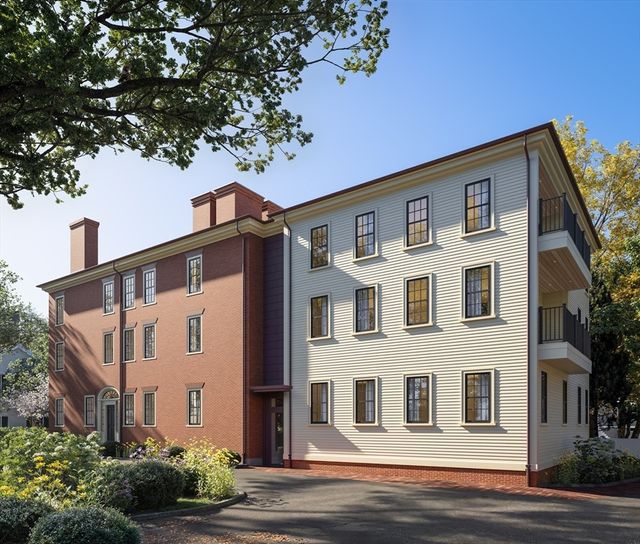

Similar Home Values
Comparable nearby listings and their asking prices.
| Address | Price | Beds | Baths | Sq Ft |
|---|---|---|---|---|
| 105 State Street 201, Newburyport, MA | $2,095,000 | 3 | 2 | 1,750 |
| 105 State Street 302, Newburyport, MA | $2,295,000 | 3 | 2 | 1,750 |
| 105 State Street 102, Newburyport, MA | $2,395,000 | 3 | 4 | 2,300 |
| 1 Stanley Ave, Newburyport, MA | $2,400,000 | 3 | 4 | 2,657 |
| 443 Merrimac St, Newburyport, MA | $2,499,900 | 4 | 6 | 3,500 |
| 20 Pine St, Newburyport, MA | $2,999,000 | 4 | 4 | 3,350 |
Moving Cost Estimate
EXIT Agents in Newburyport


Listing Courtesy: RE/MAX Bentley's - 9785721200
Presented by: Madison Stanton