

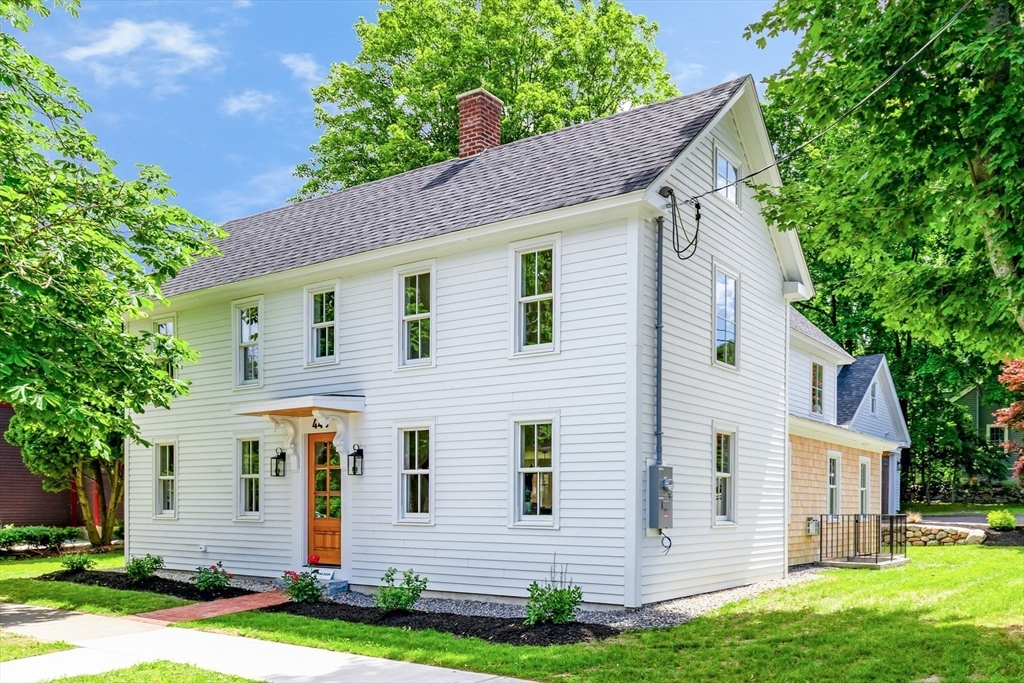
443 Merrimac St, Newburyport, MA 01950
Essex County
Key Facts
Description
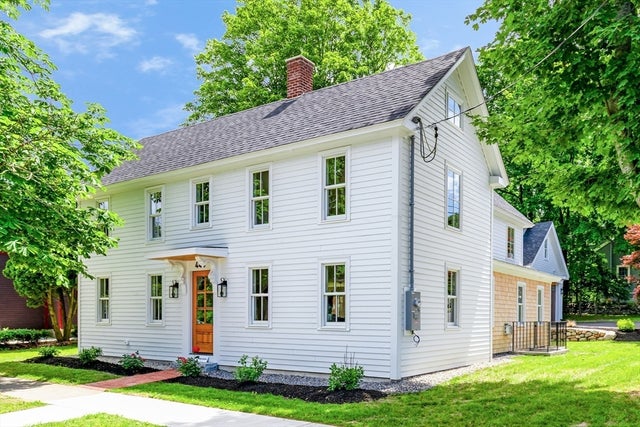
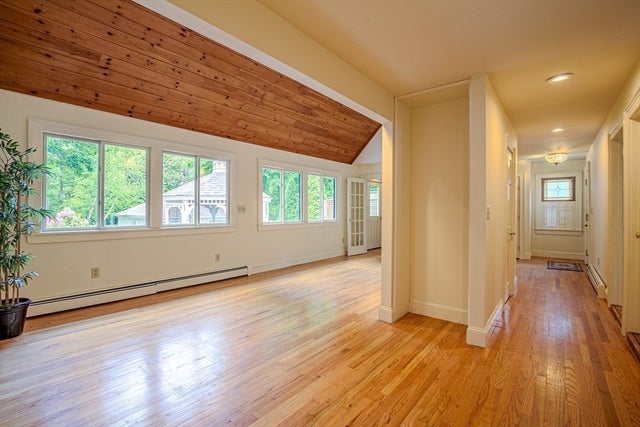
Nestled in Newburyport's North End this stunning home was reimagined by renowned architect Aileen Graf. 443 Merrimac St is situated on a stately corner lot and offers 4 bedrooms and 5.5 baths including a first floor primary and detached garage with a lofted studio space and 3/4 bath. Both main home and the garage are connected by a brick paver patio and stunning stone work that allows for easy everday flow and entertaining. The main house is fully equip with all the space for your every day life. It opens up through the entry way into an open concept kitchen/living/dining space. A walk in pantry off the kitchen offers additional storage space blending seamlessly with the custom cabinetry in the kitchen. A first floor primary suite allows for optional living arrangements while a well propertied second floor primary suite and two more bedrooms await. The finished basement with tiled 3/4 bath, garage studio, wet bar and loft space round off this perfectly quintessential Newburyport home.
Property Information
Property Type
Residential
Sub-Type
Single Family Residence
Style
Colonial / Farmhouse
Year Built
1850
Living Area
3,500 sq ft
Lot Size
0.16 acres
Garage Spaces
1
Parking Spaces
3
Zoning
R2
Days on Market
11
MLS® Listing#
73546598
Property Features
Interior
Appliances
Cooling
Heating
Flooring
Fireplace
Basement
Parking
Laundry
Patio
Lot Features
Construction
Foundation
Roof
Community
Sewer
Water Source
Rooms
- Bedroom 2Second
- Bedroom 3Second
- Bedroom 4Second
- Dining RoomFirst
- KitchenMain
- Living RoomFirst
- Master BedroomMain
Financial Details
HOA
None
Annual Taxes
$11,282
Tax year 2026
Assessed Value
$1,218,400
Parcel Number
M:0068 B:0048 L:0000,2088831
Directions
Merrimac St to 443
Affordability Calculator
$499,980
Estimated monthly payment
$13,306/mo
Principal $1,999,920 · Est. interest $2,790,066 over 30 yrs
Neighborhood Market Statistics
How this home compares to active listings in Newburyport, MA
- $1,000,000
- Median Listing Price
- 27
- Median Days on Market
- 2,592
- Median Sq Ft
- $595
- Median Price / Sq Ft
- 61
- Active Listings
- This home’s price is 150% above the area median.
- Its price per sq ft is 20% above the area median.
Market statistics compiled from active EXIT Realty® and MLS listings in Newburyport, MA.
Location

Points of Interest in Newburyport, MA
Showing the Newburyport area map.
Nearby Schools
Bresnahan Elementary School
Elementary · 0.5 mi away
Newburyport High School
Secondary · 1.0 mi away
The Governor's Academy
School · 1.2 mi away
Molin Upper Elementary School
Elementary · 1.3 mi away
Rupert A. Nock Middle School
Secondary · 1.3 mi away
Mrs Murray's Nursery School
School · 1.3 mi away
River Valley Charter School
Elementary · 1.4 mi away
Merrohawke Nature School
Secondary · 1.4 mi away
Immaculate Conception School
School · 1.6 mi away
Newburyport Montessori School
Elementary · 1.6 mi away
The Center for Campus Fire Safety
School · 1.7 mi away
George W Brown
School · 2.0 mi away
Windmill Country Day School
School · 2.3 mi away
Amesbury Middle School
Secondary · 2.4 mi away
Our Secret Garden Preschool
School · 2.4 mi away
Salisbury Elementary School
Elementary · 2.5 mi away
Newbury Elementary School
Elementary · 2.7 mi away
Little Sprouts
Elementary · 2.8 mi away
Harbor Schools
Secondary · 2.8 mi away
Amesbury Innovation High School
Secondary · 2.9 mi away
Commute Calculator
Nearby Homes

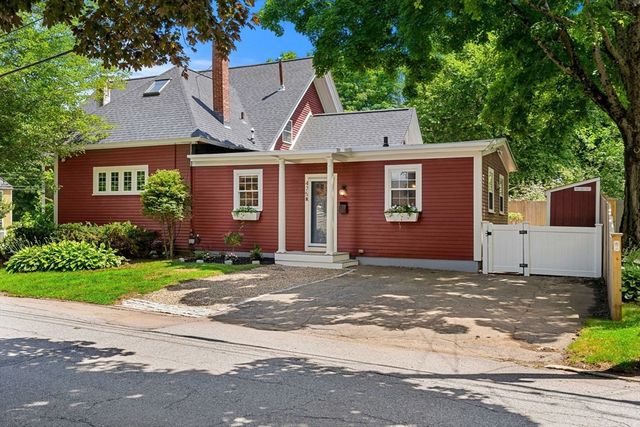

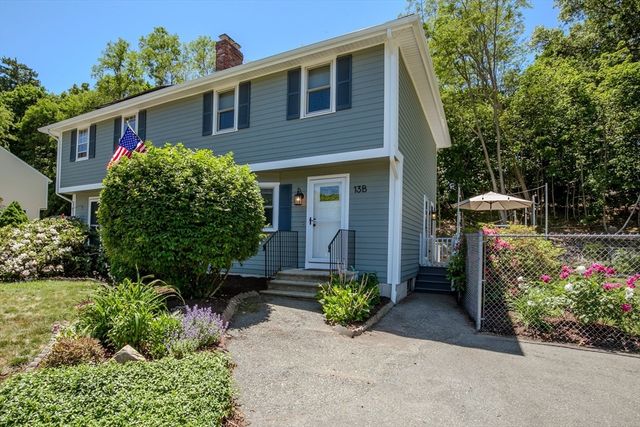
Similar Homes Nearby


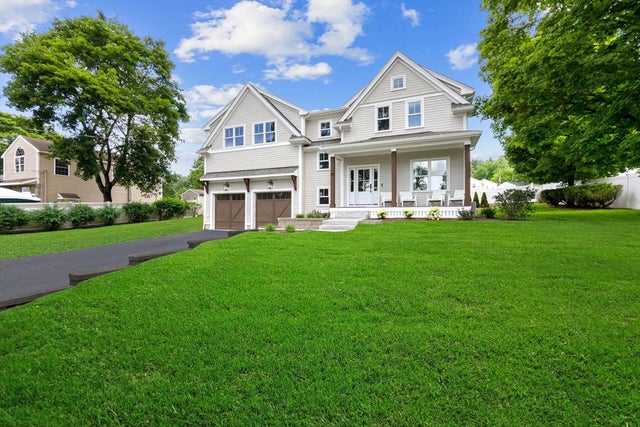


Similar Home Values
Comparable nearby listings and their asking prices.
| Address | Price | Beds | Baths | Sq Ft |
|---|---|---|---|---|
| 3 Gabaree Court, Newburyport, MA | $1,799,000 | 4 | 4 | 4,118 |
| 4 Chapel St A, Newburyport, MA | $1,945,000 | 3 | 3 | 2,818 |
| 492 Merrimac, Newburyport, MA | $1,999,900 | 5 | 5 | 3,517 |
| 4 Brown Ave, Newburyport, MA | $1,999,999 | 4 | 3 | 3,470 |
| 320 Merrimac St 1, Newburyport, MA | $2,025,000 | 4 | 5 | 3,150 |
| 105 State Street 201, Newburyport, MA | $2,095,000 | 3 | 2 | 1,750 |
Moving Cost Estimate
EXIT Agents in Newburyport


Listing Courtesy: Realty One Group Nest - 9782554394