

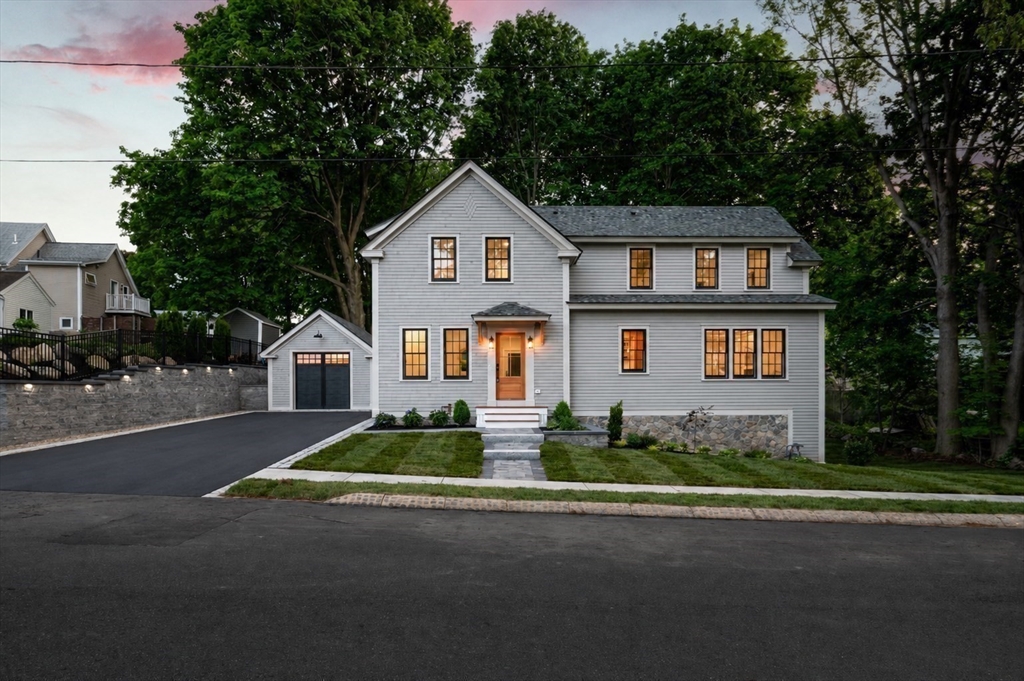
1 Stanley Ave, Newburyport, MA 01950
Essex County
Key Facts
Description
Experience elevated coastal living in this exceptional new construction home by a premier local builder in one of Newburyport’s most walkable neighborhoods. Just moments from downtown, the Rail Trail, parks, schools, and restaurants, this thoughtfully designed 3-bedroom, 4-bath home offers three finished levels of stylish living. The open-concept main level features a designer kitchen with semi-custom cabinetry, granite countertops, pantry, home office, mudroom with pocket doors, coffered ceilings, shiplap accents, and fireplace. White oak flooring and staircases, beautifully tiled baths, and high-end finishes throughout. The finished lower level includes a bedroom, full bath, family room, oversized laundry, and storage. Enjoy a professionally landscaped yard with a bluestone patio, outdoor lighting, and detached insulated garage with storage—offering low-maintenance living and exceptional access to all Newburyport has to offer.
Property Information
Property Type
Residential
Sub-Type
Single Family Residence
Year Built
2026
Living Area
2,657 sq ft
Lot Size
0.17 acres
Garage Spaces
1
Parking Spaces
4
Zoning
R2-DCOD
Days on Market
4
MLS® Listing#
73526084
Property Features
Interior
Exterior
Appliances
Cooling
Heating
Flooring
Fireplace
Basement
Parking
Laundry
Patio
Fencing
Lot Features
Construction
Foundation
Roof
Windows
Community
Sewer
Water Source
Rooms
- Bathroom 1Main
- Bathroom 29.25x7.75Second
- Bathroom 35x11.5Second
- Bedroom 215.75x12Second
- Bedroom 316.333333333x9Basement
- Dining RoomFirst
- Family Room16.333333333x10.25Basement
- Kitchen12.25x12.666666666Main
- Living Room15.166666666x12.666666666Main
- Master Bedroom13x18Second
- Office5.666666666x6.583333333Main
Schools
- Elementary:
- Francis T Bresnahan Elementary
- Middle:
- Rupert A Nock Middle School
- High:
- Newburyport High School
Financial Details
HOA
$100 / Monthly
Directions
From High Street turn on to Forrester Ave. Drive 0.2 miles and take a left on Stanley Ave.
Affordability Calculator
$480,000
Estimated monthly payment
$12,774/mo
Principal $1,920,000 · Est. interest $2,678,571 over 30 yrs
Neighborhood Market Statistics
How this home compares to active listings in Newburyport, MA
- $1,000,000
- Median Listing Price
- 27
- Median Days on Market
- 2,554
- Median Sq Ft
- $619
- Median Price / Sq Ft
- 60
- Active Listings
- This home’s price is 140% above the area median.
- Its price per sq ft is 46% above the area median.
Market statistics compiled from active EXIT Realty® and MLS listings in Newburyport, MA.
Location

Points of Interest in Newburyport, MA
Showing the Newburyport area map.
Nearby Schools
Bresnahan Elementary School
Elementary · 0.3 mi away
Newburyport High School
Secondary · 0.6 mi away
The Governor's Academy
School · 0.8 mi away
Molin Upper Elementary School
Elementary · 0.8 mi away
Rupert A. Nock Middle School
Secondary · 0.8 mi away
Mrs Murray's Nursery School
School · 0.9 mi away
River Valley Charter School
Elementary · 1.0 mi away
Merrohawke Nature School
Secondary · 1.0 mi away
Immaculate Conception School
School · 1.1 mi away
Newburyport Montessori School
Elementary · 1.2 mi away
The Center for Campus Fire Safety
School · 1.3 mi away
George W Brown
School · 1.6 mi away
Our Secret Garden Preschool
School · 2.0 mi away
Newbury Elementary School
Elementary · 2.3 mi away
Harbor Schools
Secondary · 2.4 mi away
Salisbury Elementary School
Elementary · 2.7 mi away
Windmill Country Day School
School · 2.7 mi away
Amesbury Middle School
Secondary · 2.8 mi away
Little Sprouts
Elementary · 3.2 mi away
Amesbury Innovation High School
Secondary · 3.3 mi away
Commute Calculator
Nearby Homes


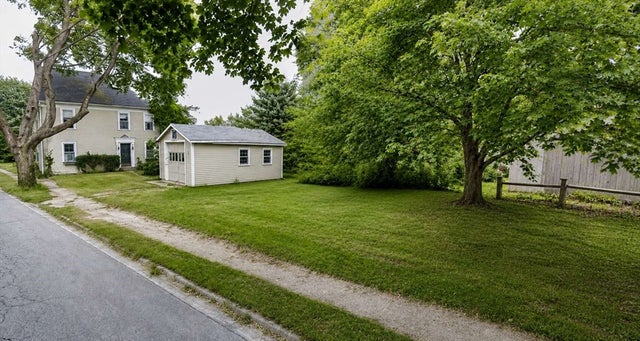

Similar Homes Nearby


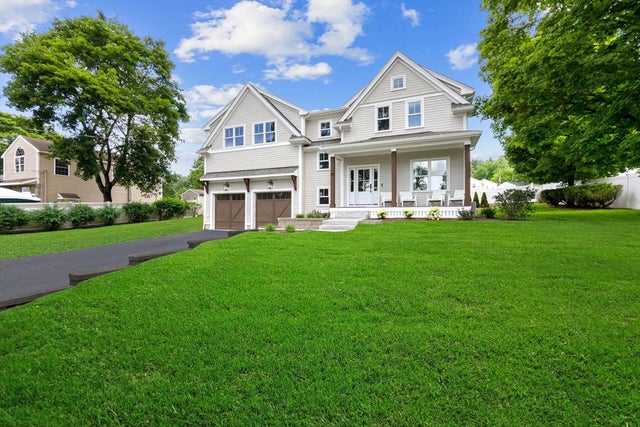

Similar Home Values
Comparable nearby listings and their asking prices.
| Address | Price | Beds | Baths | Sq Ft |
|---|---|---|---|---|
| 12 53rd St, Newburyport, MA | $1,699,000 | 3 | 2 | 1,556 |
| 3 Gabaree Court, Newburyport, MA | $1,799,000 | 4 | 4 | 4,118 |
| 4 Chapel St A, Newburyport, MA | $1,945,000 | 3 | 3 | 2,818 |
| 492 Merrimac, Newburyport, MA | $1,999,900 | 5 | 5 | 3,517 |
| 4 Brown Ave, Newburyport, MA | $1,999,999 | 4 | 3 | 3,470 |
| 39 State St 4, Newburyport, MA | $2,000,000 | 2 | 2 | 3,114 |
Moving Cost Estimate
EXIT Agents in Newburyport


Listing Courtesy: Real Broker MA, LLC - 7743149448
Presented by: Coastal Life Realty Team