

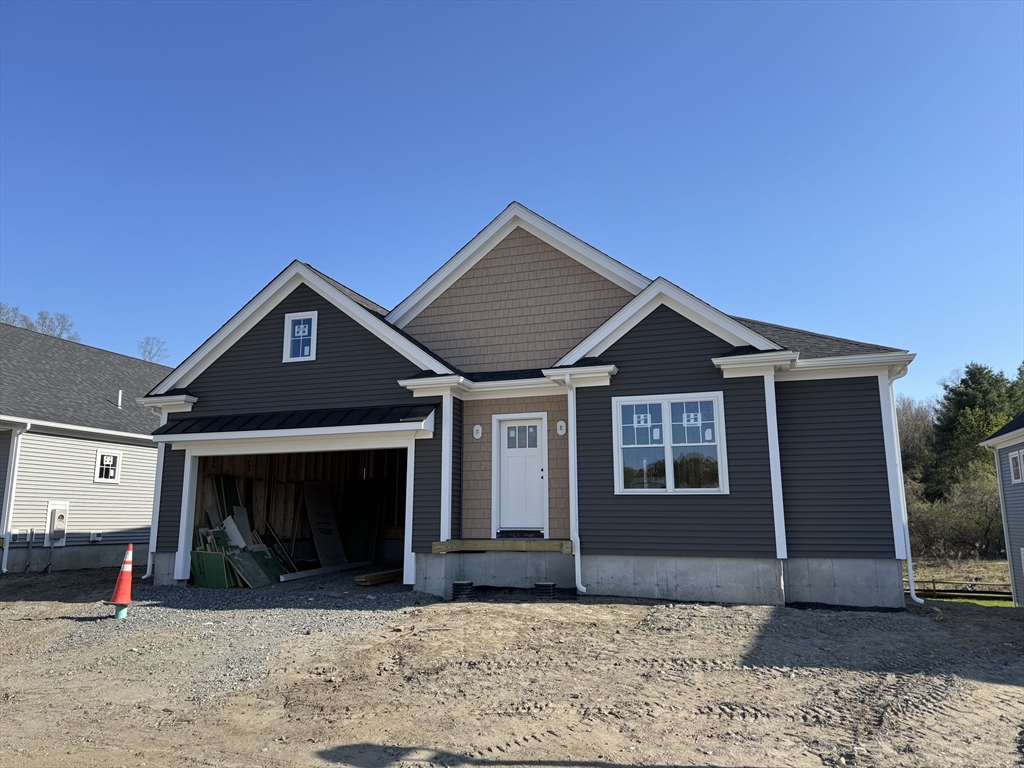
31 Cutter Drive, Easton, MA 02375
Bristol County
Key Facts
Description
Desirable CARDINAL RANCH floor plan featuring 1577 SF one level LIVING featuring 11' Living Room ceiling (9' throughout otherwise), full windows and slider in basement, GEOTHERMAL HVAC and generous allowances! NEW CONSTRUCTION w delivery in 2026 there is time to pick your cabinets, tile, flooring & paint! Let our experienced team CUSTOMIZE your new home at SAWMILL VILLAGE in EASTON. Town water & town sewer with an HOA to take care of the road, landscaping, trash, etc. and including the Gathering House, Sawmill Village's community building featuring an elegant space to gather, a beautiful patio with stone fireplace amenities. Many options, other lots and plans available.
Property Information
Property Type
Residential
Sub-Type
Single Family Residence
Year Built
2026
Living Area
1,577 sq ft
Lot Size
0.14 acres
Garage Spaces
2
Parking Spaces
4
Zoning
R1
Days on Market
4
MLS® Listing#
73516517
Property Features
Interior
Cooling
Heating
Basement
Parking
Lot Features
Foundation
Sewer
Water Source
Rooms
- Bathroom 1First
- Bathroom 2First
- Bathroom 3First
- Bedroom 2First
- Bedroom 3First
- Dining RoomFirst
- KitchenFirst
- Living RoomFirst
- Master BedroomFirst
Financial Details
HOA
$418 / Monthly
Annual Taxes
$11,000
Tax year 2026
Parcel Number
5268730
Directions
GPS to 560 Foundry St
Affordability Calculator
$179,980
Estimated monthly payment
$4,790/mo
Principal $719,920 · Est. interest $1,004,352 over 30 yrs
Neighborhood Market Statistics
How this home compares to active listings in Easton, MA
- $838,462
- Median Listing Price
- 38
- Median Days on Market
- 2,394
- Median Sq Ft
- $341
- Median Price / Sq Ft
- 55
- Active Listings
- This home’s price is 7% above the area median.
- Its price per sq ft is 68% above the area median.
Market statistics compiled from active EXIT Realty® and MLS listings in Easton, MA.
Location

Points of Interest in Easton, MA
Showing the Easton area map.
Nearby Schools
Center School
School · 1.8 mi away
Oliver Ames High School
Secondary · 2.4 mi away
Tiny Tots Preschool
School · 2.6 mi away
Richardson Olmsted School
Elementary · 2.6 mi away
Fl Olmsted School
School · 2.6 mi away
Mansfield Children's School
Elementary · 2.6 mi away
Parkview Elementary School
Elementary · 2.7 mi away
Southeastern Regional High School
Secondary · 2.7 mi away
Easton Middle School
Secondary · 2.7 mi away
Southeastern Technical Institute
Secondary · 2.7 mi away
Handprints Preschool
School · 2.7 mi away
Children's Express Learning
School · 2.9 mi away
Active Learners
School · 3.0 mi away
Easton Country Day School
School · 3.0 mi away
Moreau Hall Elementary School
Elementary · 3.5 mi away
Martin Institute
School · 3.6 mi away
Jordan Jackson Elementary School
Elementary · 3.6 mi away
Easton School District
School · 3.6 mi away
St. Mary's Catholic School Mansfield Ma
Elementary · 3.8 mi away
Mansfield High School
Secondary · 3.8 mi away
Commute Calculator
Nearby Homes

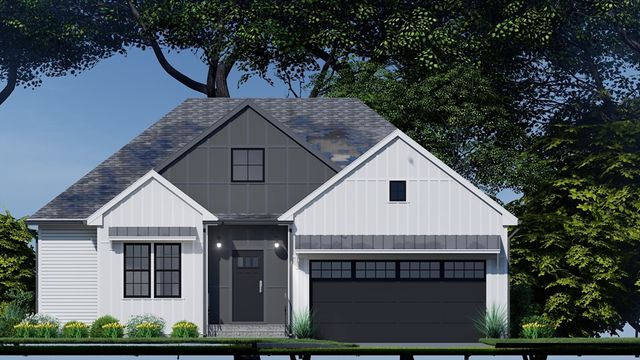

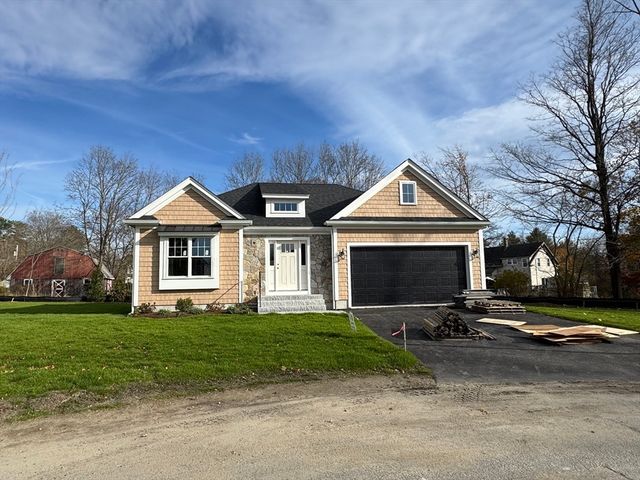

Similar Homes Nearby


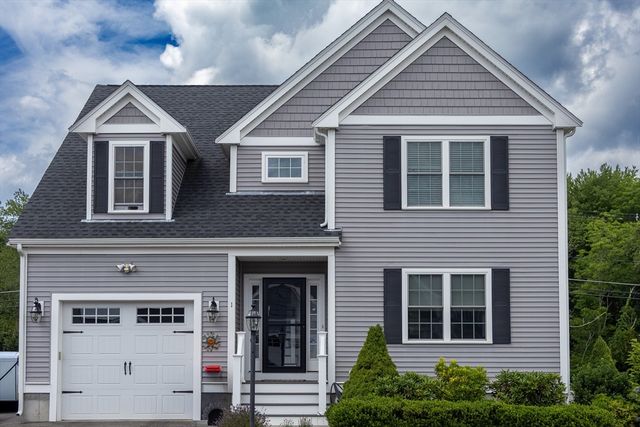
Similar Home Values
Comparable nearby listings and their asking prices.
| Address | Price | Beds | Baths | Sq Ft |
|---|---|---|---|---|
| 12 Randall St, Easton, MA | $699,900 | 4 | 1 | 1,538 |
| 29 Canton Street, Easton, MA | $745,000 | 3 | 3 | 2,660 |
| 165 Howard St, Easton, MA | $749,000 | 5 | 3 | 2,472 |
| 555 Foundry St A, Easton, MA | $749,500 | 4 | 2 | 2,200 |
| 595 Washington Street, Easton, MA | $749,900 | 6 | 2 | 1,936 |
| 1 Driftwood Dr, Easton, MA | $779,000 | 2 | 3 | 2,054 |
Moving Cost Estimate
EXIT Agents in Easton


Listing Courtesy: Whitty Real Estate - 5082383401
Presented by: Wendy R. Whitty