

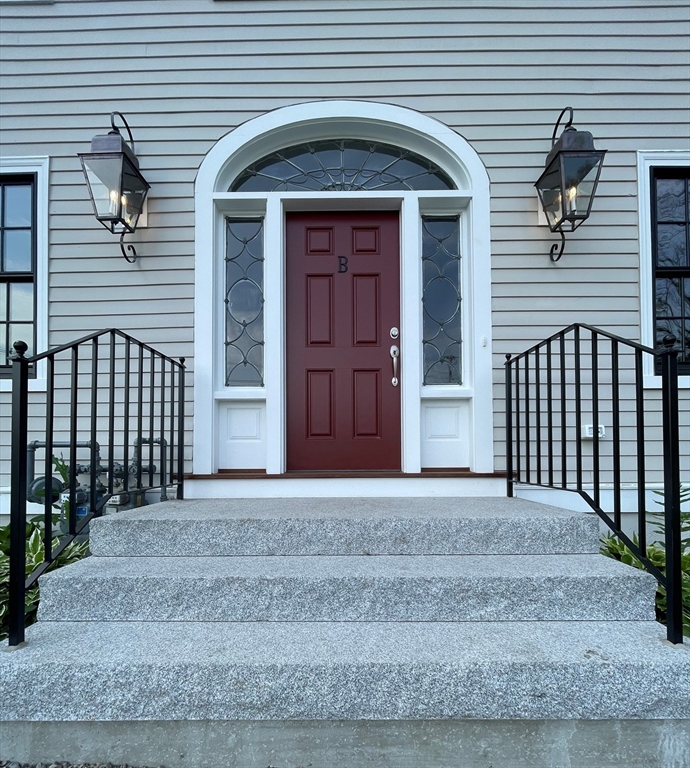
555 Foundry St B, Easton, MA 02375
Bristol County
Key Facts
Description
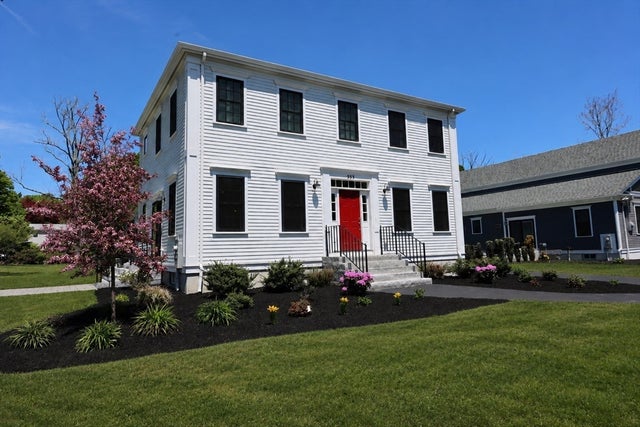
Masterfully maintained & restored, this 1810 home was originally designed & built by Charles Bulfinch, America's first American born architect. Born in 1763 BULFINCH also designed the MA State House, US Capitol & many other important buildings & churches and private homes in the Boston area. This home has been recently renovated w today's modern features including new architectural windows w sound attenuating glass, tile baths, quartz countertops, natural gas heat, tankless hot h20 and additional energy efficient upgrades. This comfortable 2200 SF 2nd-floor unit also features all newer hvac units, 2-car garage, and full restoration of original forged iron fencing in front yard. Don't miss out on this uniquely spectacular & historical home!
Property Information
Property Type
Residential Lease
Sub-Type
Condominium
Year Built
1810
Living Area
2,200 sq ft
Lot Size
5,000 sq ft
Garage Spaces
2
Parking Spaces
4
Days on Market
4
MLS® Listing#
73543238
Property Features
Cooling
Rooms
- Bathroom 1Second
- Bathroom 2Second
- Bedroom 2Second
- Bedroom 3Second
- Bedroom 4Second
- Dining RoomSecond
- KitchenSecond
- Living RoomSecond
- Master BedroomSecond
Financial Details
HOA
Yes
Parcel Number
23469776
Directions
555 Foundry @ Foundry & Poquanticut
Affordability Calculator
$900
Estimated monthly payment
$24/mo
Principal $3,600 · Est. interest $5,022 over 30 yrs
Neighborhood Market Statistics
How this home compares to active listings in Easton, MA
- $838,462
- Median Listing Price
- 38
- Median Days on Market
- 2,394
- Median Sq Ft
- $341
- Median Price / Sq Ft
- 55
- Active Listings
- This home’s price is 99% below the area median.
- Its price per sq ft is 99% below the area median.
Market statistics compiled from active EXIT Realty® and MLS listings in Easton, MA.
Location

Points of Interest in Easton, MA
Showing the Easton area map.
Nearby Schools
Center School
School · 1.7 mi away
Oliver Ames High School
Secondary · 2.3 mi away
Tiny Tots Preschool
School · 2.4 mi away
Richardson Olmsted School
Elementary · 2.5 mi away
Fl Olmsted School
School · 2.5 mi away
Parkview Elementary School
Elementary · 2.6 mi away
Easton Middle School
Secondary · 2.6 mi away
Mansfield Children's School
Elementary · 2.6 mi away
Southeastern Regional High School
Secondary · 2.7 mi away
Southeastern Technical Institute
Secondary · 2.7 mi away
Handprints Preschool
School · 2.8 mi away
Easton Country Day School
School · 2.9 mi away
Children's Express Learning
School · 3.0 mi away
Active Learners
School · 3.1 mi away
Moreau Hall Elementary School
Elementary · 3.4 mi away
Martin Institute
School · 3.5 mi away
Easton School District
School · 3.5 mi away
Jordan Jackson Elementary School
Elementary · 3.6 mi away
Comcare Network High School
Secondary · 3.8 mi away
St. Mary's Catholic School Mansfield Ma
Elementary · 3.8 mi away
Commute Calculator
Nearby Homes



Similar Homes Nearby

Similar Home Values
Comparable nearby listings and their asking prices.
| Address | Price | Beds | Baths | Sq Ft |
|---|---|---|---|---|
| 244 Washington Street 2-106, Easton, MA | $3,400/mo | 3 | 2 | 1,350 |
| 149 Elm Street 1, Easton, MA | $4,200/mo | 4 | 2 | — |
Moving Cost Estimate
EXIT Agents in Easton


Listing Courtesy: Whitty Real Estate - 5082383401
Presented by: Wendy R. Whitty