

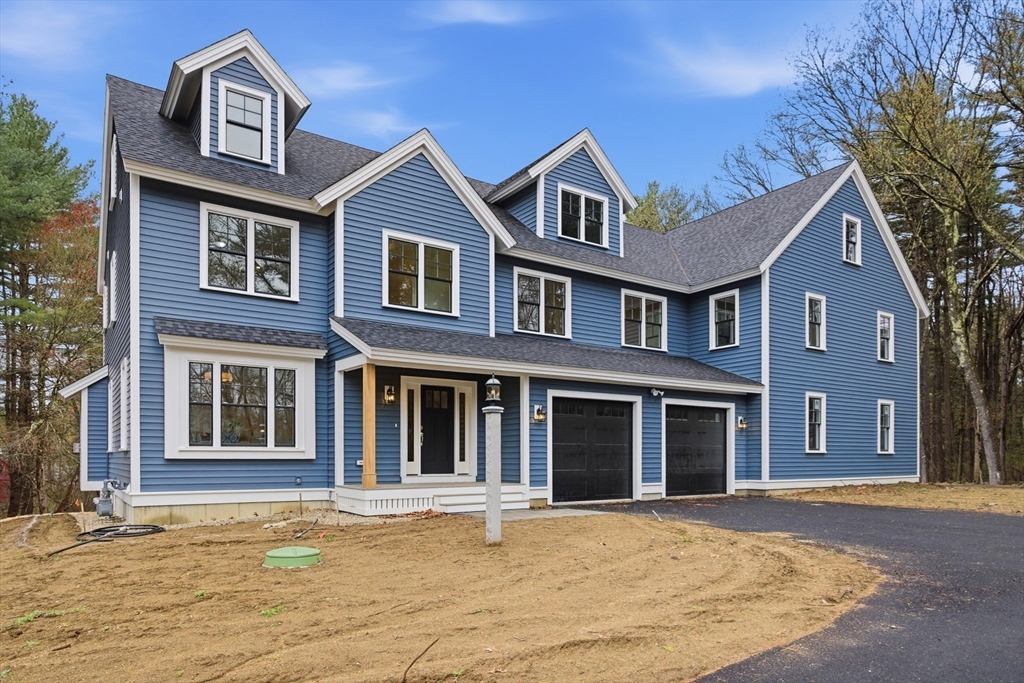
305 Concord Rd 2, Billerica, MA 01821
Middlesex County
Key Facts
Description
Elevated new construction in one of the most desirable areas of Billerica, close to the Bedford line with easy access to Rt. 3! Set far back from the road for exceptional privacy, this spacious home offers quality craftsmanship and a beautiful open floor plan. The white kitchen features stainless GE Profile appliances and opens to the family room with gas fireplace. A stunning dining room showcases herringbone hardwood floors. Upstairs offers 4 hardwood-floor bedrooms, including a luxurious primary suite with walk-in closet and spa-like bath. Huge walk-up attic provides endless potential. Finished walk-out lower level is ideal for in-law or au-pair space. Enjoy summer on the composite deck and paver patio. Oversized 25x23 garage completes this exceptional home!
Property Information
Property Type
Residential
Sub-Type
Single Family Residence
Style
Colonial
Year Built
2026
Living Area
3,800 sq ft
Lot Size
2.11 acres
Garage Spaces
2
Parking Spaces
4
Zoning
3
Days on Market
33
MLS® Listing#
73514991
Property Features
Interior
Appliances
Cooling
Heating
Flooring
Fireplace
Basement
Parking
Patio
Fencing
Lot Features
Construction
Foundation
Roof
Windows
Security
Community
Sewer
Water Source
Rooms
- Bathroom 15x5First
- Bathroom 212x11Second
- Bathroom 310x4Second
- Bedroom 212x15Second
- Bedroom 312x15Second
- Bedroom 414x11Second
- Dining Room12x14Main
- Kitchen15x13Main
- Living Room21x21Main
- Master Bedroom13x19Second
Schools
- High:
- Billerica
Financial Details
HOA
$300 / Monthly
Annual Taxes
$5,329
Tax year 2025
Parcel Number
376051
Directions
MA-4 N/North Rd to Concord Road
Affordability Calculator
$259,600
Estimated monthly payment
$6,909/mo
Principal $1,038,400 · Est. interest $1,448,660 over 30 yrs
Neighborhood Market Statistics
How this home compares to active listings in Billerica, MA
- $707,143
- Median Listing Price
- 34
- Median Days on Market
- 2,256
- Median Sq Ft
- $382
- Median Price / Sq Ft
- 41
- Active Listings
- This home’s price is 84% above the area median.
- Its price per sq ft is 11% below the area median.
Market statistics compiled from active EXIT Realty® and MLS listings in Billerica, MA.
Location

Points of Interest in Billerica, MA
Showing the Billerica area map.
Nearby Schools
Eugene C Vining
School · 1.3 mi away
Lt Job Lane School
Elementary · 1.4 mi away
Parker Elementary School
Elementary · 1.7 mi away
Merrimac Special Educ Collabor
School · 1.7 mi away
Valley Collaborative
Elementary · 1.7 mi away
Billerica Memorial High School
Secondary · 1.8 mi away
Dutile Elementary School
Elementary · 2.0 mi away
Billerica Public Schools
Secondary · 2.0 mi away
Locke Middle School
Elementary · 2.0 mi away
St Paul's Weekday Nursery School
School · 2.2 mi away
Locke Middle
Secondary · 2.3 mi away
Marshall Middle School
Secondary · 2.5 mi away
Little Learners Preschool
School · 2.7 mi away
Inventor Stem School
School · 2.9 mi away
The Goddard School
School · 2.9 mi away
Bedford High School
Secondary · 3.0 mi away
Iskwelahang Pilipino
School · 3.1 mi away
Ditson Elementary School
Elementary · 3.1 mi away
John Glenn Middle School
Secondary · 3.2 mi away
Carlisle Public Schools
Elementary · 3.3 mi away
Commute Calculator
Nearby Homes

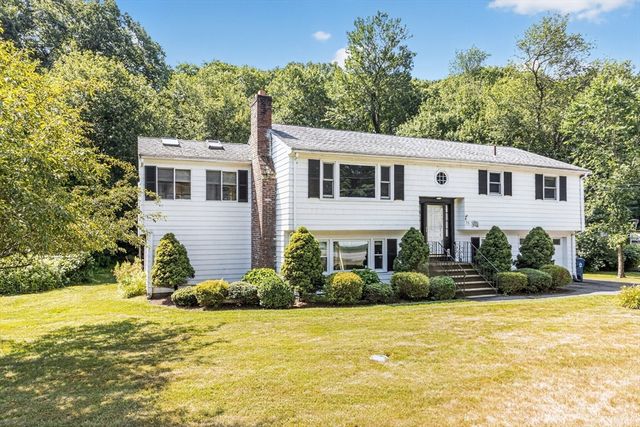
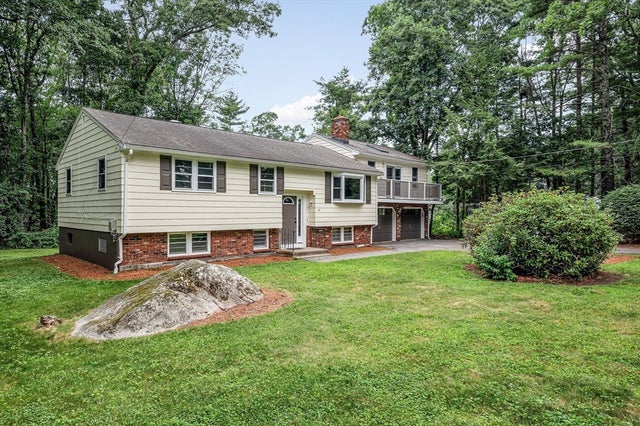
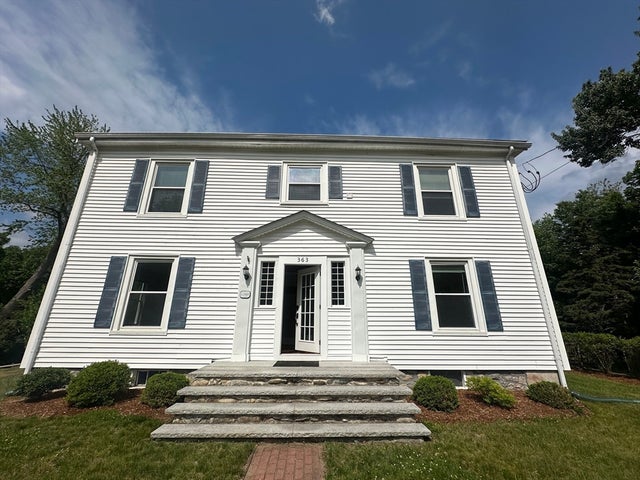
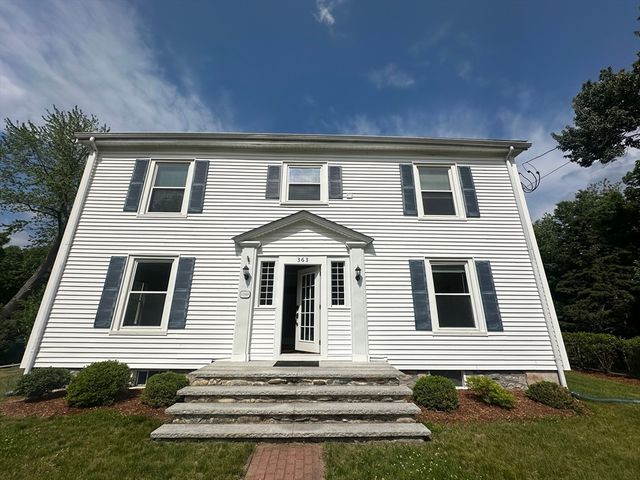
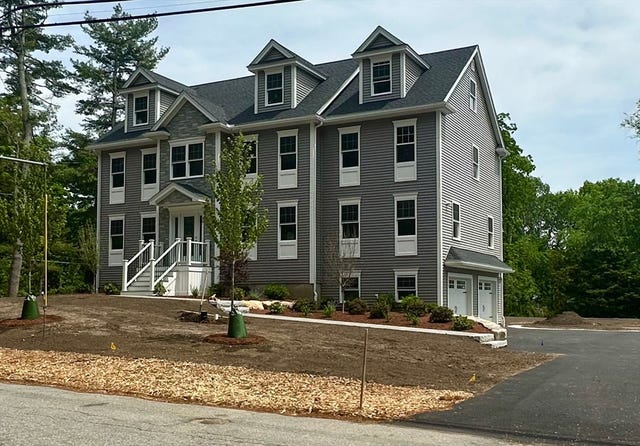
Similar Homes Nearby

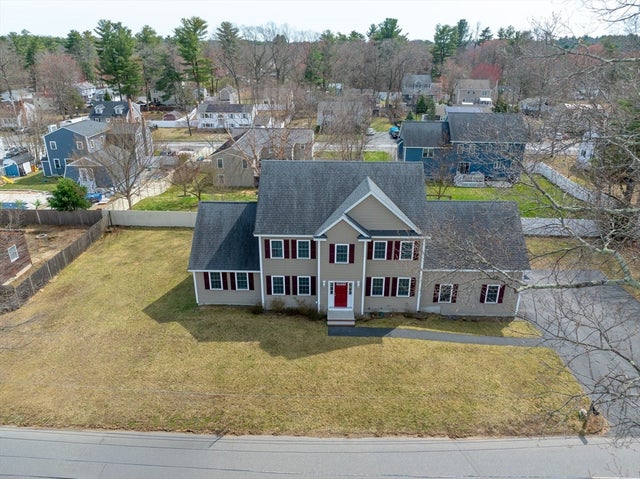

Similar Home Values
Comparable nearby listings and their asking prices.
| Address | Price | Beds | Baths | Sq Ft |
|---|---|---|---|---|
| 8 Country Lane, Billerica, MA | $1,019,900 | 3 | 4 | 2,652 |
| 22 Mcrayne Hill Rd, Billerica, MA | $1,150,000 | 4 | 4 | 3,010 |
| 28 Woodlawn Ave, Billerica, MA | $1,175,000 | 4 | 5 | 3,246 |
| 25 Fourth Ave, Billerica, MA | $1,250,000 | 4 | 3 | 2,722 |
| 38 Concord Rd, Billerica, MA | $1,269,000 | 4 | 3 | 3,696 |
| 305 Concord Rd 2, Billerica, MA | $1,298,000 | 4 | 4 | 3,800 |
Moving Cost Estimate
EXIT Agents in Billerica


Listing Courtesy: Compass - 6172063333
Presented by: Team Suzanne and Company