

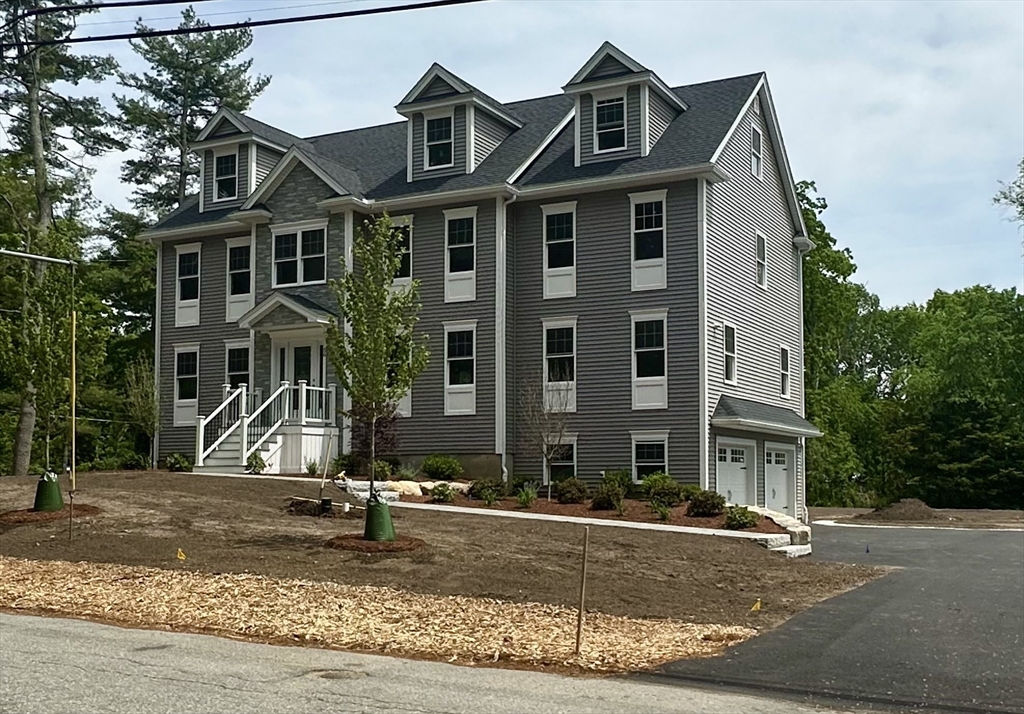
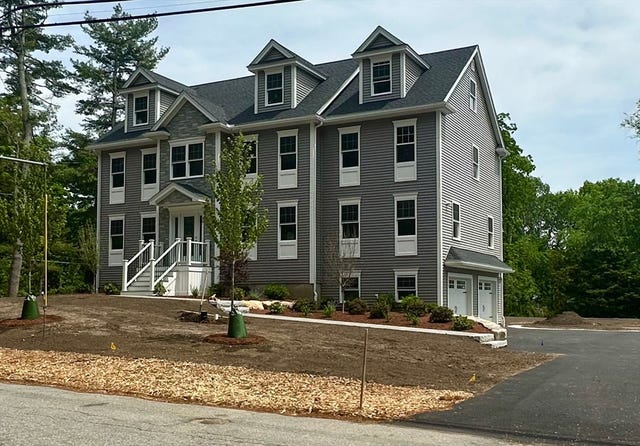
56 Dudley Rd, Billerica, MA 01821
Middlesex County
Key Facts
Description
Just finished!! New construction 4bed 4 bath colonial with premier local builder located on Billerica/ Bedford line. BONUS FLEX room w/ closet & attached full bathroom located on MAIN floor that has many possibilities as an office, bedroom or more. Stunning open space floor plan on first floor. Kitchen has huge walk- in pantry closet and oversized center island. Living room boasts a fireplace for the cooler nights & all day sunshine in the kitchen & back of the house. Basement is finished w/ a mud room, living room & bathroom with w/d hookups. Upstairs has 4 bedrooms, 2 full bathrooms, hall w/d, & walk up attic. Main bedroom has an oversized walk in closet, full bathroom with double vanity , separate shower, & soaking tub. Every detail has been thought of in this home. Tray ceiling in the dining room, coffered ceiling in living room, EV charger in garage, and high powered hood vent in the kitchen. Oversized flat back yard with professional hardscape/ landscape. Come take a look today!
Property Information
Property Type
Residential
Sub-Type
Single Family Residence
Style
Colonial
Year Built
2026
Living Area
3,500 sq ft
Lot Size
1.51 acres
Garage Spaces
2
Parking Spaces
8
Zoning
Res
Days on Market
41
MLS® Listing#
73525412
Property Features
Interior
Exterior
Appliances
Cooling
Heating
Flooring
Basement
Parking
Laundry
Patio
Fencing
Lot Features
Construction
Foundation
Roof
Windows
Community
Sewer
Water Source
Rooms
- Bathroom 1Basement
- Bathroom 2First
- Bathroom 3Second
- Bedroom 2Second
- Bedroom 3Second
- Bedroom 4Second
- Dining RoomFirst
- Family RoomBasement
- KitchenFirst
- Living RoomFirst
- Master BedroomSecond
Financial Details
HOA
None
Parcel Number
5004155
Directions
Rt4 to Dudley rd (Billerica side )
Affordability Calculator
$279,800
Estimated monthly payment
$7,446/mo
Principal $1,119,200 · Est. interest $1,561,384 over 30 yrs
Neighborhood Market Statistics
How this home compares to active listings in Billerica, MA
- $706,667
- Median Listing Price
- 32
- Median Days on Market
- 2,280
- Median Sq Ft
- $372
- Median Price / Sq Ft
- 42
- Active Listings
- This home’s price is 98% above the area median.
- Its price per sq ft is 7% above the area median.
Market statistics compiled from active EXIT Realty® and MLS listings in Billerica, MA.
Location
- 56 Dudley Rd, Billerica, MA 01821
Points of Interest in Billerica, MA
Showing the Billerica area map.
Nearby Schools
Lt Job Lane School
Elementary · 1.1 mi away
Eugene C Vining
School · 1.8 mi away
St Paul's Weekday Nursery School
School · 1.8 mi away
Merrimac Special Educ Collabor
School · 2.1 mi away
Valley Collaborative
Elementary · 2.1 mi away
Parker Elementary School
Elementary · 2.3 mi away
Billerica Memorial High School
Secondary · 2.4 mi away
Dutile Elementary School
Elementary · 2.5 mi away
Bedford High School
Secondary · 2.6 mi away
Iskwelahang Pilipino
School · 2.6 mi away
Billerica Public Schools
Secondary · 2.6 mi away
Locke Middle School
Elementary · 2.6 mi away
John Glenn Middle School
Secondary · 2.8 mi away
Carlisle Public Schools
Elementary · 2.8 mi away
Noah's Ark Nursery School
School · 2.9 mi away
Locke Middle
Secondary · 2.9 mi away
Inventor Stem School
School · 3.0 mi away
The Goddard School
School · 3.0 mi away
Davis Elementary School
Elementary · 3.1 mi away
Marshall Middle School
Secondary · 3.1 mi away
Commute Calculator
Nearby Homes
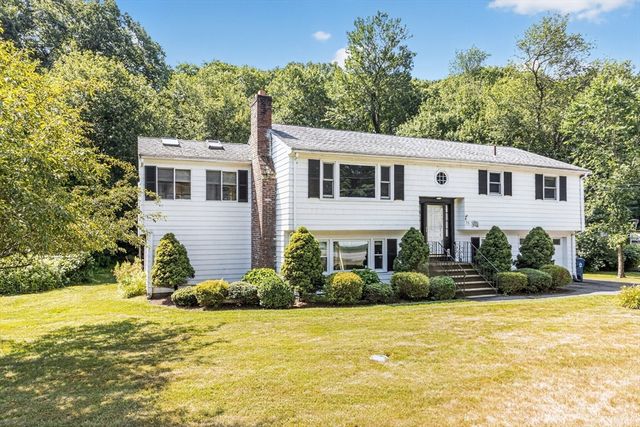

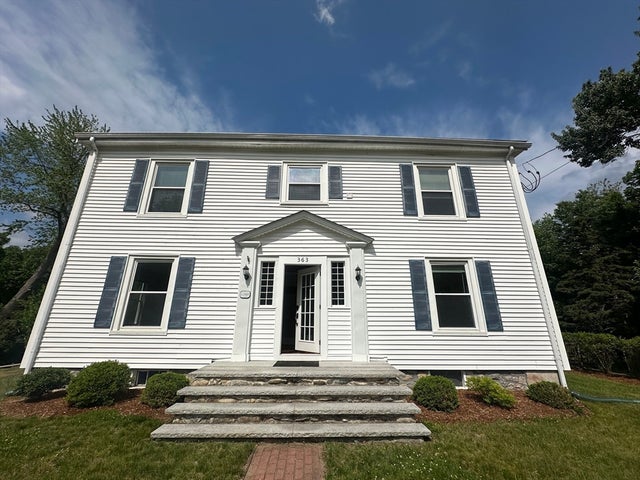
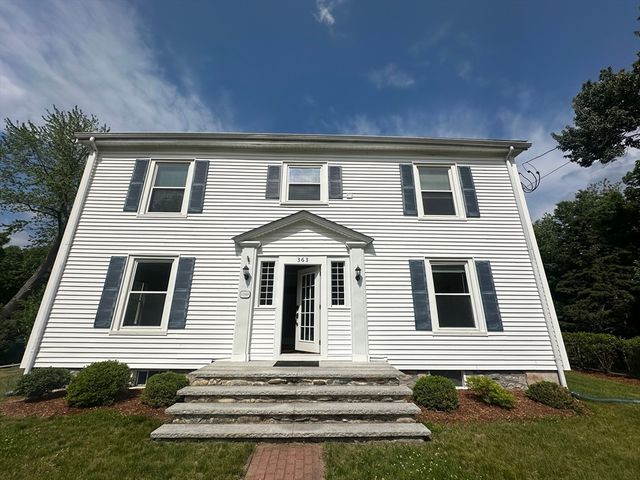

Similar Homes Nearby

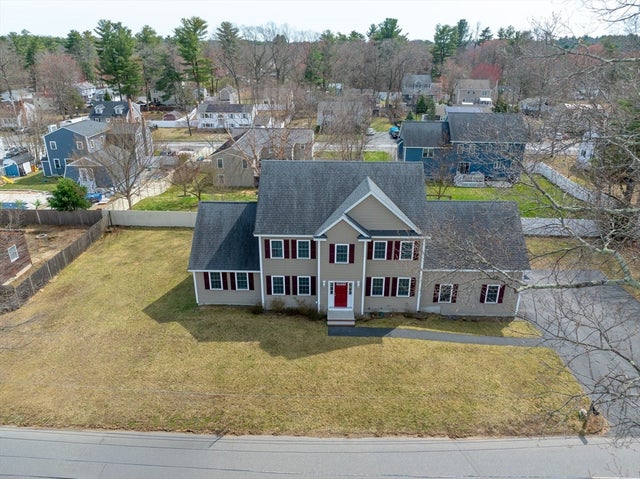


Similar Home Values
Comparable nearby listings and their asking prices.
| Address | Price | Beds | Baths | Sq Ft |
|---|---|---|---|---|
| 8 Country Lane, Billerica, MA | $1,029,900 | 3 | 4 | 2,652 |
| 22 Mcrayne Hill Rd, Billerica, MA | $1,150,000 | 4 | 4 | 3,010 |
| 28 Woodlawn Ave, Billerica, MA | $1,175,000 | 4 | 5 | 3,246 |
| 25 Fourth Ave, Billerica, MA | $1,250,000 | 4 | 3 | 2,722 |
| 38 Concord Rd, Billerica, MA | $1,269,000 | 4 | 3 | 3,696 |
| 305 Concord Rd 2, Billerica, MA | $1,298,000 | 4 | 4 | 3,800 |
Moving Cost Estimate
EXIT Agents in Billerica


Listing Courtesy: Burns & Egan Realty Group, LLC - 9786637773
Presented by: Catherine Shubin