

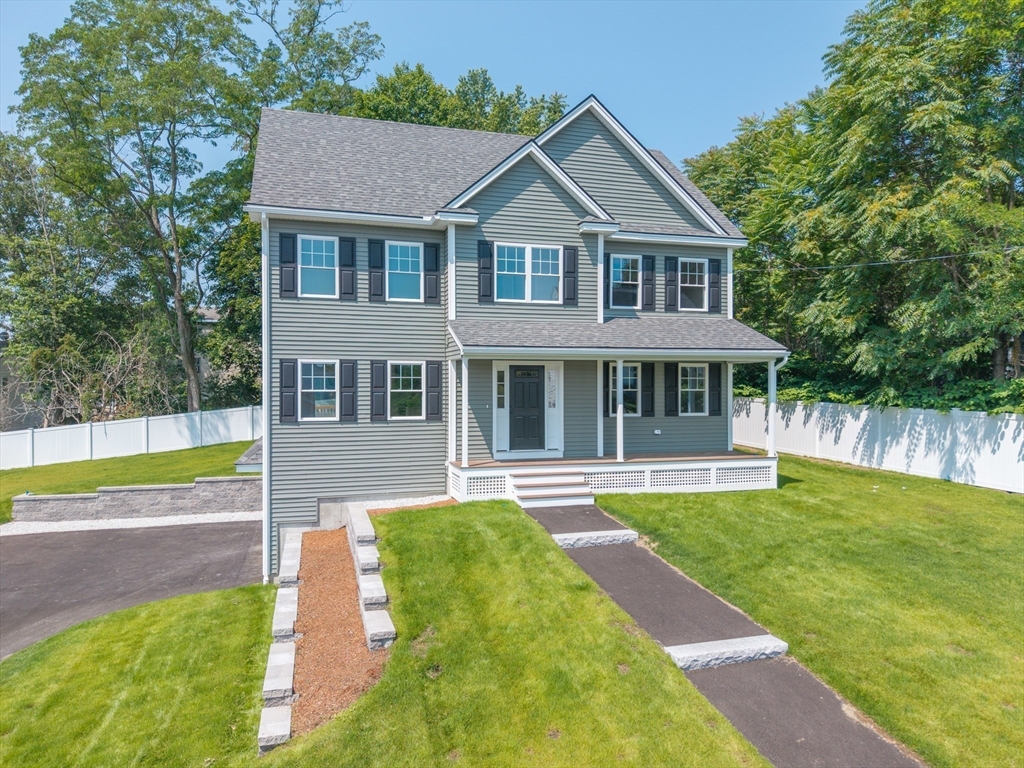
8 Country Lane, Billerica, MA 01821
Middlesex County
Key Facts
Description
There's A Lot To Gain on Country Lane! Welcome to this stunning, new construction Colonial boasting 3 beds, 2 full baths, 2 half baths & 2,652 finished square feet of thoughtfully designed living space. This beautifully crafted home features hardwood flooring throughout & quality finishes at every turn. The main level hosts a kitchen w/ quartz counters, stainless steel appliances, walk-in pantry & eat-in area w/ rear slider to a 12x12 deck & private backyard. A spacious living room w/ fireplace & family room conclude the 1st floor. The 2nd level hosts a dedicated laundry room w/ walk-up attic access along w/ 3 generously sized bedrooms including the main bedroom w/ walk-in closet & full bath w/ tile shower & double vanity. Other Features Include: Fully Finished Basement w/ Half Bathroom, Filtration System, Irrigation, 2 Car Garage & more! Enjoy ample parking and a fenced yard. In close proximity to shopping, schools, major highways and public transportation. Book Your Showings Today!
Property Information
Property Type
Residential
Sub-Type
Single Family Residence
Style
Colonial
Year Built
2026
Living Area
2,652 sq ft
Lot Size
0.23 acres
Garage Spaces
2
Parking Spaces
8
Zoning
RES
Days on Market
50
MLS® Listing#
73524886
Property Features
Interior
Exterior
Appliances
Cooling
Heating
Flooring
Fireplace
Basement
Parking
Laundry
Patio
Fencing
Lot Features
Construction
Foundation
Roof
Windows
Community
Sewer
Water Source
Rooms
- Bathroom 18x5Main
- Bathroom 211x10Second
- Bathroom 310x9Second
- Bedroom 214x13Second
- Bedroom 314x13Second
- Family Room19x13Main
- Kitchen26x14Main
- Living Room20x14Main
- Master Bedroom17x13Second
Schools
- Elementary:
- Ditson
- Middle:
- Locke
- High:
- Bmhs/Shaw Tech
Financial Details
HOA
None
Parcel Number
79940,374871
Directions
Lake Street to Country Lane. Lexington Road to Friendship Street to Country Lane. Use GPS.
Affordability Calculator
$205,980
Estimated monthly payment
$5,482/mo
Principal $823,920 · Est. interest $1,149,442 over 30 yrs
Neighborhood Market Statistics
How this home compares to active listings in Billerica, MA
- $706,667
- Median Listing Price
- 32
- Median Days on Market
- 2,280
- Median Sq Ft
- $372
- Median Price / Sq Ft
- 42
- Active Listings
- This home’s price is 46% above the area median.
- Its price per sq ft is 4% above the area median.
Market statistics compiled from active EXIT Realty® and MLS listings in Billerica, MA.
Location
- 8 Country Lane, Billerica, MA 01821
Points of Interest in Billerica, MA
Showing the Billerica area map.
Nearby Schools
Eugene C Vining
School · 0.5 mi away
Merrimac Special Educ Collabor
School · 1.0 mi away
Valley Collaborative
Elementary · 1.0 mi away
Locke Middle
Secondary · 1.1 mi away
Parker Elementary School
Elementary · 1.3 mi away
Billerica Memorial High School
Secondary · 1.5 mi away
Billerica Public Schools
Secondary · 1.6 mi away
Locke Middle School
Elementary · 1.6 mi away
Lt Job Lane School
Elementary · 1.9 mi away
Ditson Elementary School
Elementary · 2.0 mi away
Marshall Middle School
Secondary · 2.1 mi away
Dutile Elementary School
Elementary · 2.3 mi away
Inventor Stem School
School · 2.3 mi away
Shawsheen Valley Technical High School
Secondary · 2.3 mi away
The Goddard School
School · 2.3 mi away
Kennedy School Pto
Elementary · 2.4 mi away
Little Learners Preschool
School · 2.4 mi away
St Paul's Weekday Nursery School
School · 2.7 mi away
Pine Glen Elementary School
Elementary · 3.2 mi away
Primrose Schools
Elementary · 3.2 mi away
Commute Calculator
Nearby Homes

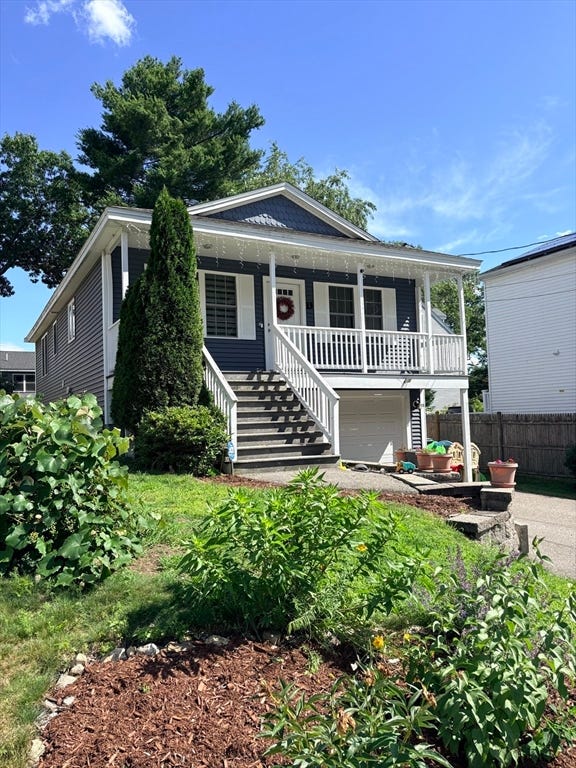

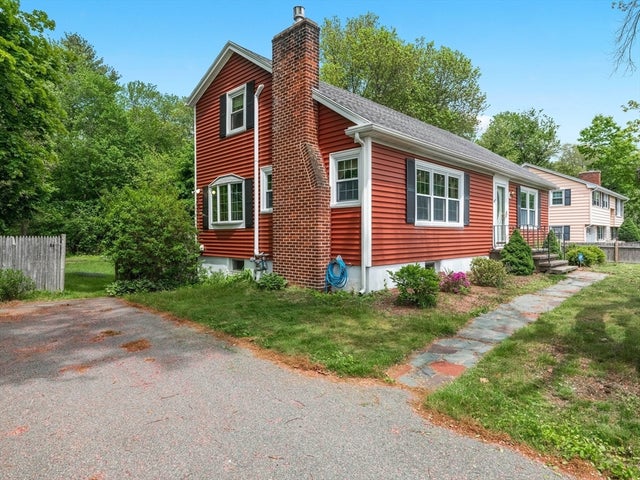


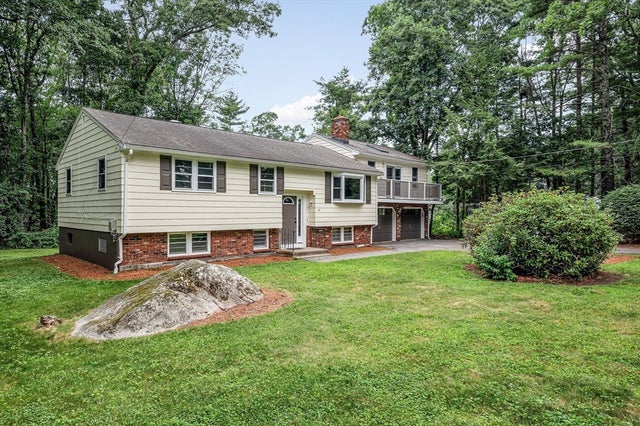
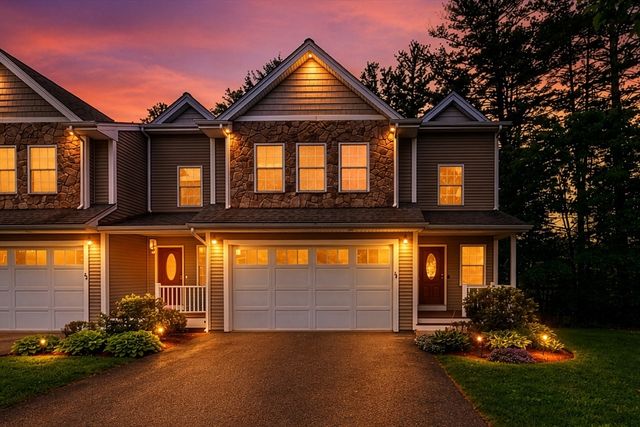
Similar Homes Nearby
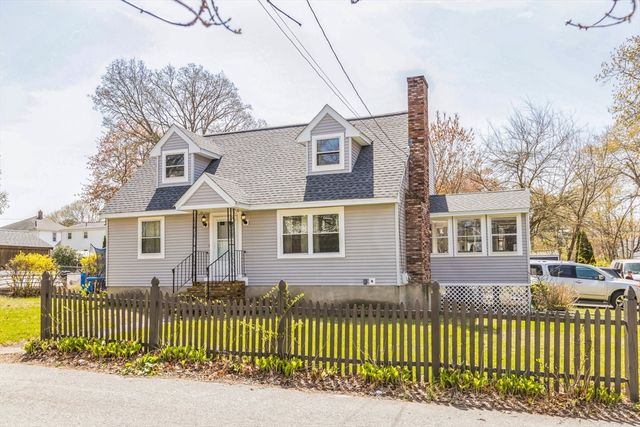


Similar Home Values
Comparable nearby listings and their asking prices.
| Address | Price | Beds | Baths | Sq Ft |
|---|---|---|---|---|
| 14 Greenville St, Billerica, MA | $724,900 | 4 | 2 | 2,256 |
| 14 Kirk Rd, Billerica, MA | $734,900 | 3 | 2 | 2,434 |
| 50 Great Elm Road, Billerica, MA | $779,900 | 3 | 3 | 1,778 |
| 215 Rangeway Rd 31, Billerica, MA | $789,000 | 3 | 4 | 3,630 |
| 48 Juniper St, Billerica, MA | $799,000 | 4 | 3 | 3,120 |
| 54 River St, Billerica, MA | $799,900 | 4 | 2 | 2,303 |
Moving Cost Estimate
EXIT Agents in Billerica


Listing Courtesy: RE/MAX Triumph Realty - 9782629665
Presented by: Bryan Duby