

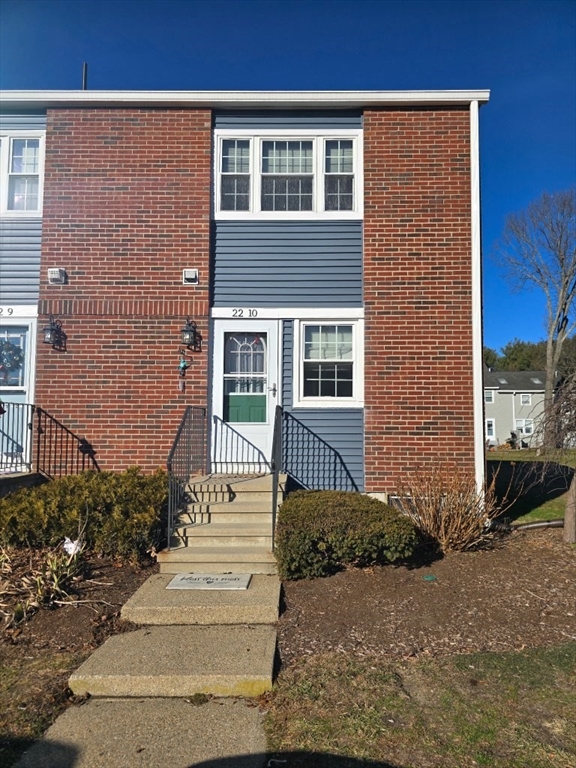
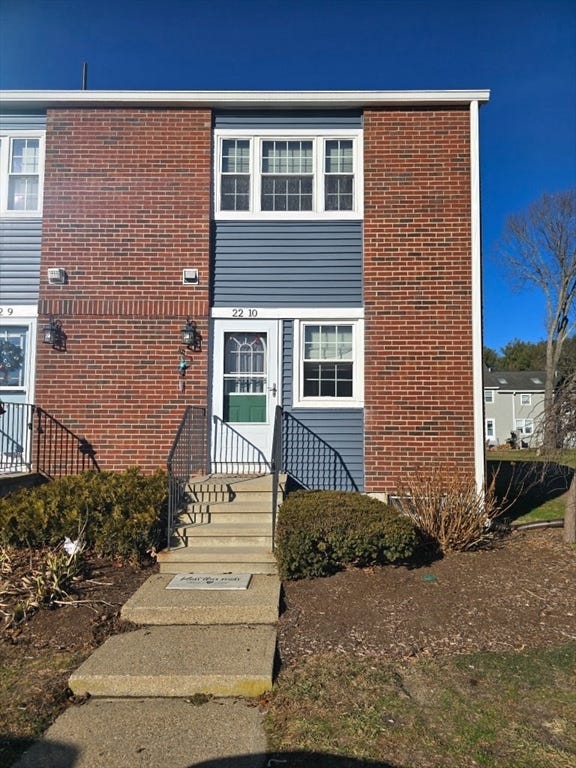
41 Foundry St 22-10, Easton, MA 02375
Bristol County
Key Facts
Description
Available at 41 Foundry Street, Unit 22-10 in Easton, Ma-this spacious three-level townhouse offers 2 bedrooms and a functional layout. The second level features two well-sized bedrooms, full bath and laundry, while the finished basement includes a possible third bedroom, perfect for guest, a home office, or added privacy. The main level provides comfortable living, a half bath and dining space with easy flow. Enjoy an enclosed back patio-ideal for relaxing or entertaining. one assigned parking space is conveniently located directly in front of the unit. With its multi-level design and flexible living space, this home offers more privacy and versatility than a typical apartment. Great opportunity to rent a well-laid-out unit in a desirable Easton location.
Property Information
Property Type
Residential Lease
Year Built
1993
Living Area
1,536 sq ft
Lot Size
1,732 sq ft
Parking Spaces
1
Days on Market
58
MLS® Listing#
73513161
Property Features
Appliances
Cooling
Heating
Laundry
Patio
Fencing
Schools
- Middle:
- Easton Middle School
Financial Details
HOA
None
Parcel Number
3791421
Directions
See GPS
Affordability Calculator
$700
Estimated monthly payment
$19/mo
Principal $2,800 · Est. interest $3,906 over 30 yrs
Neighborhood Market Statistics
How this home compares to active listings in Easton, MA
- $838,462
- Median Listing Price
- 38
- Median Days on Market
- 2,394
- Median Sq Ft
- $341
- Median Price / Sq Ft
- 55
- Active Listings
- This home’s price is 100% below the area median.
- Its price per sq ft is 99% below the area median.
Market statistics compiled from active EXIT Realty® and MLS listings in Easton, MA.
Location

Points of Interest in Easton, MA
Showing the Easton area map.
Nearby Schools
Southeastern Regional High School
Secondary · 0.9 mi away
Southeastern Technical Institute
Secondary · 0.9 mi away
Rose L MacDonald
Elementary · 2.0 mi away
Center School
School · 2.4 mi away
West Bridgewater Middle Senior High School
Secondary · 2.5 mi away
Spring Street School
Elementary · 2.7 mi away
Comcare Network High School
Secondary · 2.8 mi away
Howard Elementary School
Secondary · 2.8 mi away
Martin Institute
School · 3.2 mi away
New England Baptist Academy
School · 3.2 mi away
Tiny Tots Preschool
School · 3.3 mi away
John F Kennedy
Elementary · 3.6 mi away
Moreau Hall Elementary School
Elementary · 3.6 mi away
Oliver Ames High School
Secondary · 3.8 mi away
Richardson Olmsted School
Elementary · 3.8 mi away
Fl Olmsted School
School · 3.8 mi away
Easton Country Day School
School · 3.8 mi away
Parkview Elementary School
Elementary · 3.9 mi away
New Heights Charter School
Secondary · 3.9 mi away
Edison Academy
School · 4.0 mi away
Commute Calculator
Nearby Homes


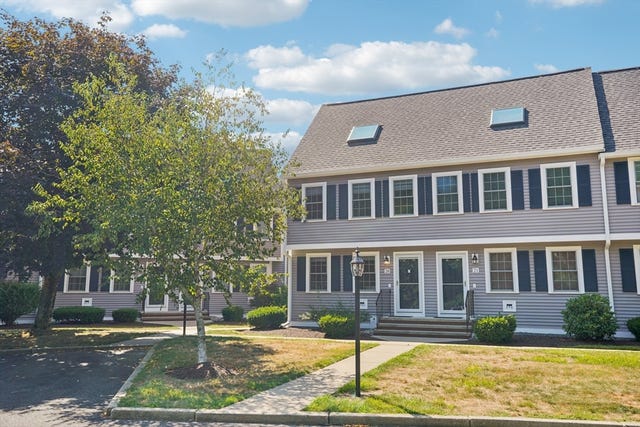

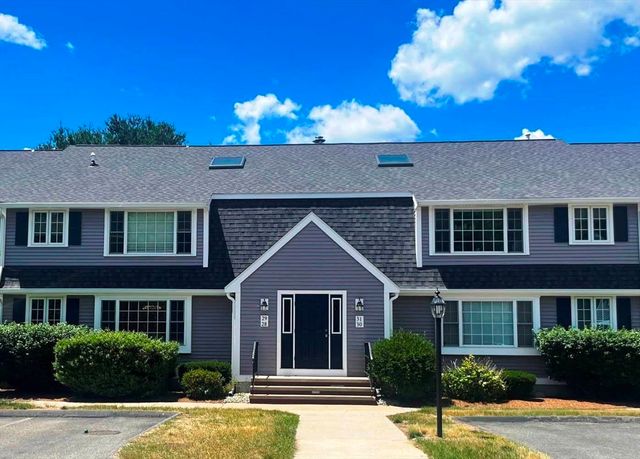
Similar Homes Nearby



Similar Home Values
Comparable nearby listings and their asking prices.
| Address | Price | Beds | Baths | Sq Ft |
|---|---|---|---|---|
| 108 Norton Ave 9, Easton, MA | $2,700/mo | 2 | 1 | 1,035 |
| 7 Nancy Road 7, Easton, MA | $2,850/mo | 2 | 2 | 1,052 |
| 244 Washington Street 2-106, Easton, MA | $3,400/mo | 3 | 2 | 1,350 |
| 149 Elm Street 1, Easton, MA | $4,200/mo | 4 | 2 | — |
| 555 Foundry St B, Easton, MA | $4,500/mo | 4 | 2 | 2,200 |
Moving Cost Estimate
Listing Courtesy: Berkshire Hathaway HomeServices Commonwealth Real Estate - 7818620202
Presented by: Reginald Jones-Booker