

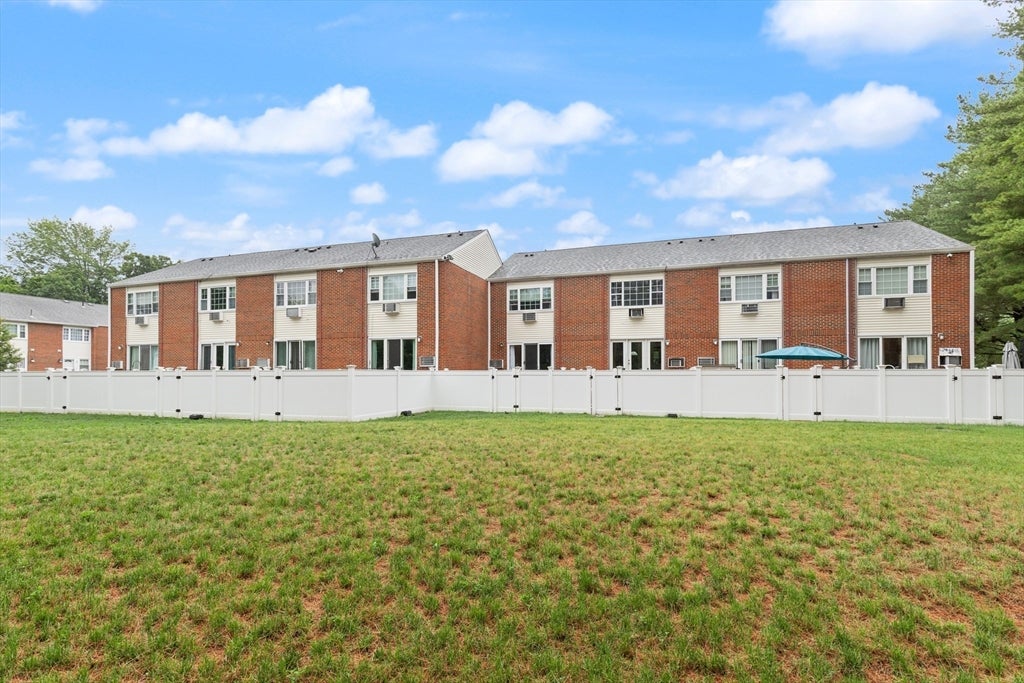
41 Foundry Street 15-3, Easton, MA 02375
Bristol County
Key Facts
Description
The updated kitchen features attractive quartz countertops and stainless steel appliances, creating a modern space that feels both functional and inviting. The open-concept dining and living areas provide excellent flow for everyday living and entertaining, while the private fenced yard offers valuable outdoor space that many townhouse buyers desire. Upstairs, the convenience of second-floor laundry creates a practical and comfortable layout. Additional features such as a finished basement, generous storage, and dedicated parking add to the home's appeal. Perhaps most importantly, the location checks all the boxes. Close to shopping, restaurants, commuter routes, and everyday conveniences, this home offers the low-maintenance lifestyle many buyers are actively seeking. The combination of updates, functionality, outdoor space, and location positions this property to attract first-time buyers, downsizers, and commuters
Property Information
Property Type
Residential
Sub-Type
Condominium
Structure Type
Townhouse
Year Built
1973
Stories
2
Living Area
1,024 sq ft
Parking Spaces
1
Zoning
RES
Days on Market
22
MLS® Listing#
73541952
Property Features
Interior
Cooling
Heating
Parking
Laundry
Patio
Construction
Roof
Community
Sewer
Water Source
Rooms
- Bathroom 1First
- Bathroom 2Second
- Bedroom 2Second
- Dining RoomMain
- Family RoomBasement
- KitchenFirst
- Living RoomMain
- Master BedroomSecond
Schools
- Elementary:
- Blanche Ames
- Middle:
- Richardson Olmstead
- High:
- Oliver Ames
Financial Details
HOA
$450 / Monthly
Annual Taxes
$4,551
Tax year 2026
Assessed Value
$361,500
Parcel Number
3791882
Directions
Please use GPS
Affordability Calculator
$65,980
Estimated monthly payment
$1,756/mo
Principal $263,920 · Est. interest $368,192 over 30 yrs
Neighborhood Market Statistics
How this home compares to active listings in Easton, MA
- $842,857
- Median Listing Price
- 40
- Median Days on Market
- 2,404
- Median Sq Ft
- $342
- Median Price / Sq Ft
- 56
- Active Listings
- This home’s price is 61% below the area median.
- Its price per sq ft is 6% below the area median.
Market statistics compiled from active EXIT Realty® and MLS listings in Easton, MA.
Location

Points of Interest in Easton, MA
Showing the Easton area map.
Nearby Schools
Southeastern Regional High School
Secondary · 0.9 mi away
Southeastern Technical Institute
Secondary · 0.9 mi away
Rose L MacDonald
Elementary · 2.0 mi away
Center School
School · 2.4 mi away
West Bridgewater Middle Senior High School
Secondary · 2.5 mi away
Spring Street School
Elementary · 2.6 mi away
Howard Elementary School
Secondary · 2.8 mi away
Comcare Network High School
Secondary · 2.8 mi away
Martin Institute
School · 3.2 mi away
New England Baptist Academy
School · 3.2 mi away
Tiny Tots Preschool
School · 3.3 mi away
John F Kennedy
Elementary · 3.6 mi away
Moreau Hall Elementary School
Elementary · 3.6 mi away
Oliver Ames High School
Secondary · 3.8 mi away
Richardson Olmsted School
Elementary · 3.8 mi away
Fl Olmsted School
School · 3.8 mi away
Easton Country Day School
School · 3.9 mi away
New Heights Charter School
Secondary · 3.9 mi away
Parkview Elementary School
Elementary · 3.9 mi away
Bridgewater-Raynham Regional High School
Secondary · 3.9 mi away
Commute Calculator
Nearby Homes

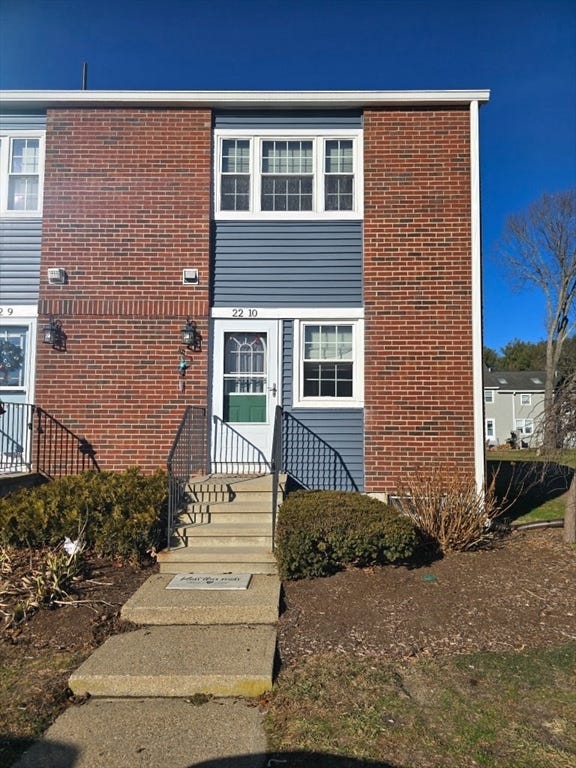
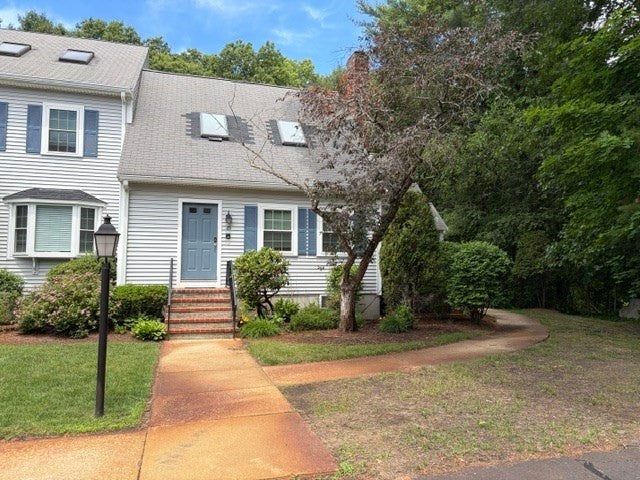

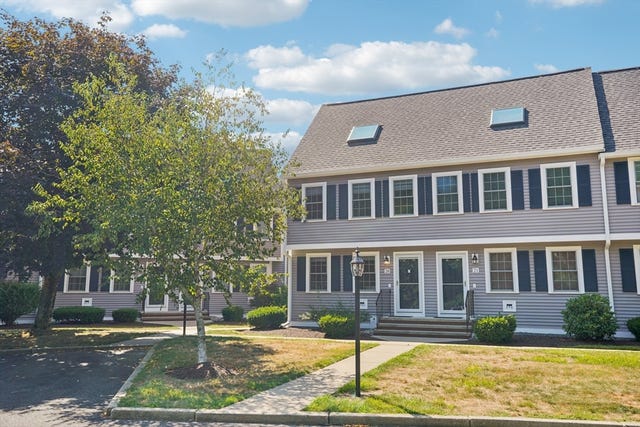

Similar Homes Nearby
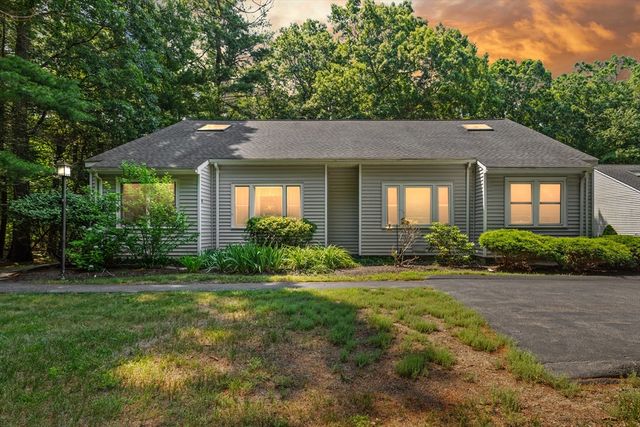

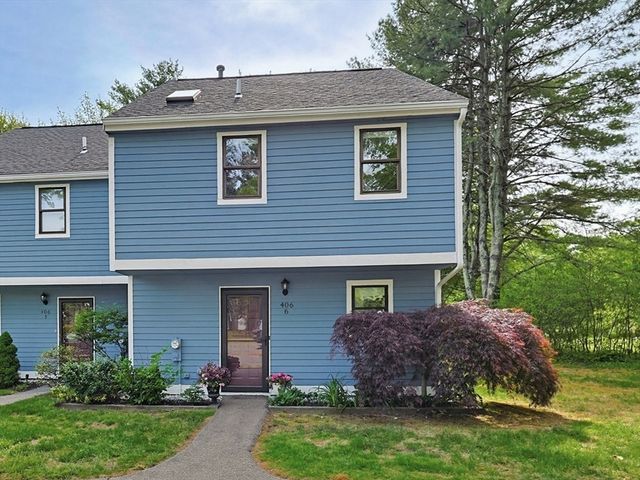


Similar Home Values
Comparable nearby listings and their asking prices.
| Address | Price | Beds | Baths | Sq Ft |
|---|---|---|---|---|
| 44 Prudence Crandall Lane 44, Easton, MA | $365,000 | 2 | 2 | 1,568 |
| 165 Norton Ave 5, Easton, MA | $369,900 | 2 | 1 | 952 |
| 453 Turnpike St 19, Easton, MA | $374,900 | 3 | 2 | 2,530 |
| 406 Bay Rd 6, Easton, MA | $390,900 | 1 | 2 | 1,180 |
| 14 Sharron Drive 14, Easton, MA | $395,000 | 2 | 2 | 1,080 |
| 5 Meadowhill Ct 44, Easton, MA | $399,000 | 2 | 2 | 1,912 |
Moving Cost Estimate
EXIT Agents in Easton


Listing Courtesy: Coldwell Banker Realty - Easton - 5082302544
Presented by: Weinstein Keach Group