

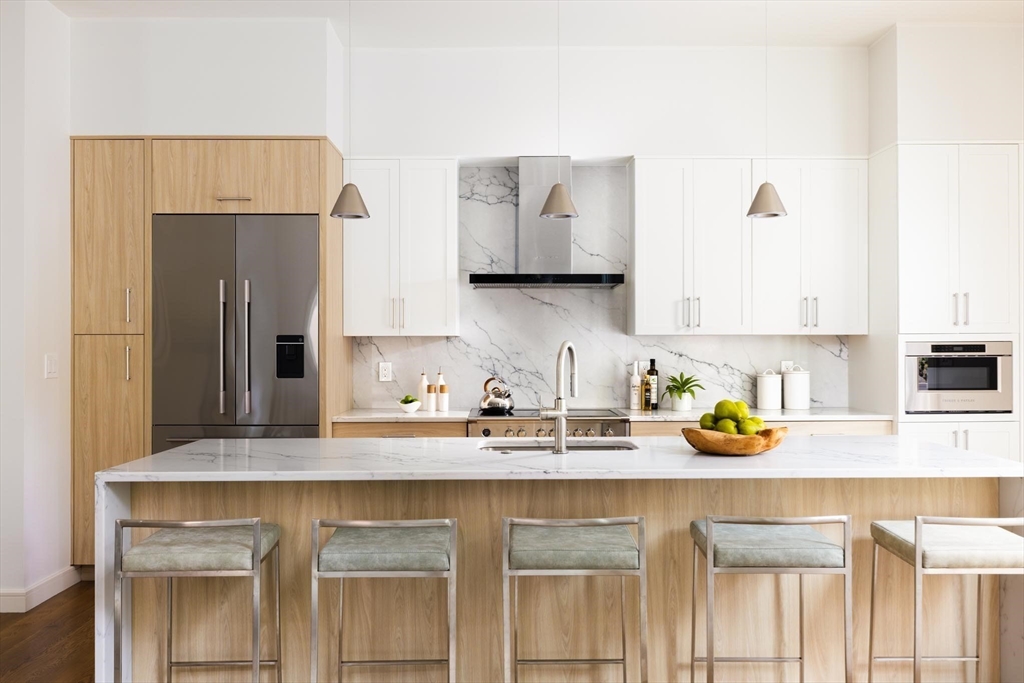
21 Kent Square 1, Brookline, MA 02446
Norfolk County
Key Facts
Description
Ideally located between Brookline Village and Coolidge Corner, this three-bedroom residence is part of a two-unit condo association, offering an exceptional opportunity in a prime Brookline neighborhood. Built in 1885 and thoughtfully renovated in 2026 by a Premier Brookline Developer, the residence artfully blends timeless architectural character with modern luxury. High end finishes, beautiful hardwood floors, and abundant natural light enhance the living experience throughout. 10" Ceilings. The main level features an open living and dining area with seamless access to the kitchen and private deck, along with Primary bedroom and bathroom, and powder room. The lower level offers two additional bedrooms, two bathrooms, a family room, and laundry. Outdoor amenities include a deck, as well as a patio and yard. A fantastic offering in a superb Brookline location.
Property Information
Property Type
Residential
Sub-Type
Condominium
Year Built
1885
Stories
2
Living Area
2,618 sq ft
Parking Spaces
1
Zoning
Res
Days on Market
23
MLS® Listing#
73510087
Property Features
Interior
Cooling
Heating
Parking
Laundry
Community
Sewer
Water Source
Rooms
- Bathroom 1First
- Bathroom 2Basement
- Bathroom 3Basement
- Bedroom 2Basement
- Bedroom 3Basement
- Dining RoomFirst
- Family RoomBasement
- KitchenFirst
- Living RoomFirst
- Master BedroomFirst
Schools
- Elementary:
- Lawrence
- High:
- Brookline High School
Financial Details
HOA
$454 / Monthly
Annual Taxes
$99,999
Assessed Value
$999,999
Parcel Number
33612
Directions
Kent Street or Harrison Street to Kent Sq
Affordability Calculator
$529,800
Estimated monthly payment
$14,099/mo
Principal $2,119,200 · Est. interest $2,956,473 over 30 yrs
Neighborhood Market Statistics
How this home compares to active listings in Brookline, MA
- $1,000,000
- Median Listing Price
- 63
- Median Days on Market
- 2,073
- Median Sq Ft
- $815
- Median Price / Sq Ft
- 191
- Active Listings
- This home’s price is 165% above the area median.
- Its price per sq ft is 24% above the area median.
Market statistics compiled from active EXIT Realty® and MLS listings in Brookline, MA.
Location

Points of Interest in Brookline, MA
Showing the Brookline area map.
Nearby Schools
Amos A. Lawrence School
Elementary · 0.1 mi away
Beacon Academy
School · 0.3 mi away
St. Mary of the Assumption Elementary School
Elementary · 0.3 mi away
Winsor School
Secondary · 0.4 mi away
Tcee: Trust Center for Early Education
School · 0.4 mi away
Public Schools of Brookline
School · 0.4 mi away
Pierce
Elementary · 0.4 mi away
Farragut Elementary School
Elementary · 0.5 mi away
Tosteson Medical Education Center
School · 0.5 mi away
Manville School
Elementary · 0.5 mi away
HMS Medscience Program
School · 0.6 mi away
Ivy Street School
School · 0.6 mi away
Boston Latin School Junior Classical League
Secondary · 0.6 mi away
Florida Ruffin Ridley School
Elementary · 0.7 mi away
Lincoln School
School · 0.7 mi away
New England Hebrew Academy
School · 0.7 mi away
Mission Grammar School
Secondary · 0.7 mi away
McKinley Middle School
Secondary · 0.8 mi away
McKinley Preparatory High School
Secondary · 0.8 mi away
Brookline High School
Secondary · 0.8 mi away
Commute Calculator
Nearby Homes
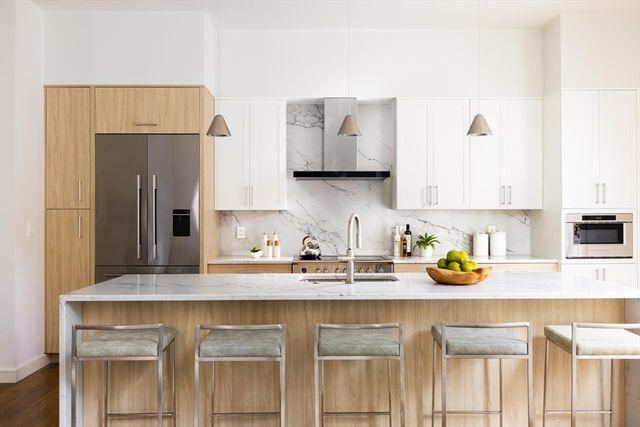

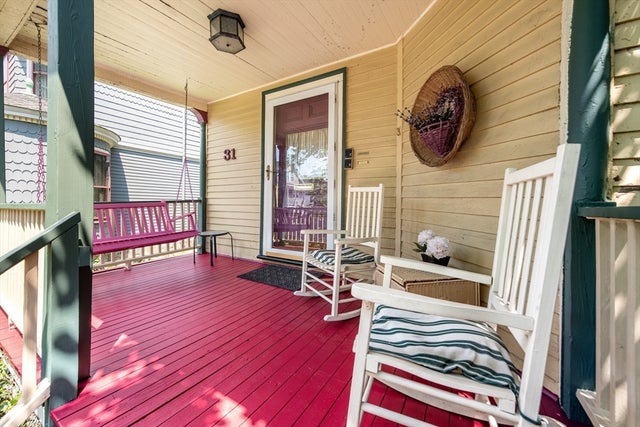

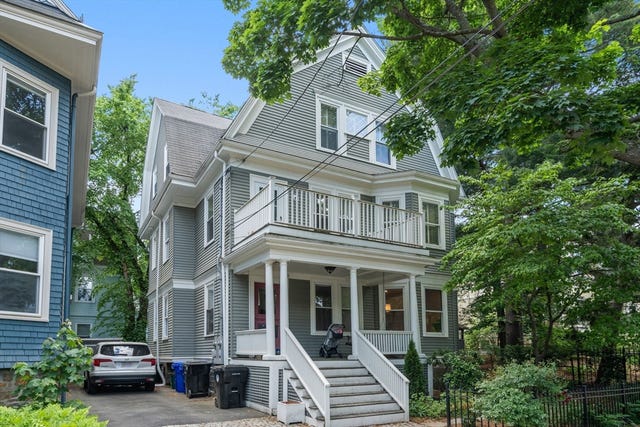
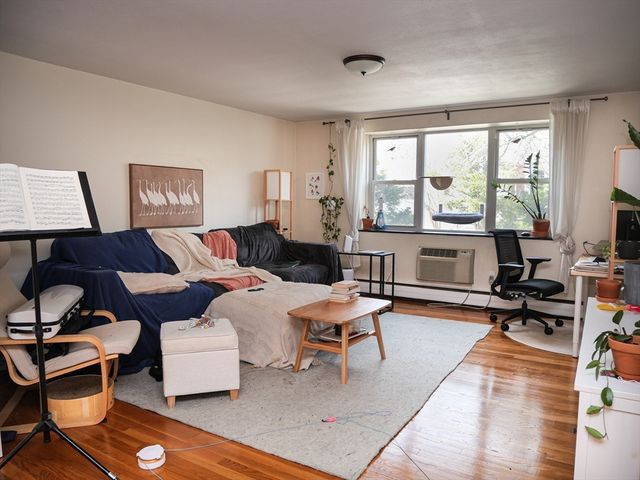
Similar Homes Nearby
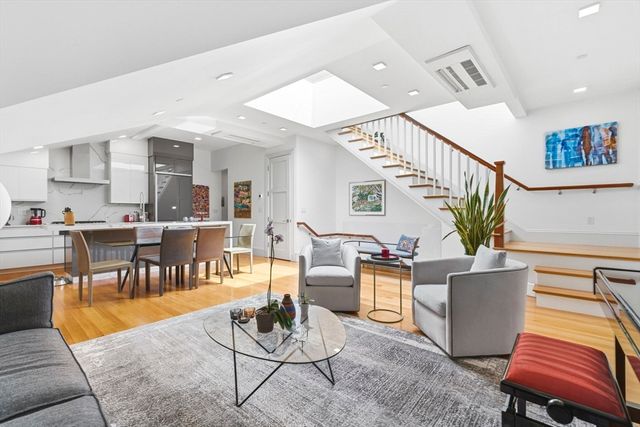
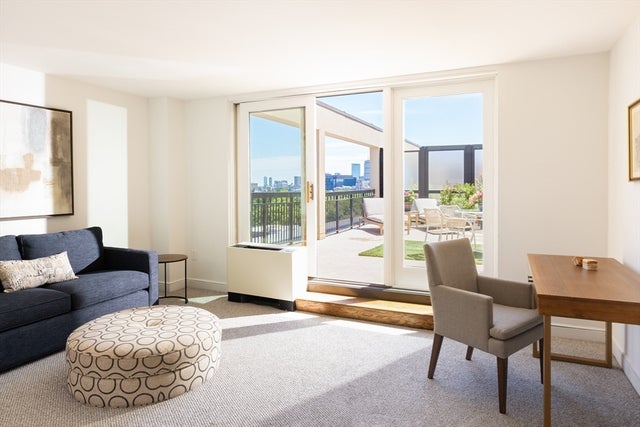
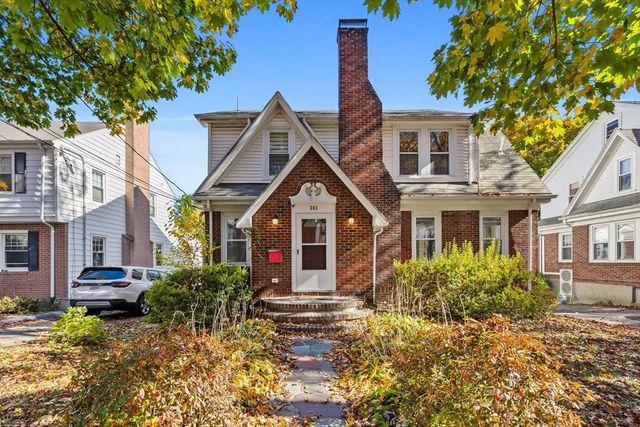
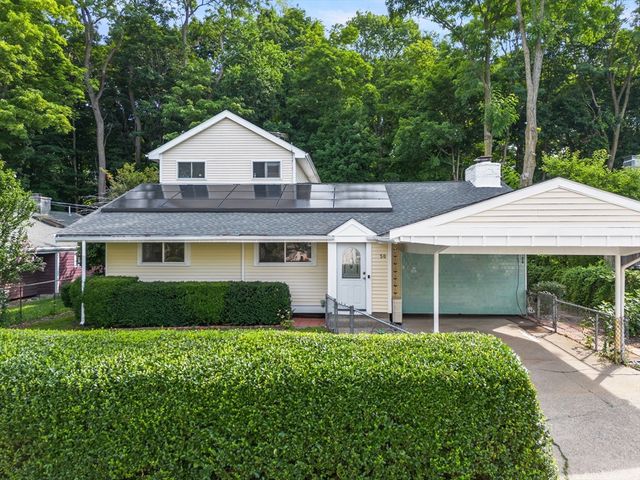

Similar Home Values
Comparable nearby listings and their asking prices.
| Address | Price | Beds | Baths | Sq Ft |
|---|---|---|---|---|
| 1762 Beacon Street 4, Brookline, MA | $1,925,000 | 3 | 3 | 1,987 |
| 50 Longwood Ave PH 1118, Brookline, MA | $1,926,000 | 3 | 3 | 1,646 |
| 303 Russett Road, Brookline, MA | $1,930,000 | 5 | 4 | 3,000 |
| 50 Franklin St, Brookline, MA | $1,988,000 | 3 | 3 | 2,160 |
| 119 Rawson Rd, Brookline, MA | $1,995,000 | 2 | 2 | 1,720 |
| 75 Hammond Pond Parkway, Brookline, MA | $1,995,000 | 4 | 3 | 2,274 |
Moving Cost Estimate
EXIT Agents in Brookline


Listing Courtesy: Hammond Residential Real Estate - 6177314644
Presented by: Mona And Shari Wiener