

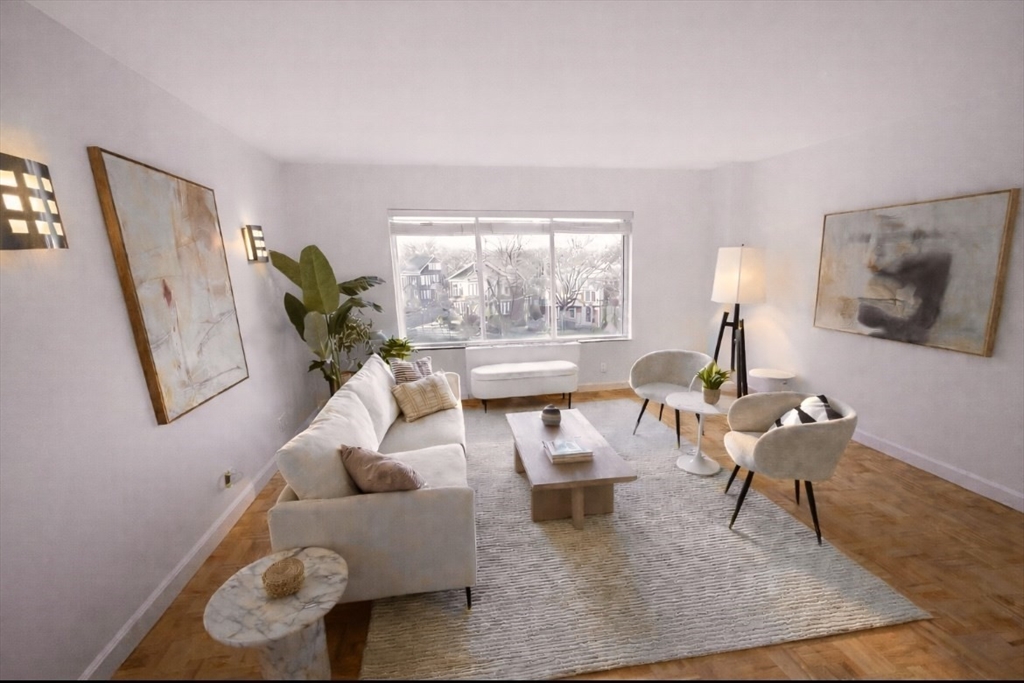
22 Chestnut Place 210, Brookline, MA 02445
Norfolk County
Key Facts
Description
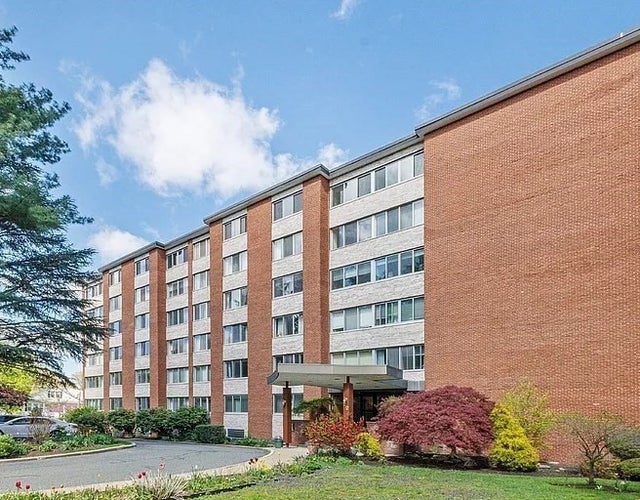
Make this beautiful one floor air conditioned unit with huge bright rooms and high ceilings your new home! Located in Sargent Estates, with beautiful grounds including outdoor in-ground pool and concierge. This beautiful three acre association surrounded by historic stone walls and beautiful old trees is just minutes from Longwood Medical Center, Brookline Village, and the Emerald Necklace. Just half a mile walk to the Brookline Hills D line stop, as well as gorgeous Jamaica Pond. It’s also just a hop and skip away from various eating establishments and a market. Enjoy your deeded garage parking spot plus plenty of guest parking. Association includes a sauna, and a huge community room with kitchen. The unit has beautiful wood floors and updated kitchen, ceilings over eight feet high, bath, lav, and plenty of closet space with custom shelving. The association is professionally managed yet low condo fees. Basement deeded storage.
Property Information
Property Type
Residential
Sub-Type
Condominium
Year Built
1969
Stories
1
Living Area
828 sq ft
Lot Size
3.28 acres
Garage Spaces
1
Parking Spaces
1
Zoning
M-1.0
Days on Market
77
MLS® Listing#
73497070
Property Features
Cooling
Heating
Flooring
Construction
Community
Sewer
Water Source
Financial Details
HOA
$438
Annual Taxes
$5,884
Tax year 2026
Assessed Value
$569,700
Parcel Number
41303
Directions
Take Cypress Street to Kendall Street, turn right on Chestnut Street. Continue to Chestnut Place.
Affordability Calculator
$115,980
Estimated monthly payment
$3,086/mo
Principal $463,920 · Est. interest $647,210 over 30 yrs
Neighborhood Market Statistics
How this home compares to active listings in Brookline, MA
- $1,000,000
- Median Listing Price
- 63
- Median Days on Market
- 2,116
- Median Sq Ft
- $819
- Median Price / Sq Ft
- 190
- Active Listings
- This home’s price is 42% below the area median.
- Its price per sq ft is 15% below the area median.
Market statistics compiled from active EXIT Realty® and MLS listings in Brookline, MA.
Location

Points of Interest in Brookline, MA
Showing the Brookline area map.
Nearby Schools
William H Lincoln School
Elementary · 0.2 mi away
Brookline Town of
Elementary · 0.2 mi away
Maimonides School
Secondary · 0.4 mi away
Lincoln School
School · 0.4 mi away
Brookline High School
Secondary · 0.5 mi away
Brookline Chinese School
School · 0.5 mi away
Public Schools of Brookline
School · 0.7 mi away
Pierce
Elementary · 0.7 mi away
St. Mary of the Assumption Elementary School
Elementary · 0.7 mi away
James M Curley Elementary School
Elementary · 0.8 mi away
Park School
School · 0.8 mi away
Curley K-8 School SPC
Elementary · 0.8 mi away
Manville School
Elementary · 0.9 mi away
Hennigan K-8 School
Elementary · 1.0 mi away
Compass School
School · 1.0 mi away
Elc - West Zone
School · 1.0 mi away
John D. Runkle School
Elementary · 1.0 mi away
Russian School of Mathematics
School · 1.0 mi away
John F. Kennedy Elementary School
Elementary · 1.1 mi away
Roxbury Preparatory Charter School
Secondary · 1.1 mi away
Commute Calculator
Nearby Homes



Similar Homes Nearby


Similar Home Values
Comparable nearby listings and their asking prices.
| Address | Price | Beds | Baths | Sq Ft |
|---|---|---|---|---|
| 45 Longwood Ave 409, Brookline, MA | $435,000 | 1 | 1 | 361 |
| 15-17 University Rd 22, Brookline, MA | $445,000 | 1 | 1 | 490 |
| 352 Tappan St 1, Brookline, MA | $459,888 | 1 | 1 | 571 |
| 75 Park B, Brookline, MA | $469,900 | 2 | 1 | 854 |
| 109 Winchester 6, Brookline, MA | $479,500 | 1 | 1 | 564 |
| 1880 Beacon St 6, Brookline, MA | $489,000 | 1 | 1 | 474 |
Moving Cost Estimate
EXIT Agents in Brookline


Listing Courtesy: Compass - 6177526845
Presented by: Charles Silbert