

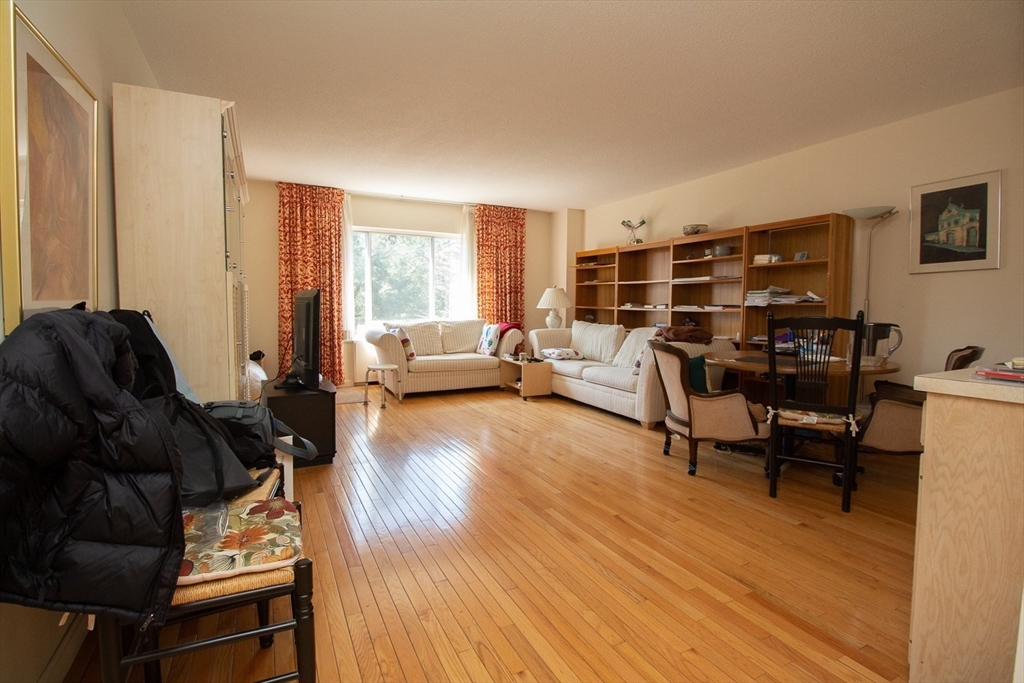
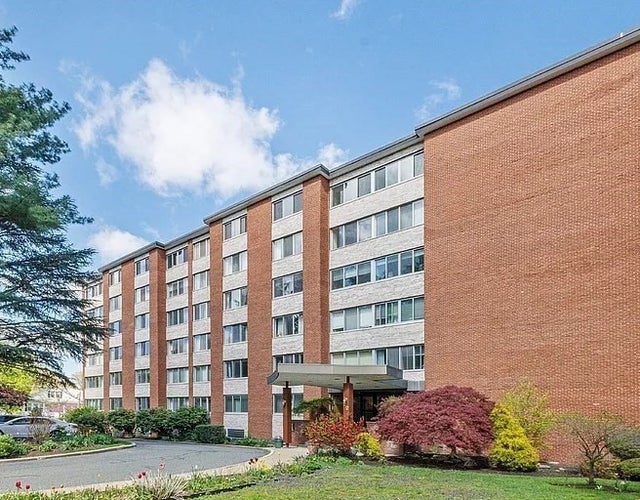
22 Chestnut Place 501, Brookline, MA 02445
Norfolk County
Key Facts
Description
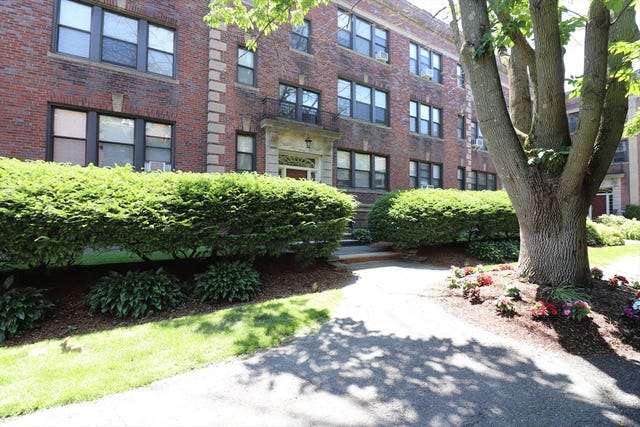
Sun filled Two bedroom two bath condominium for rent, 0.3 mile to D line, easy access to Boston and Longwood Medical. Enjoy tree top views, swimming pool, concierge, elevator, laundry on each floor and access to club room. Apartment features hwd floors, open living/dining area, kitchen offers great counter space, pass thru to dining room, master bedroom with master bath, second full bath, great closet space, heat and hot water inc.Cooling in each room. Garage parking for rent $200 per month.Unit can be delivered furnished or unfurnished. Available Aug 1First and security due for move in
Property Information
Property Type
Residential Lease
Sub-Type
Apartment
Living Area
1,095 sq ft
Lot Size
99,999 sq ft
Parking Spaces
1
Days on Market
34
MLS® Listing#
73535537
Property Features
Interior
Cooling
Community
Financial Details
HOA
None
Parcel Number
41303
Directions
GPS
Affordability Calculator
$680
Estimated monthly payment
$18/mo
Principal $2,720 · Est. interest $3,795 over 30 yrs
Neighborhood Market Statistics
How this home compares to active listings in Brookline, MA
- $1,000,000
- Median Listing Price
- 63
- Median Days on Market
- 2,116
- Median Sq Ft
- $819
- Median Price / Sq Ft
- 190
- Active Listings
- This home’s price is 100% below the area median.
- Its price per sq ft is 100% below the area median.
Market statistics compiled from active EXIT Realty® and MLS listings in Brookline, MA.
Location

Points of Interest in Brookline, MA
Showing the Brookline area map.
Nearby Schools
William H Lincoln School
Elementary · 0.2 mi away
Brookline Town of
Elementary · 0.2 mi away
Maimonides School
Secondary · 0.4 mi away
Lincoln School
School · 0.4 mi away
Brookline High School
Secondary · 0.5 mi away
Brookline Chinese School
School · 0.5 mi away
Public Schools of Brookline
School · 0.7 mi away
Pierce
Elementary · 0.7 mi away
St. Mary of the Assumption Elementary School
Elementary · 0.7 mi away
James M Curley Elementary School
Elementary · 0.8 mi away
Park School
School · 0.8 mi away
Curley K-8 School SPC
Elementary · 0.8 mi away
Manville School
Elementary · 0.9 mi away
Hennigan K-8 School
Elementary · 1.0 mi away
Compass School
School · 1.0 mi away
Elc - West Zone
School · 1.0 mi away
John D. Runkle School
Elementary · 1.0 mi away
Russian School of Mathematics
School · 1.0 mi away
John F. Kennedy Elementary School
Elementary · 1.1 mi away
Roxbury Preparatory Charter School
Secondary · 1.1 mi away
Commute Calculator
Nearby Homes



Similar Homes Nearby




Similar Home Values
Comparable nearby listings and their asking prices.
| Address | Price | Beds | Baths | Sq Ft |
|---|---|---|---|---|
| 120A Babcock St B4, Brookline, MA | $2,395/mo | 1 | 1 | 999 |
| 1390 Beacon 4, Brookline, MA | $2,395/mo | 1 | 1 | 999 |
| 41 Powell Street Upper, Brookline, MA | $2,400/mo | 1 | 1 | 936 |
| 38 Park St B12, Brookline, MA | $2,450/mo | 1 | 1 | 600 |
| 592 Washington Street 5, Brookline, MA | $2,450/mo | 1 | 1 | 510 |
| 119 Park St 6, Brookline, MA | $2,450/mo | 1 | 1 | 544 |
Moving Cost Estimate
EXIT Agents in Brookline


Listing Courtesy: Washington Square Residential - 6177351500
Presented by: Garry O'Neill