

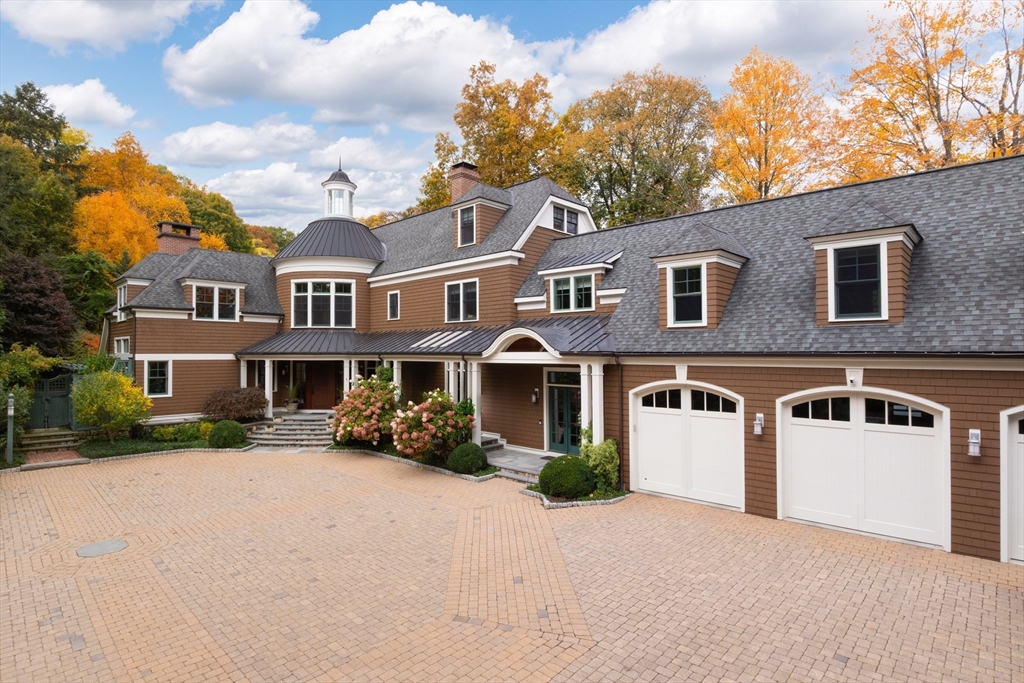
1 Chestnut Place, Brookline, MA 02445
Norfolk County
Key Facts
Description
A rare find in Brookline, this property offers privacy and tranquility on a secluded lot adjacent to Sargent Estates. Spanning three finished levels plus a lower level, the home features 6 bedrooms and 6 full and 2 half baths, with meticulous craftsmanship and striking architectural details throughout. A grand rotunda entry leads to a chef’s kitchen, expansive living and dining rooms, family room, and mudroom. The second floor includes three bedroom suites, each with its own bath, plus two office spaces. The third floor offers two additional bedroom suites, while the lower level includes a sixth suite, gym, large family room, and laundry. Surrounded by mature landscaping and set well back from the street, the property boasts a pool, hot tub, sauna, outdoor fireplace, pizza oven, and full outdoor kitchen—an exceptional setting for both relaxation and entertaining. Not to be missed!
Property Information
Property Type
Residential
Sub-Type
Single Family Residence
Style
Colonial / Shingle
Year Built
2006
Living Area
7,780 sq ft
Lot Size
0.57 acres
Garage Spaces
3
Parking Spaces
13
Zoning
S25
Days on Market
92
MLS® Listing#
73487838
Property Features
Interior
Exterior
Appliances
Cooling
Heating
Flooring
Basement
Pool
Parking
Laundry
Patio
Fencing
Lot Features
Construction
Foundation
Roof
Windows
Security
Community
Sewer
Water Source
Schools
- Elementary:
- Lincoln
- Middle:
- Lincoln
- High:
- Brookline Hs
Financial Details
HOA
None
Annual Taxes
$67,511
Tax year 2025
Assessed Value
$6,840,000
Parcel Number
B:329 L:0013 S:0000,41225
Directions
Chestnut Street to Chestnut Place.
Affordability Calculator
$1,500,000
Estimated monthly payment
$39,918/mo
Principal $6,000,000 · Est. interest $8,370,534 over 30 yrs
Neighborhood Market Statistics
How this home compares to active listings in Brookline, MA
- $1,000,000
- Median Listing Price
- 63
- Median Days on Market
- 2,116
- Median Sq Ft
- $819
- Median Price / Sq Ft
- 190
- Active Listings
- This home’s price is 650% above the area median.
- Its price per sq ft is 18% above the area median.
Market statistics compiled from active EXIT Realty® and MLS listings in Brookline, MA.
Location

Points of Interest in Brookline, MA
Showing the Brookline area map.
Nearby Schools
William H Lincoln School
Elementary · 0.2 mi away
Brookline Town of
Elementary · 0.2 mi away
Maimonides School
Secondary · 0.3 mi away
Lincoln School
School · 0.4 mi away
Brookline Chinese School
School · 0.5 mi away
Brookline High School
Secondary · 0.5 mi away
Public Schools of Brookline
School · 0.6 mi away
Pierce
Elementary · 0.7 mi away
St. Mary of the Assumption Elementary School
Elementary · 0.7 mi away
Park School
School · 0.8 mi away
James M Curley Elementary School
Elementary · 0.9 mi away
John D. Runkle School
Elementary · 0.9 mi away
Curley K-8 School SPC
Elementary · 0.9 mi away
Manville School
Elementary · 0.9 mi away
Russian School of Mathematics
School · 1.0 mi away
Hennigan K-8 School
Elementary · 1.0 mi away
Elc - West Zone
School · 1.0 mi away
Michael Driscoll School
Elementary · 1.0 mi away
Compass School
School · 1.0 mi away
Torah Academy
School · 1.1 mi away
Commute Calculator
Nearby Homes

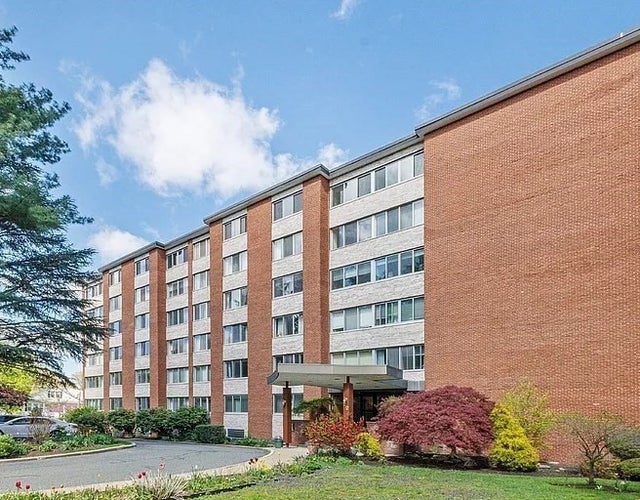

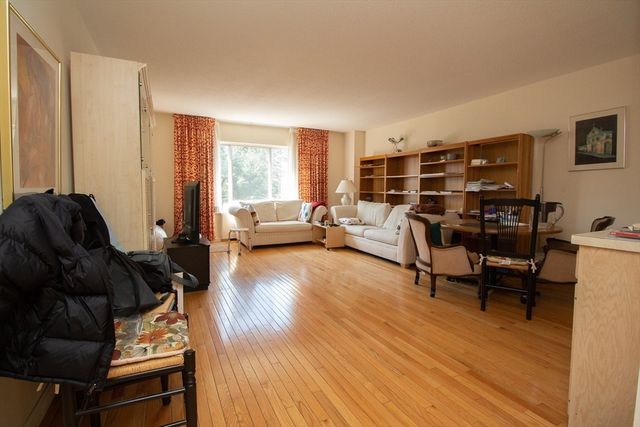
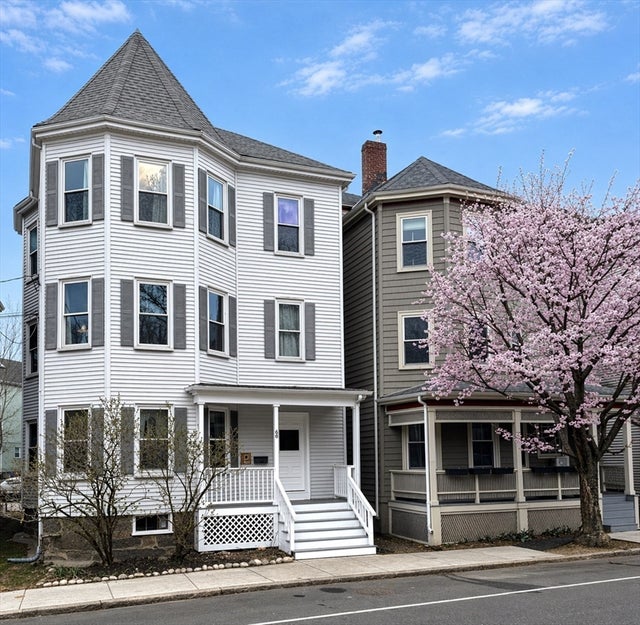
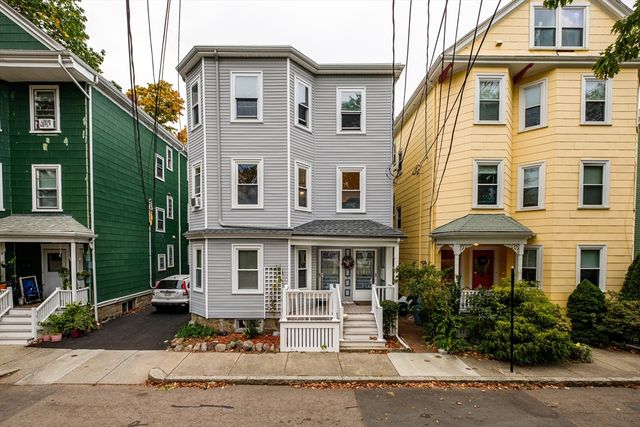
Similar Homes Nearby
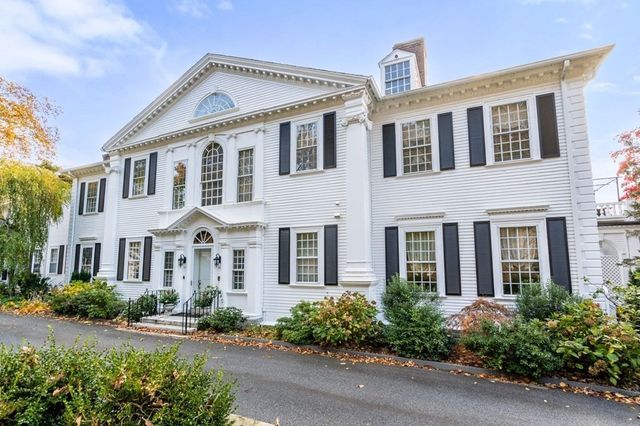
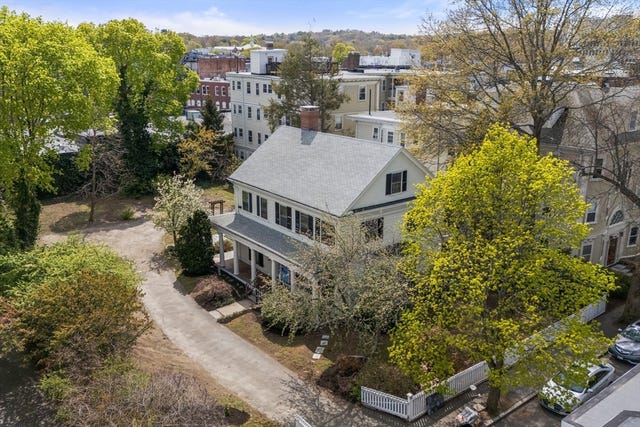


Similar Home Values
Comparable nearby listings and their asking prices.
| Address | Price | Beds | Baths | Sq Ft |
|---|---|---|---|---|
| 15 Catlin Road, Brookline, MA | $5,500,000 | 5 | 5 | 7,058 |
| 19 Linden Street, Brookline, MA | $5,750,000 | 6 | 3 | 4,253 |
| 180 Ivy St, Brookline, MA | $5,850,000 | 6 | 7 | 8,326 |
| 97-103 University Rd, Brookline, MA | $5,900,000 | 12 | 8 | 7,308 |
| 142 Crafts Road, Brookline, MA | $6,750,000 | 8 | 7 | 9,400 |
| 75 Goddard Avenue, Brookline, MA | $6,800,000 | 7 | 9 | 6,000 |
Moving Cost Estimate
EXIT Agents in Brookline


Listing Courtesy: MGS Group Real Estate LTD - 6177144544
Presented by: Maggie Gold Seelig