

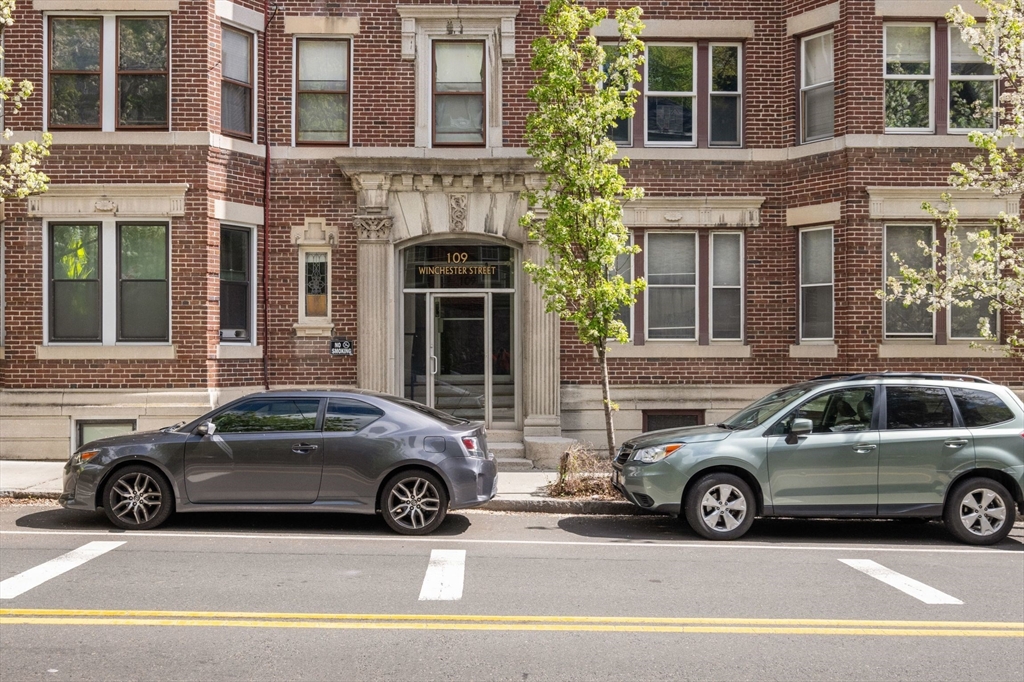
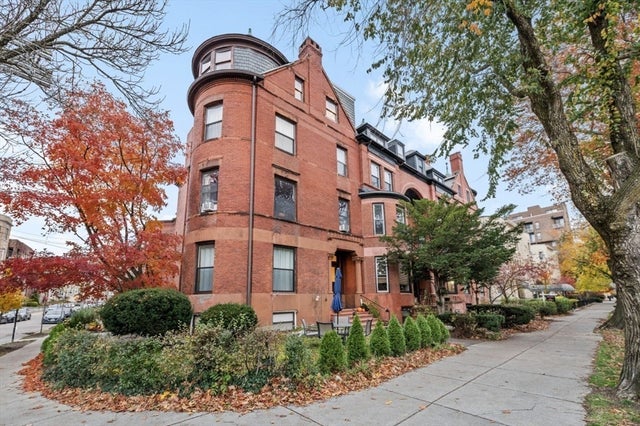
109 Winchester 6, Brookline, MA 02446
Norfolk County
Key Facts
Description
Presenting an exceptional opportunity at 109 Winchester U:6, Brookline, MA, a meticulously maintained condominium constructed in 1920, offering 564 square feet of inviting, move-in ready living space. This residence provides a refined urban living experience. The integrated kitchen and living area are thoughtfully designed for contemporary living. The kitchen features sophisticated stone counters, seamlessly transitioning into the open-plan living room, fostering an ideal environment for both relaxation and entertaining. The bedroom is appointed with elegant hardwood flooring, contributing to a serene and comfortable private retreat. Further enhancing the property's appeal is the inclusion of a basement, providing additional functional space. Situated on the second floor, this single-story condominium offers a desirable elevated perspective. We invite you to discover the distinguished lifestyle offered by this Brookline condominium. Property is currently leased until end of August.
Property Information
Property Type
Residential
Sub-Type
Condominium
Year Built
1920
Stories
1
Living Area
564 sq ft
Zoning
M-2.0
Days on Market
32
MLS® Listing#
73515053
Property Features
Interior
Appliances
Cooling
Heating
Flooring
Roof
Community
Sewer
Water Source
Rooms
- Kitchen13x12First
- Living Room15x11First
- Master BedroomFirst
Financial Details
HOA
$423
Annual Taxes
$4,623
Tax year 2025
Assessed Value
$468,400
Parcel Number
31097
Directions
GPS
Affordability Calculator
$95,900
Estimated monthly payment
$2,552/mo
Principal $383,600 · Est. interest $535,156 over 30 yrs
Neighborhood Market Statistics
How this home compares to active listings in Brookline, MA
- $1,000,000
- Median Listing Price
- 63
- Median Days on Market
- 2,073
- Median Sq Ft
- $815
- Median Price / Sq Ft
- 191
- Active Listings
- This home’s price is 52% below the area median.
- Its price per sq ft is 4% above the area median.
Market statistics compiled from active EXIT Realty® and MLS listings in Brookline, MA.
Location

Points of Interest in Brookline, MA
Showing the Brookline area map.
Nearby Schools
Florida Ruffin Ridley School
Elementary · 0.3 mi away
Bay Cove Academy
School · 0.4 mi away
Michael Driscoll School
Elementary · 0.5 mi away
Russian School of Mathematics
School · 0.5 mi away
Torah Academy
School · 0.6 mi away
Match Charter Public School
Secondary · 0.7 mi away
Tcee: Trust Center for Early Education
School · 0.7 mi away
Pierce
Elementary · 0.7 mi away
Saint Herman of Alaska Christian School
School · 0.7 mi away
St. Mary of the Assumption Elementary School
Elementary · 0.7 mi away
Brookline High School
Secondary · 0.7 mi away
Brookline Chinese School
School · 0.8 mi away
Public Schools of Brookline
School · 0.8 mi away
Amos A. Lawrence School
Elementary · 0.8 mi away
Ivy Street School
School · 0.8 mi away
Corner Co-OP Nursery School
School · 0.8 mi away
Beacon Childcare
School · 0.9 mi away
Kennedy Day
School · 0.9 mi away
Saint Joseph Preparatory High School
Secondary · 0.9 mi away
New England Hebrew Academy
School · 1.0 mi away
Commute Calculator
Nearby Homes

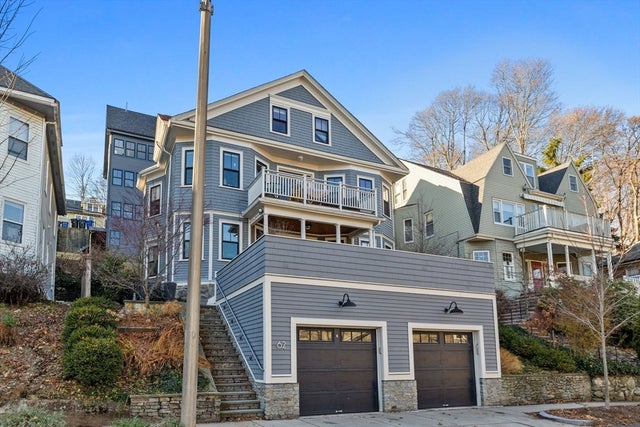

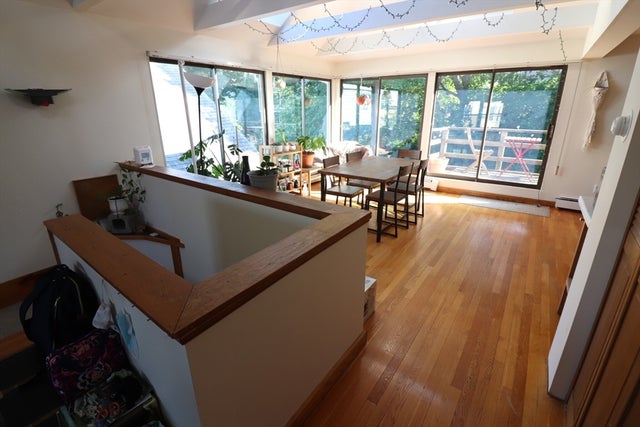
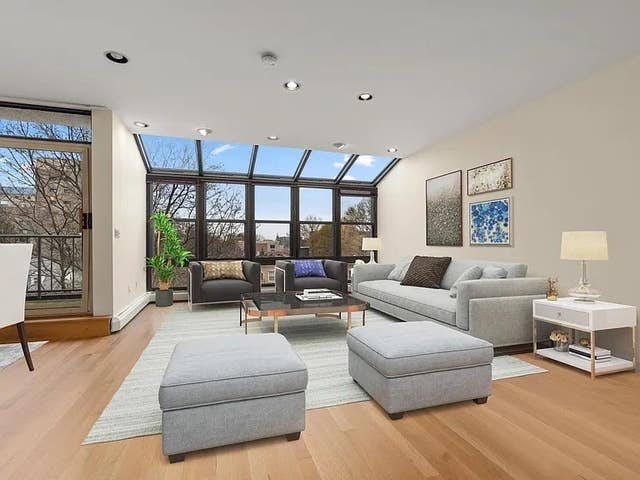

Similar Homes Nearby



Similar Home Values
Comparable nearby listings and their asking prices.
| Address | Price | Beds | Baths | Sq Ft |
|---|---|---|---|---|
| 45 Longwood Ave 409, Brookline, MA | $435,000 | 1 | 1 | 361 |
| 15-17 University Rd 22, Brookline, MA | $445,000 | 1 | 1 | 490 |
| 352 Tappan St 1, Brookline, MA | $459,888 | 1 | 1 | 571 |
| 75 Park B, Brookline, MA | $469,900 | 2 | 1 | 854 |
| 1880 Beacon St 6, Brookline, MA | $489,000 | 1 | 1 | 474 |
| 38 Kilsyth Road 23, Brookline, MA | $505,000 | 1 | 1 | 554 |
Moving Cost Estimate
EXIT Agents in Brookline


Listing Courtesy: HMW Real Estate, LLC - 7745670348
Presented by: Alex Zhang