

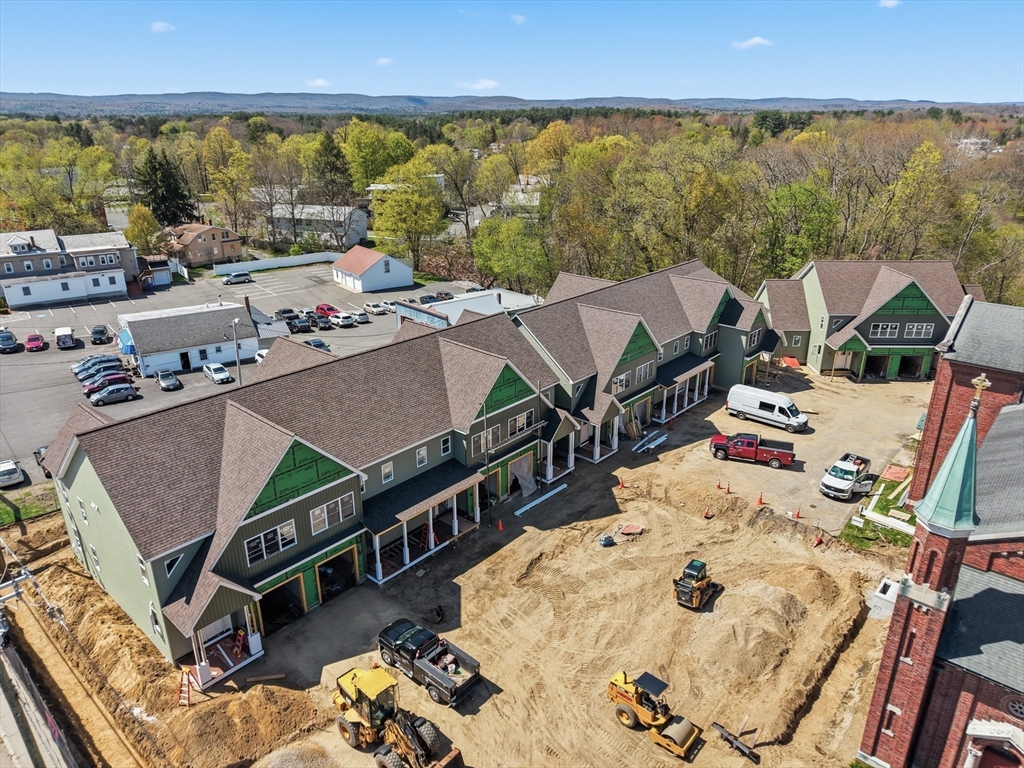
1 Elizabeth Lane 1, Easthampton, MA 01027
Hampshire County
Key Facts
Description
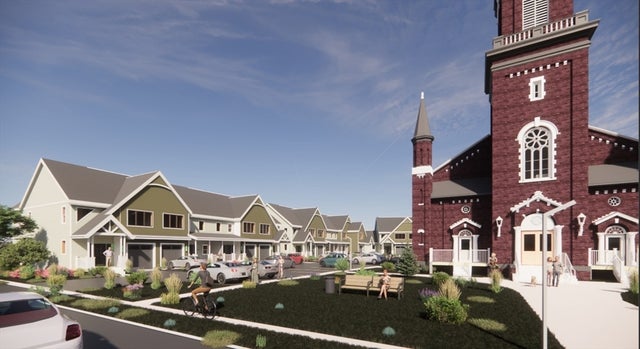
CURRENTLY BEING BUILT: Absolutely Beautiful townhouse style condo perfectly situated in the heart of downtown Easthampton!! This 2 bedroom, 2.5 bath end unit has a great open floor plan and features a Stunning kitchen with quartz countertops, SS appliances & stylish center island. The spacious main bedroom suite includes a private bath with a double bowl vanity and an Amazing tiled shower. Additional highlights include h/w floors throughout, central air, convenient 2nd floor laundry, a full basement, an attached 1-car garage and rear paver patio. With its high-end finishes, meticulous craftsmanship and prime location within walking distance to everything downtown Easthampton has to offer, this stunning residence offers the perfect blend of luxury and lifestyle!!
Property Information
Property Type
Residential
Sub-Type
Condominium
Structure Type
Townhouse
Year Built
2026
Stories
2
Living Area
1,765 sq ft
Garage Spaces
1
Parking Spaces
2
Zoning
NB
Days on Market
108
MLS® Listing#
73469962
Property Features
Interior
Appliances
Cooling
Heating
Parking
Laundry
Patio
Construction
Roof
Sewer
Water Source
Rooms
- Bathroom 1Second
- Bathroom 2Second
- Bathroom 3First
- Bedroom 2Second
- Dining RoomFirst
- KitchenFirst
- Living RoomFirst
- Master BedroomSecond
Financial Details
HOA
$475 / Monthly
Directions
Off Main St or Northampton St. For GPS use 35 Pleasant St
Affordability Calculator
$129,980
Estimated monthly payment
$3,459/mo
Principal $519,920 · Est. interest $725,335 over 30 yrs
Neighborhood Market Statistics
How this home compares to active listings in Easthampton, MA
- $560,000
- Median Listing Price
- 85
- Median Days on Market
- 1,806
- Median Sq Ft
- $281
- Median Price / Sq Ft
- 16
- Active Listings
- This home’s price is 16% above the area median.
- Its price per sq ft is 31% above the area median.
Market statistics compiled from active EXIT Realty® and MLS listings in Easthampton, MA.
Location

Points of Interest in Easthampton, MA
Showing the Easthampton area map.
Nearby Schools
Bridge Street School
School · 0.3 mi away
Montessori School of Northampton
Elementary · 0.4 mi away
New Directions School at NCCF
School · 0.5 mi away
Lander-Grinspoon Academy
School · 0.9 mi away
Jackson Street
Elementary · 1.1 mi away
Northampton High School
Secondary · 1.3 mi away
Smith Vocational and Agricultural High School
Secondary · 1.6 mi away
Hopkins Academy
School · 2.0 mi away
Hadley Schools
School · 2.0 mi away
Hill Institute Kindergarten
School · 2.3 mi away
The Community Classroom
Secondary · 2.4 mi away
Cloverdale Cooperative Nursery
School · 2.5 mi away
Hadley Elementary School
Elementary · 2.6 mi away
Hadley Pto
School · 2.6 mi away
The Prindle School
School · 2.7 mi away
John F Kennedy Middle School
Elementary · 2.9 mi away
The Hartsbrook School
School · 3.1 mi away
Hatfield Elementary School
Elementary · 3.2 mi away
Hilltown Cooperative Charter Public School
Elementary · 3.3 mi away
Tri-County Schools
Elementary · 3.3 mi away
Commute Calculator
Nearby Homes



Similar Homes Nearby
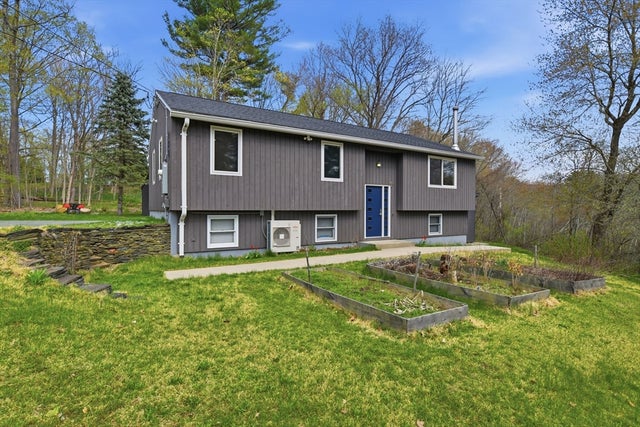
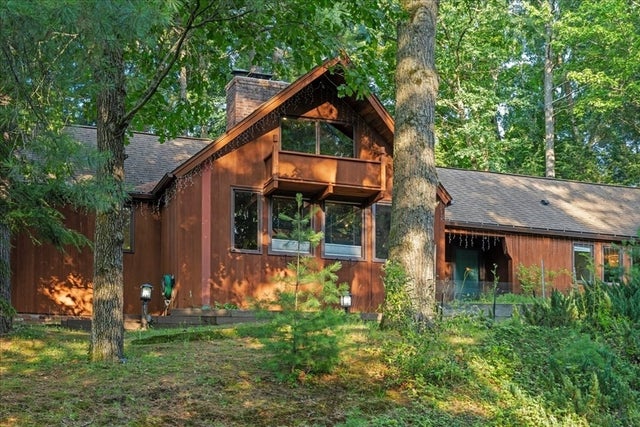
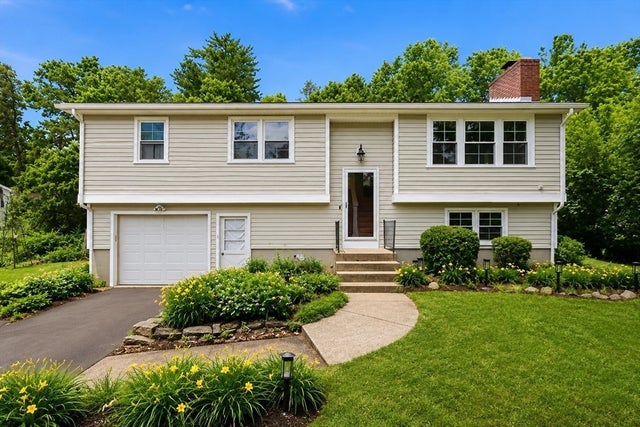


Similar Home Values
Comparable nearby listings and their asking prices.
| Address | Price | Beds | Baths | Sq Ft |
|---|---|---|---|---|
| 138 West St, Easthampton, MA | $489,000 | 4 | 2 | 1,772 |
| 39 Westview Ter, Easthampton, MA | $499,000 | 2 | 2 | 1,844 |
| 23 Phelps St, Easthampton, MA | $525,000 | 3 | 2 | 1,138 |
| 19 Westview Ter, Easthampton, MA | $539,999 | 3 | 2 | 2,172 |
| 55 South Street, Easthampton, MA | $650,000 | 4 | 2 | 2,272 |
| 13 Elizabeth Lane 13, Easthampton, MA | $659,900 | 3 | 3 | 1,840 |
Moving Cost Estimate
EXIT Agents in Easthampton


Listing Courtesy: Taylor Agency - 4135273375
Presented by: Brian Jarrett