

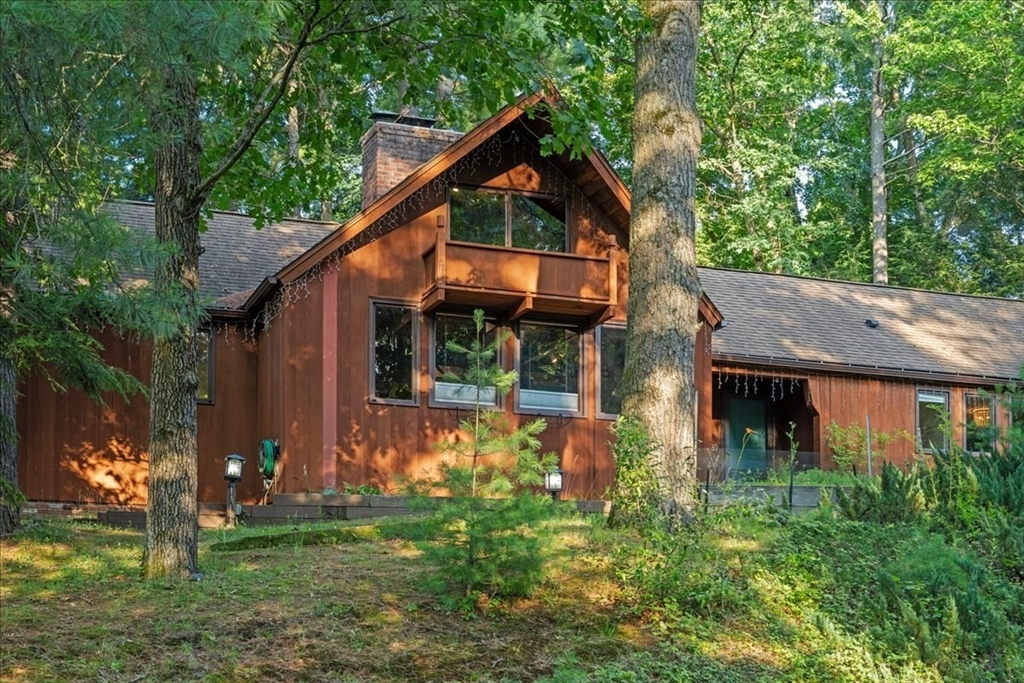
39 Westview Ter, Easthampton, MA 01027
Hampshire County
Key Facts
Description
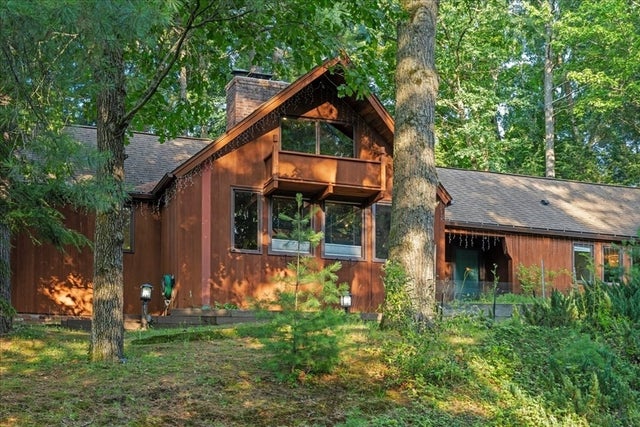
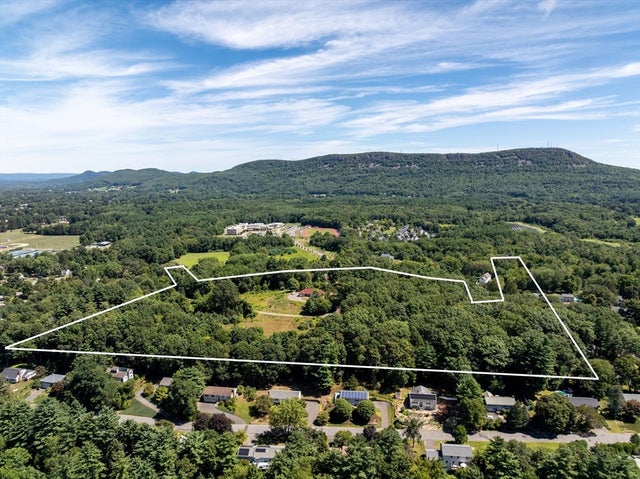
Offer deadline 5pm Monday, July 20! Tucked away on a quiet dead-end street, 39 Westview Terrace offers the perfect combination of architectural character, privacy, and location. Inside you'll find soaring ceilings, skylights, abundant natural light, a floor-to-ceiling fireplace, and a bright kitchen with new countertops. Large sliders from both the living room and primary suite open to a private backyard that backs to the woods, where deer, foxes, birds, and other wildlife are frequent visitors. Central air, a spacious primary suite with a soaking tub, and a full basement that's ready to be finished—complete with built-in storage, a large workshop, and a root cellar—offer exceptional flexibility. Just a short way to the Manhan Rail Trail and the new middle school, and only minutes from downtown Easthampton's restaurants, shops, parks, and everything the city has to offer.
Property Information
Property Type
Residential
Sub-Type
Single Family Residence
Style
Contemporary
Year Built
1974
Living Area
1,844 sq ft
Lot Size
0.38 acres
Garage Spaces
1
Parking Spaces
3
Zoning
R15
Days on Market
4
MLS® Listing#
73549965
Property Features
Interior
Exterior
Appliances
Cooling
Heating
Flooring
Basement
Parking
Laundry
Patio
Lot Features
Construction
Foundation
Roof
Windows
Other Structures
Community
Sewer
Water Source
Schools
- Elementary:
- Mountain View School
- Middle:
- Mountain View School
- High:
- Easthampton High School
Financial Details
HOA
None
Annual Taxes
$6,644
Tax year 2026
Assessed Value
$499,900
Parcel Number
M:0165 B:0039 L:0000,3030449
Directions
GPS
Affordability Calculator
$99,800
Estimated monthly payment
$2,656/mo
Principal $399,200 · Est. interest $556,920 over 30 yrs
Neighborhood Market Statistics
How this home compares to active listings in Easthampton, MA
- $580,000
- Median Listing Price
- 84
- Median Days on Market
- 1,840
- Median Sq Ft
- $279
- Median Price / Sq Ft
- 17
- Active Listings
- This home’s price is 14% below the area median.
- Its price per sq ft is 3% below the area median.
Market statistics compiled from active EXIT Realty® and MLS listings in Easthampton, MA.
Location

Points of Interest in Easthampton, MA
Showing the Easthampton area map.
Nearby Schools
White Brook Middle School
Elementary · 0.3 mi away
Calvary Baptist Christian School
School · 0.8 mi away
Easthampton High School
Secondary · 1.0 mi away
Easthampton Public Schools
School · 1.3 mi away
The Williston Northampton School
School · 1.4 mi away
The Prindle School
School · 1.4 mi away
Maple Elementary School
Elementary · 1.5 mi away
William E Norris
Elementary · 2.2 mi away
Hilltown Cooperative Charter Public School
Elementary · 2.9 mi away
Tri-County Schools
Elementary · 3.1 mi away
E N White Elementary
Elementary · 3.3 mi away
Lt. Clayre P. Sullivan School
Elementary · 3.5 mi away
John J Lynch Middle School
School · 3.7 mi away
First Lutheran School
Elementary · 4.2 mi away
Pioneer Valley Performing Arts Charter Public School
Secondary · 4.3 mi away
St Paul's Nursery School
School · 4.3 mi away
Center School
School · 4.4 mi away
Blessed Sacrament School
School · 4.5 mi away
Peck Middle School
School · 4.5 mi away
Dr William R Peck Middle School
School · 4.5 mi away
Commute Calculator
Nearby Homes

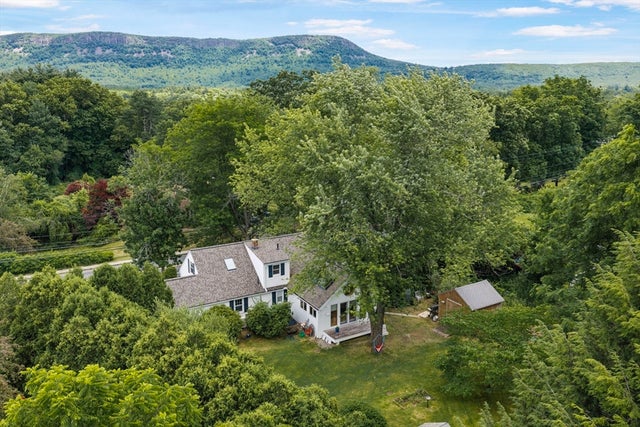

Similar Homes Nearby
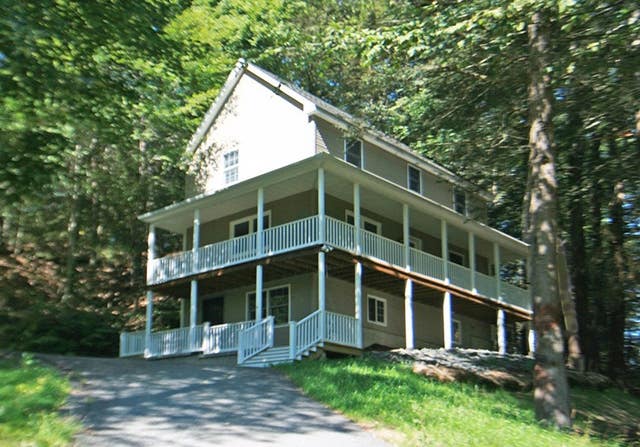


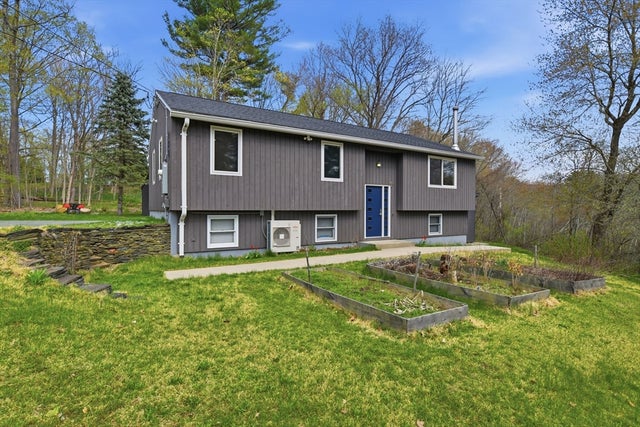
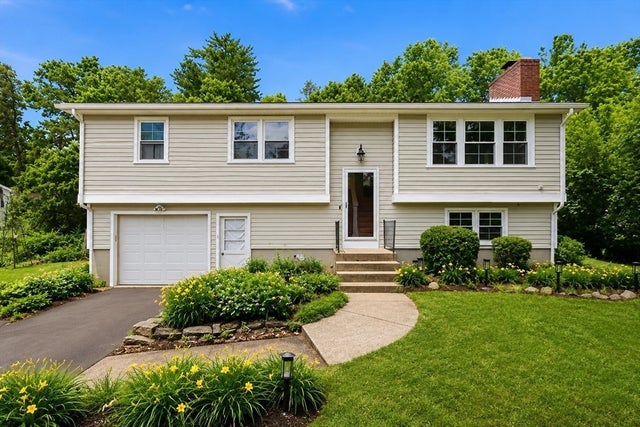
Similar Home Values
Comparable nearby listings and their asking prices.
| Address | Price | Beds | Baths | Sq Ft |
|---|---|---|---|---|
| 36 Torrey, Easthampton, MA | $365,000 | 3 | 3 | 1,584 |
| 50 Phelps St, Easthampton, MA | $379,000 | 3 | 1 | 982 |
| 78 Ferry Street, Easthampton, MA | $450,000 | 4 | 2 | 1,568 |
| 138 West St, Easthampton, MA | $489,000 | 4 | 2 | 1,772 |
| 23 Phelps St, Easthampton, MA | $525,000 | 3 | 2 | 1,138 |
| 19 Westview Ter, Easthampton, MA | $539,999 | 3 | 2 | 2,172 |
Moving Cost Estimate
EXIT Agents in Easthampton


Listing Courtesy: Delap Real Estate LLC - 4135869111
Presented by: Maureen Borg