

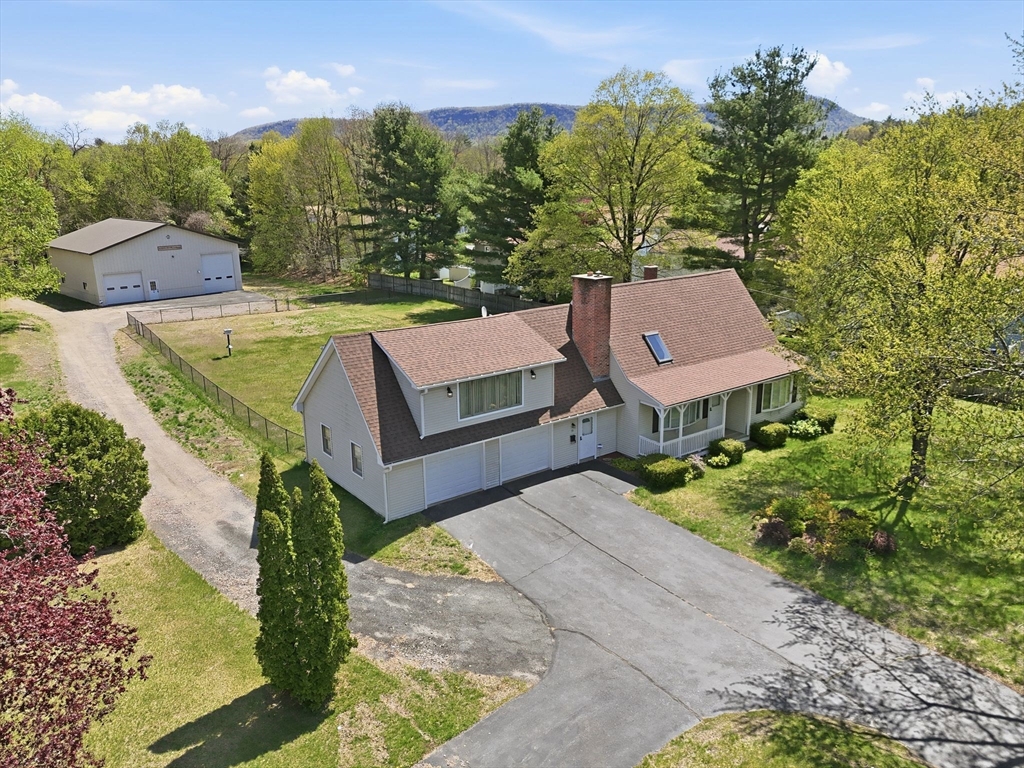
55 South Street, Easthampton, MA 01027
Hampshire County
Key Facts
Description
Some properties offer more than a home. This one offers a 48’ x 48’ Morton building & room for vehicles, equipment, or hobbies. This 4 bedroom, 2 bath Cape features a updated kitchen open to the dining area w/ sliders & access to the deck. The fresh painted living room features recessed lighting, a bow window, pellet stove, & hardwood floors. The first floor offers a primary bedroom a second bedroom or office, & a full bath w/ heated flooring. Upstairs are two additional bedrooms & a second full bath. A large bonus room w/ recessed lighting provides additional living area & direct deck access. New carpet has been installed in the bonus room & hallway. Roof and gutters were replaced in 2020. An oversized attached 2 car garage. The detached 48’ x 48’ Morton building spans approximately 2,300 sq ft and includes forced hot air propane heat, compressor, mechanical lift, and a separate 220/300 electrical panel. Set on 1.8 acres, just minutes from downtown Easthampton, shops and restaurants.
Property Information
Property Type
Residential
Sub-Type
Single Family Residence
Style
Cape
Year Built
1950
Living Area
2,272 sq ft
Lot Size
1.81 acres
Garage Spaces
2
Parking Spaces
10
Zoning
R15
Days on Market
4
MLS® Listing#
73535459
Property Features
Interior
Exterior
Appliances
Cooling
Heating
Flooring
Basement
Parking
Laundry
Patio
Lot Features
Construction
Foundation
Roof
Sewer
Water Source
Rooms
- Bathroom 1First
- Bathroom 2Second
- Bedroom 2First
- Bedroom 3Second
- Dining RoomFirst
- KitchenFirst
- Living RoomFirst
- Master BedroomFirst
Financial Details
HOA
None
Annual Taxes
$8,053
Tax year 2026
Assessed Value
$589,100
Parcel Number
3029826
Directions
Main St to South St
Affordability Calculator
$130,000
Estimated monthly payment
$3,460/mo
Principal $520,000 · Est. interest $725,446 over 30 yrs
Neighborhood Market Statistics
How this home compares to active listings in Easthampton, MA
- $560,000
- Median Listing Price
- 84
- Median Days on Market
- 1,806
- Median Sq Ft
- $281
- Median Price / Sq Ft
- 16
- Active Listings
- This home’s price is 16% above the area median.
- Its price per sq ft is 2% above the area median.
Market statistics compiled from active EXIT Realty® and MLS listings in Easthampton, MA.
Location
- 55 South Street, Easthampton, MA 01027
Points of Interest in Easthampton, MA
Showing the Easthampton area map.
Nearby Schools
White Brook Middle School
Elementary · 0.5 mi away
Easthampton High School
Secondary · 0.7 mi away
Calvary Baptist Christian School
School · 0.7 mi away
The Williston Northampton School
School · 0.8 mi away
Easthampton Public Schools
School · 0.9 mi away
The Prindle School
School · 0.9 mi away
Maple Elementary School
Elementary · 1.1 mi away
Hilltown Cooperative Charter Public School
Elementary · 2.3 mi away
William E Norris
Elementary · 2.4 mi away
Tri-County Schools
Elementary · 2.7 mi away
E N White Elementary
Elementary · 3.7 mi away
RK Finn Ryan Road School
Elementary · 4.1 mi away
Lt. Clayre P. Sullivan School
Elementary · 4.2 mi away
John J Lynch Middle School
School · 4.3 mi away
Pioneer Valley Performing Arts Charter Public School
Secondary · 4.5 mi away
First Lutheran School
Elementary · 4.8 mi away
St Paul's Nursery School
School · 4.8 mi away
Northampton High School
Secondary · 4.9 mi away
The Prindle School
School · 5.0 mi away
Center School
School · 5.0 mi away
Commute Calculator
Nearby Homes


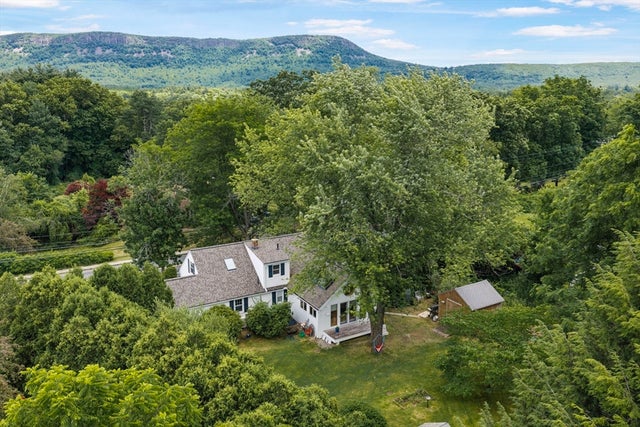

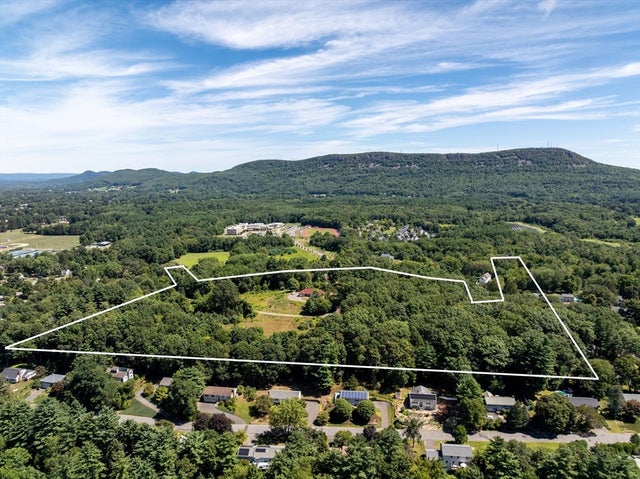
Similar Homes Nearby
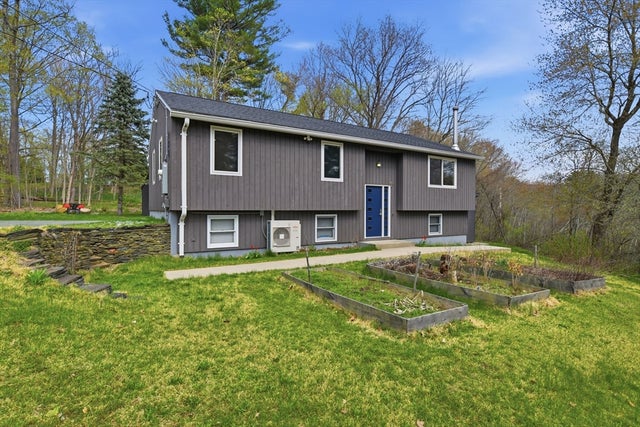


Similar Home Values
Comparable nearby listings and their asking prices.
| Address | Price | Beds | Baths | Sq Ft |
|---|---|---|---|---|
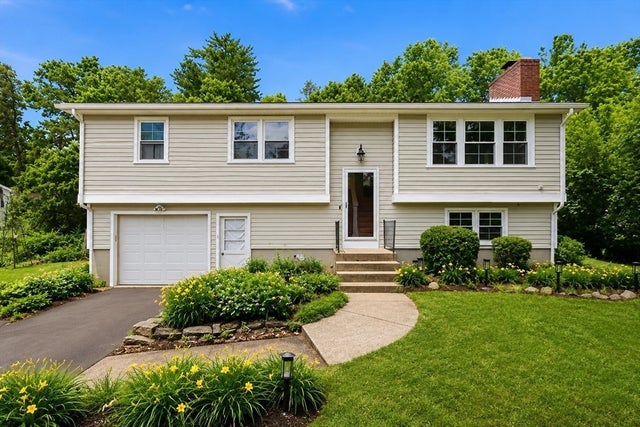
| 138 West St, Easthampton, MA | $489,000 | 4 | 2 | 1,772 |
| 23 Phelps St, Easthampton, MA | $525,000 | 3 | 2 | 1,138 |
| 19 Westview Ter, Easthampton, MA | $539,999 | 3 | 2 | 2,172 |
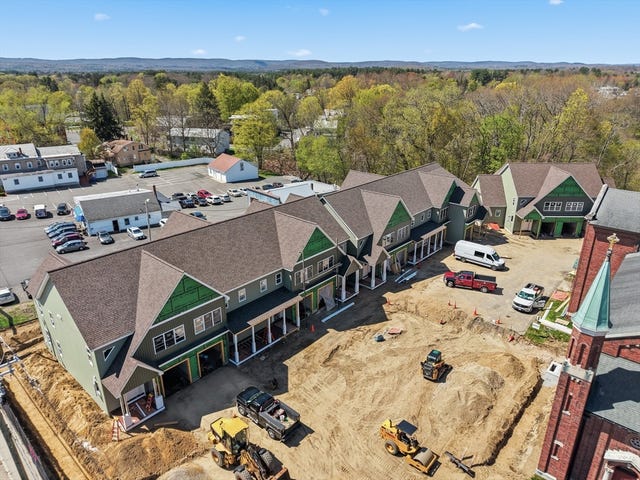
| 13 Elizabeth Lane 13, Easthampton, MA | $659,900 | 3 | 3 | 1,840 |
| 3 Elizabeth Lane 3, Easthampton, MA | $659,900 | 3 | 3 | 1,840 |
| 5 Elizabeth Lane 5, Easthampton, MA | $659,900 | 3 | 3 | 1,840 |
Moving Cost Estimate
EXIT Agents in Easthampton


Listing Courtesy: Coldwell Banker Realty - Western MA - 4135678931
Presented by: Marisol Franco