

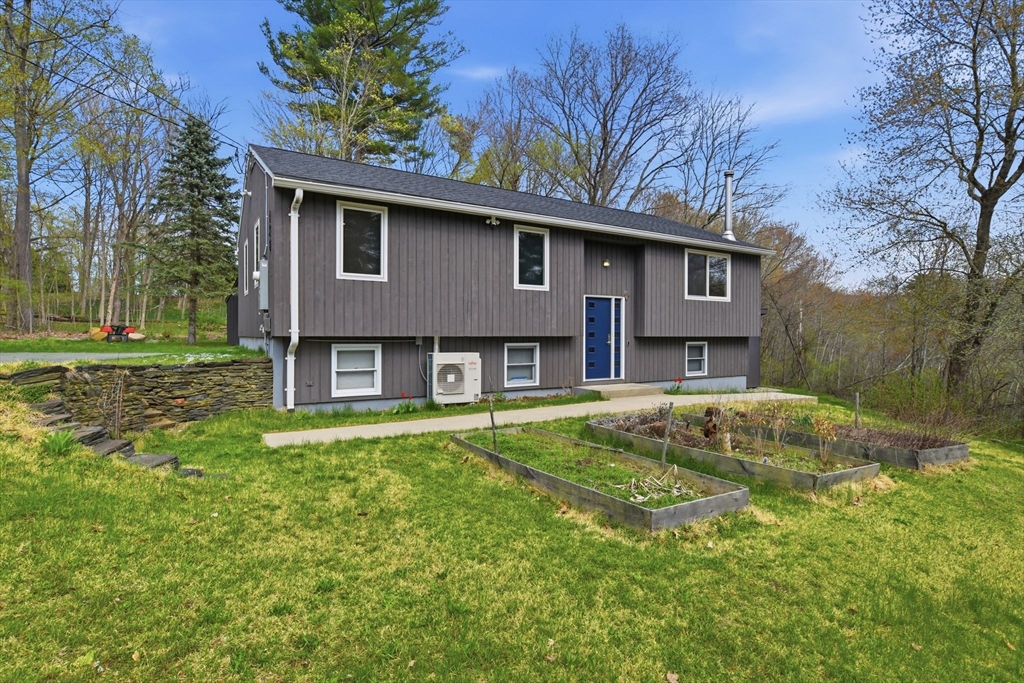
138 West St, Easthampton, MA 01027
Hampshire County
Key Facts
Description
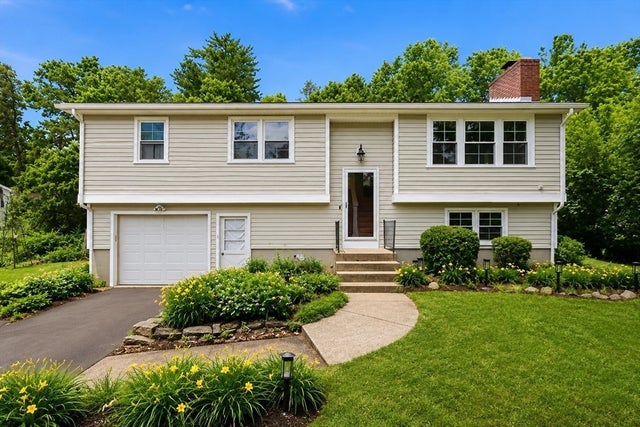
Freshly refreshed and turnkey, this contemporary split level just had a full interior makeover completed June 2026: newly painted walls and ceilings, refinished hardwood floors in 2 bedrooms, and refreshed kitchen countertops. But the real value is what came before. Over the years the owners invested in the systems that matter — a new roof, upgraded 200-amp electrical service, mini-split heating and cooling in every room including the basement, a Navien tankless hot-water and heating system, and 12 brand-new upstairs windows and new doors. Both bathrooms were remodeled with floor-to-ceiling tile, a tiled walk-in shower, and a deep soaking tub. Outside you'll find a composite deck, cement patio, Tesla charger, and custom wood-burning sauna on private 0.45 acre wooded lot bordered by conservation land. Soundproofed basement offices make remote work easy, and you're minutes from Easthampton's vibrant arts and restaurant scene. Nothing to do but move in — 138 West Street checks every box!
Property Information
Property Type
Residential
Sub-Type
Single Family Residence
Style
Contemporary / Raised Ranch
Year Built
1992
Living Area
1,772 sq ft
Lot Size
0.45 acres
Parking Spaces
8
Zoning
R35
Days on Market
65
MLS® Listing#
73507885
Property Features
Interior
Exterior
Appliances
Cooling
Heating
Flooring
Basement
Parking
Laundry
Patio
Fencing
Lot Features
Construction
Foundation
Roof
Windows
Security
Other Structures
Community
Sewer
Water Source
Rooms
- Bathroom 19x5First
- Bathroom 29x6First
- Bedroom 211x11First
- Bedroom 310x9First
- Bedroom 419x12Basement
- Dining Room11x10First
- Kitchen11x11First
- Living Room15x14First
- Master Bedroom12x11First
- Office17x17Basement
Schools
- Elementary:
- Mountain View
- Middle:
- Mountain View
- High:
- Easthampton
Financial Details
HOA
None
Annual Taxes
$4,944
Tax year 2025
Assessed Value
$361,700
Parcel Number
M:00142 B:00001 L:00000,3028233
Directions
From Route 10 in Easthampton, take West Street to #138.
Affordability Calculator
$97,800
Estimated monthly payment
$2,603/mo
Principal $391,200 · Est. interest $545,759 over 30 yrs
Neighborhood Market Statistics
How this home compares to active listings in Easthampton, MA
- $560,000
- Median Listing Price
- 84
- Median Days on Market
- 1,806
- Median Sq Ft
- $281
- Median Price / Sq Ft
- 16
- Active Listings
- This home’s price is 13% below the area median.
- Its price per sq ft is 2% below the area median.
Market statistics compiled from active EXIT Realty® and MLS listings in Easthampton, MA.
Location

Points of Interest in Easthampton, MA
Showing the Easthampton area map.
Nearby Schools
The Williston Northampton School
School · 1.0 mi away
Calvary Baptist Christian School
School · 1.1 mi away
Easthampton Public Schools
School · 1.2 mi away
The Prindle School
School · 1.2 mi away
Easthampton High School
Secondary · 1.3 mi away
White Brook Middle School
Elementary · 1.4 mi away
Maple Elementary School
Elementary · 1.5 mi away
Hilltown Cooperative Charter Public School
Elementary · 2.0 mi away
William E Norris
Elementary · 2.6 mi away
Tri-County Schools
Elementary · 2.7 mi away
RK Finn Ryan Road School
Elementary · 3.2 mi away
The Prindle School
School · 4.2 mi away
Cloverdale Cooperative Nursery
School · 4.3 mi away
Northampton High School
Secondary · 4.3 mi away
Hill Institute Kindergarten
School · 4.4 mi away
Smith Vocational and Agricultural High School
Secondary · 4.6 mi away
E N White Elementary
Elementary · 4.6 mi away
The Community Classroom
Secondary · 4.6 mi away
Hampshire Regional High School
Secondary · 4.7 mi away
Lander-Grinspoon Academy
School · 4.8 mi away
Commute Calculator
Nearby Homes



Similar Homes Nearby
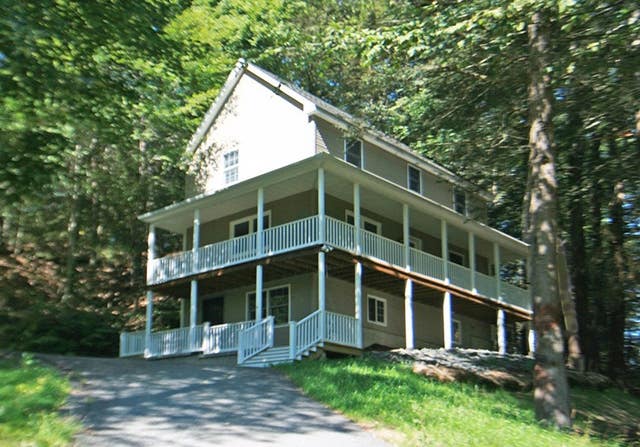



Similar Home Values
Comparable nearby listings and their asking prices.
| Address | Price | Beds | Baths | Sq Ft |
|---|---|---|---|---|
| 36 Torrey, Easthampton, MA | $365,000 | 3 | 3 | 1,584 |
| 50 Phelps St, Easthampton, MA | $379,000 | 3 | 1 | 982 |
| 78 Ferry Street, Easthampton, MA | $450,000 | 4 | 2 | 1,568 |
| 23 Phelps St, Easthampton, MA | $525,000 | 3 | 2 | 1,138 |
| 19 Westview Ter, Easthampton, MA | $539,999 | 3 | 2 | 2,172 |
Moving Cost Estimate
EXIT Agents in Easthampton


Listing Courtesy: Compass - 7813860624
Presented by: Karen Butt