

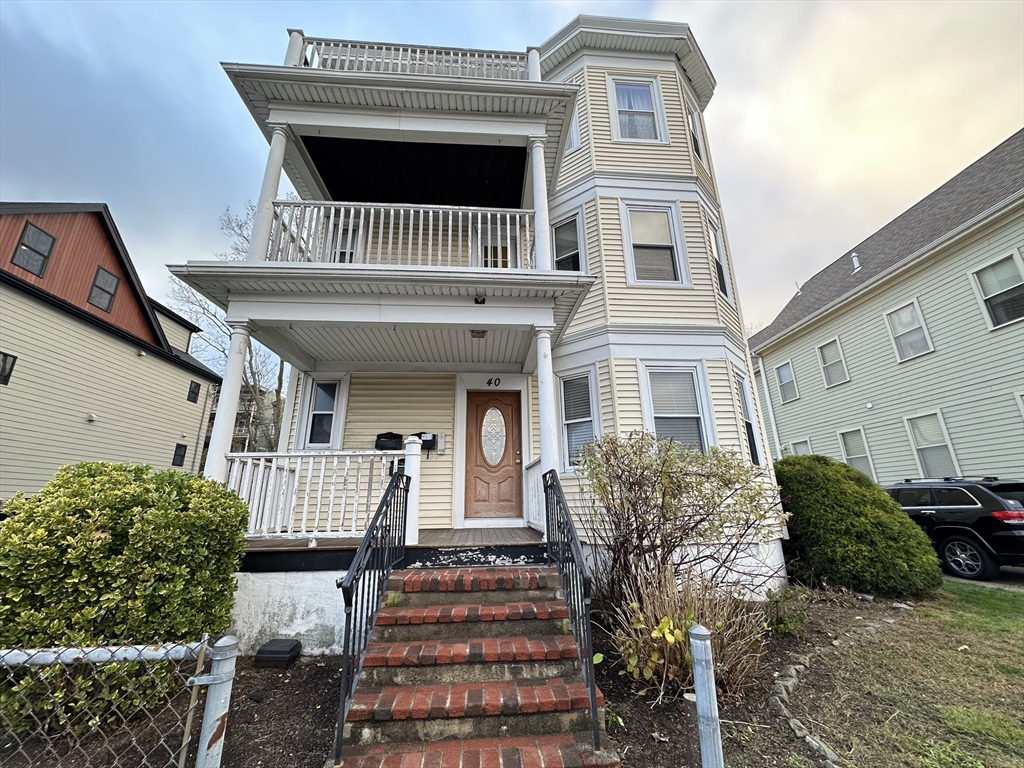
40 Mckone 1, Boston, MA 02122
Suffolk County
Key Facts
Description
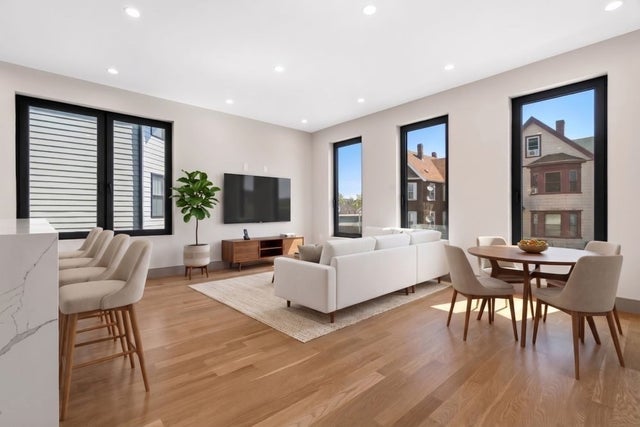
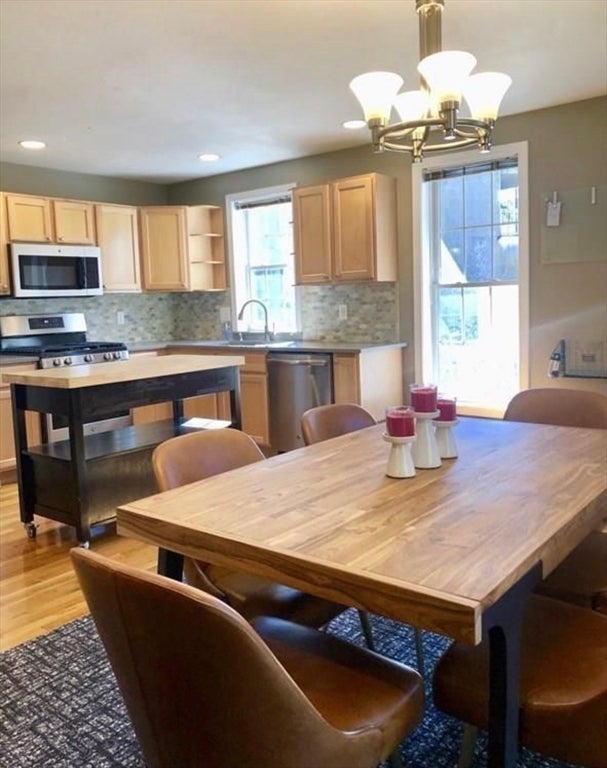
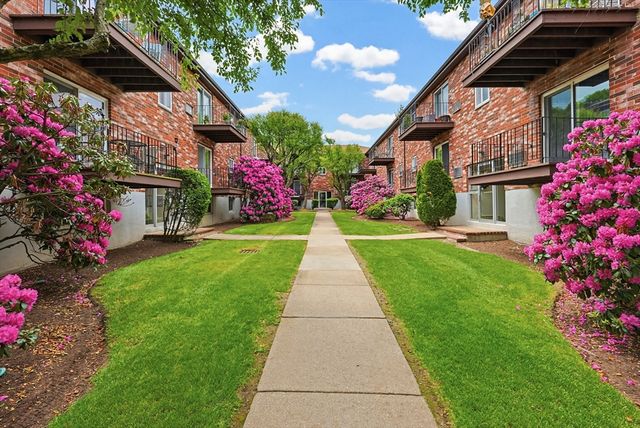
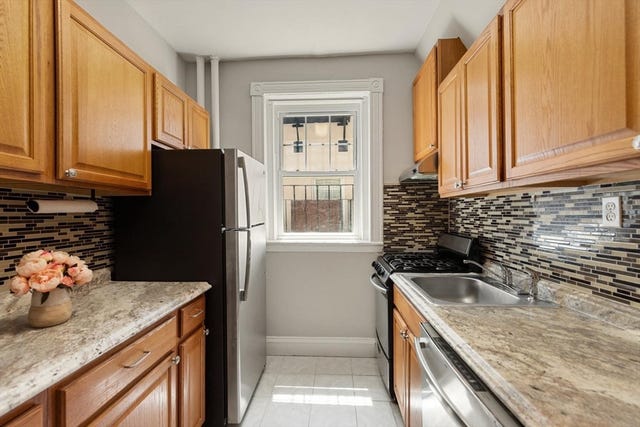
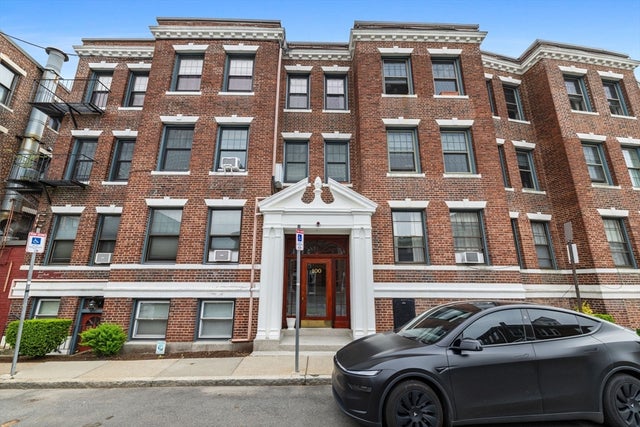
Move-in ready and very well maintained, this ultra-modern 2-bedroom, 2-bath condo offers 920 sq. ft. of stylish living space. Freshly painted throughout, the unit features gas heat and central air, updated appliances, in-unit washer/dryer and elegant granite countertops. The open, airy, sun-splashed living and dining area is enhanced by custom wainscoting and crown molding, while a stunning stained-glass window in the dining area serves as a true showstopper. Both bedrooms are generously sized, including a primary bedroom with a large walk-in closet. The second bedroom is perfectly suited for a home office or gym. Enjoy the convenience of a short stroll to Tenean Beach, with area restaurants, bars, cafés, pubs, gyms, and Garvey Park or Pope John Paul II Park all within a mile. An unbeatable location combined with modern comfort—this is city living at its best.
Property Information
Property Type
Residential
Sub-Type
Condominium
Year Built
1905
Stories
1
Living Area
920 sq ft
Parking Spaces
1
Zoning
CD
Days on Market
138
MLS® Listing#
73469661
Property Features
Interior
Appliances
Cooling
Heating
Flooring
Parking
Laundry
Construction
Roof
Windows
Community
Sewer
Water Source
Rooms
- Bathroom 1First
- Bathroom 2First
- Bedroom 2First
- Dining RoomFirst
- KitchenFirst
- Living RoomFirst
- Master BedroomFirst
Financial Details
HOA
$200
Annual Taxes
$5,831
Tax year 2026
Assessed Value
$466,600
Parcel Number
4676274
Directions
Neponset Ave. to Mckone St.
Affordability Calculator
$104,980
Estimated monthly payment
$2,794/mo
Principal $419,920 · Est. interest $585,826 over 30 yrs
Neighborhood Market Statistics
How this home compares to active listings in Boston, MA
- $965,116
- Median Listing Price
- 54
- Median Days on Market
- 1,285
- Median Sq Ft
- $827
- Median Price / Sq Ft
- 1,930
- Active Listings
- This home’s price is 46% below the area median.
- Its price per sq ft is 31% below the area median.
Market statistics compiled from active EXIT Realty® and MLS listings in Boston, MA.
Location

Points of Interest in Boston, MA
Showing the Boston area map.
Nearby Schools
Richard J Murphy School
Elementary · 0.3 mi away
Thomas J. Kenny Elementary School
Elementary · 0.4 mi away
Small Wonders Nursery School
School · 0.5 mi away
St Brendan School
School · 0.6 mi away
Henderson K-12 Inclusion School Lower
Elementary · 0.8 mi away
Neighborhood House Charter School
Secondary · 0.9 mi away
Helen Y. Davis Leadership Academy
School · 0.9 mi away
Epiphany School
Secondary · 1.0 mi away
Community Academy of Science and Health
School · 1.0 mi away
Harbor School
School · 1.0 mi away
Stone Lucy Elementary School
Elementary · 1.2 mi away
Codman Academy Charter Public School
School · 1.3 mi away
Ashmont Nursery School
Elementary · 1.3 mi away
Woodrow Wilson Middle School
School · 1.3 mi away
Dr William Henderson Upper
School · 1.3 mi away
Conservatory Lab Charter School
School · 1.3 mi away
Lee Academy Pilot School
School · 1.3 mi away
BPS Welcome Center
School · 1.3 mi away
North Quincy High Student Support Services
School · 1.3 mi away
Up Academy Dorchester
Elementary · 1.4 mi away
Commute Calculator
Nearby Homes


Similar Homes Nearby

Similar Home Values
Comparable nearby listings and their asking prices.
| Address | Price | Beds | Baths | Sq Ft |
|---|---|---|---|---|
| 24 Westgate Road 5, Boston, MA | $368,000 | 1 | 1 | 596 |
| 114 Trenton St 1, Boston, MA | $369,000 | 1 | 1 | 546 |
| 21 Westgate Rd 4, Boston, MA | $369,900 | 2 | 1 | 770 |
| 78 Glenville Ave 9, Boston, MA | $374,900 | 1 | 1 | 561 |
| 50 Bryon Road 4, Boston, MA | $374,900 | 2 | 1 | 786 |
| 100 Lanark Rd 4, Boston, MA | $375,000 | 1 | 1 | 538 |
Moving Cost Estimate
EXIT Agents in Boston


Listing Courtesy: Rudy & Associates REALTORS® - 6174134528
Presented by: Rudy Crichlow