

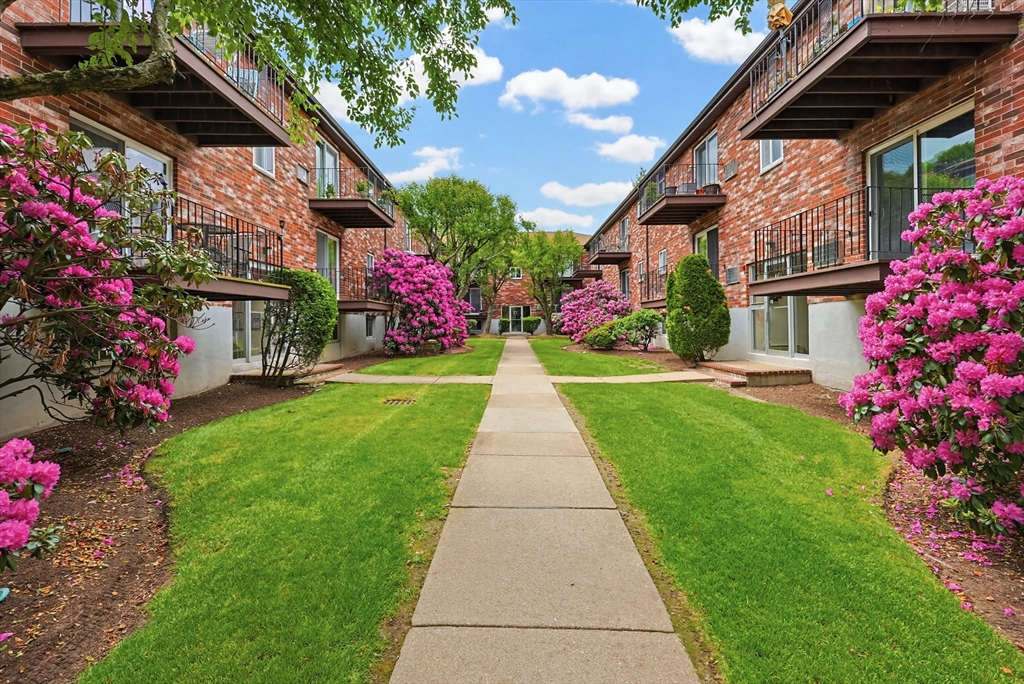
21 Westgate Rd 4, Boston, MA 02467
Suffolk County
Key Facts
Description
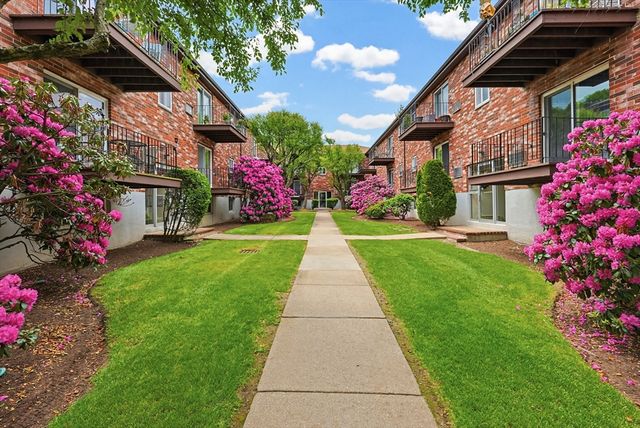
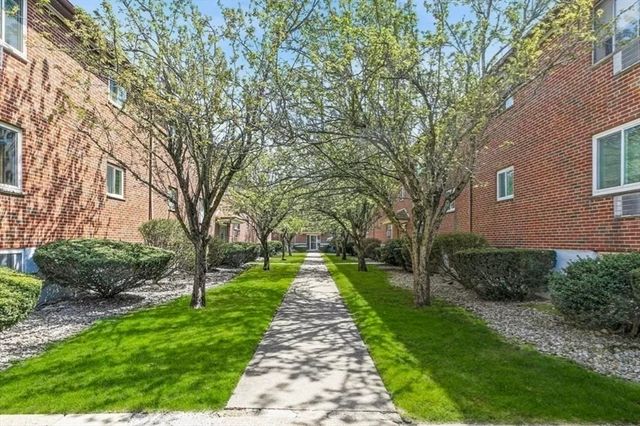
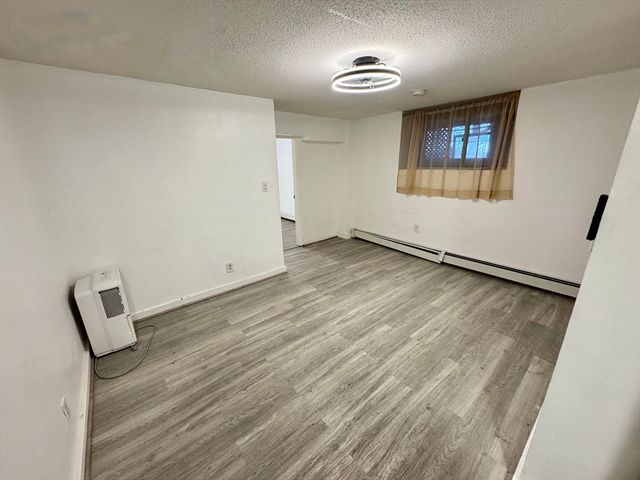
Welcome to this well-maintained 2-bedroom, 1-bath condominium offering 770 sq. ft. of comfortable living space in a desirable Chestnut Hill/West Roxbury location. Freshly painted throughout, this inviting home features attractive bamboo/wood flooring and kitchen with solid-surface countertops. Deck/balcony off of living room. The thoughtfully designed layout maximizes space and functionality while providing a bright and welcoming atmosphere. Ample closet space! Bonus - Appliances included! Community amenities include an inground swimming pool, tennis courts, and a playground. Conveniently located near shopping, dining, parks, public transportation, educational institutions, and major commuter routes, offering easy access to Boston and surrounding areas. An excellent opportunity to enjoy low-maintenance living in a sought-after location with everyday conveniences close at hand. You don't want to miss this one!
Property Information
Property Type
Residential
Sub-Type
Condominium
Year Built
1955
Stories
1
Living Area
770 sq ft
Lot Size
0.02 acres
Parking Spaces
2
Zoning
CD
Days on Market
46
MLS® Listing#
73530180
Property Features
Interior
Exterior
Appliances
Cooling
Heating
Flooring
Pool
Parking
Laundry
Patio
Security
Community
Sewer
Water Source
Rooms
- Bathroom 17x4.041666666Main
- Bedroom 211.3x11First
- Kitchen8.041666666x13Main
- Living Room14x15Main
- Master Bedroom13x11Main
Financial Details
HOA
$502 / Monthly
Annual Taxes
$4,131
Tax year 2025
Assessed Value
$356,700
Parcel Number
W:20 P:07011 S:386,1429561
Directions
Use GPS - Dedham St to Vine St to Lagrange St to Byron Rd to Westgate Rd.
Affordability Calculator
$73,980
Estimated monthly payment
$1,969/mo
Principal $295,920 · Est. interest $412,835 over 30 yrs
Neighborhood Market Statistics
How this home compares to active listings in Boston, MA
- $965,116
- Median Listing Price
- 54
- Median Days on Market
- 1,285
- Median Sq Ft
- $827
- Median Price / Sq Ft
- 1,930
- Active Listings
- This home’s price is 62% below the area median.
- Its price per sq ft is 42% below the area median.
Market statistics compiled from active EXIT Realty® and MLS listings in Boston, MA.
Location

Points of Interest in Boston, MA
Showing the Boston area map.
Nearby Schools
Edith C. Baker School
Elementary · 0.4 mi away
Memorial-Spaulding Elementary School
Elementary · 0.6 mi away
Brookline Early Education Program at Putterham
School · 0.8 mi away
Beaver Country Day School
Secondary · 1.2 mi away
Learning Tree Preschool
School · 1.2 mi away
Solomon Schechter Day School
Secondary · 1.3 mi away
Charles E Brown Middle
Secondary · 1.3 mi away
Lyndon
Elementary · 1.3 mi away
Urban Science Academy
School · 1.3 mi away
Parkway Academy of Tech & Health
School · 1.3 mi away
West Roxbury High School
Secondary · 1.4 mi away
Newton South High School
Secondary · 1.4 mi away
Apple Orchard School
School · 1.4 mi away
Oak Hill Middle School
Secondary · 1.4 mi away
Dexter Southfield School
Elementary · 1.5 mi away
Clay Center Observatory at Dexter and Southfield School
School · 1.5 mi away
Catholic Memorial High School
Secondary · 1.6 mi away
St Theresa School
School · 1.6 mi away
Solomon Schechter Day School
School · 1.6 mi away
Parkway Preschool Center
School · 1.7 mi away
Commute Calculator
Nearby Homes



Similar Homes Nearby

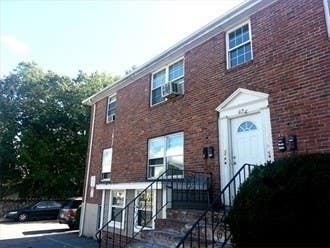
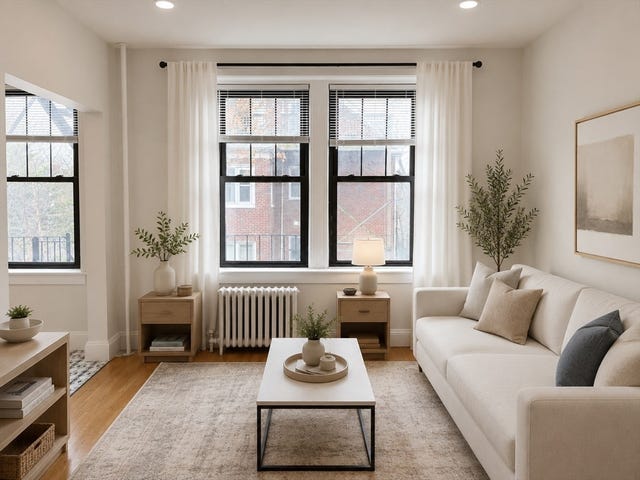

Similar Home Values
Comparable nearby listings and their asking prices.
| Address | Price | Beds | Baths | Sq Ft |
|---|---|---|---|---|
| 624 Hyde Park Ave C3, Boston, MA | $265,000 | 1 | 1 | 620 |
| 198 Allston St 3, Boston, MA | $270,000 | 1 | 1 | 318 |
| 623 Cummins Hwy B, Boston, MA | $273,999 | 2 | 1 | 582 |
| 623 Cummins Hwy A, Boston, MA | $279,999 | 2 | 1 | 601 |
| 189 Chestnut Hill Ave 14, Boston, MA | $295,900 | 1 | 1 | 395 |
| 57 Hemman Street B, Boston, MA | $299,000 | 1 | 1 | 453 |
Moving Cost Estimate
EXIT Agents in Boston


Listing Courtesy: Berkshire Hathaway HomeServices Commonwealth Real Estate - 5084356333
Presented by: Julie Burgey Kehoe