

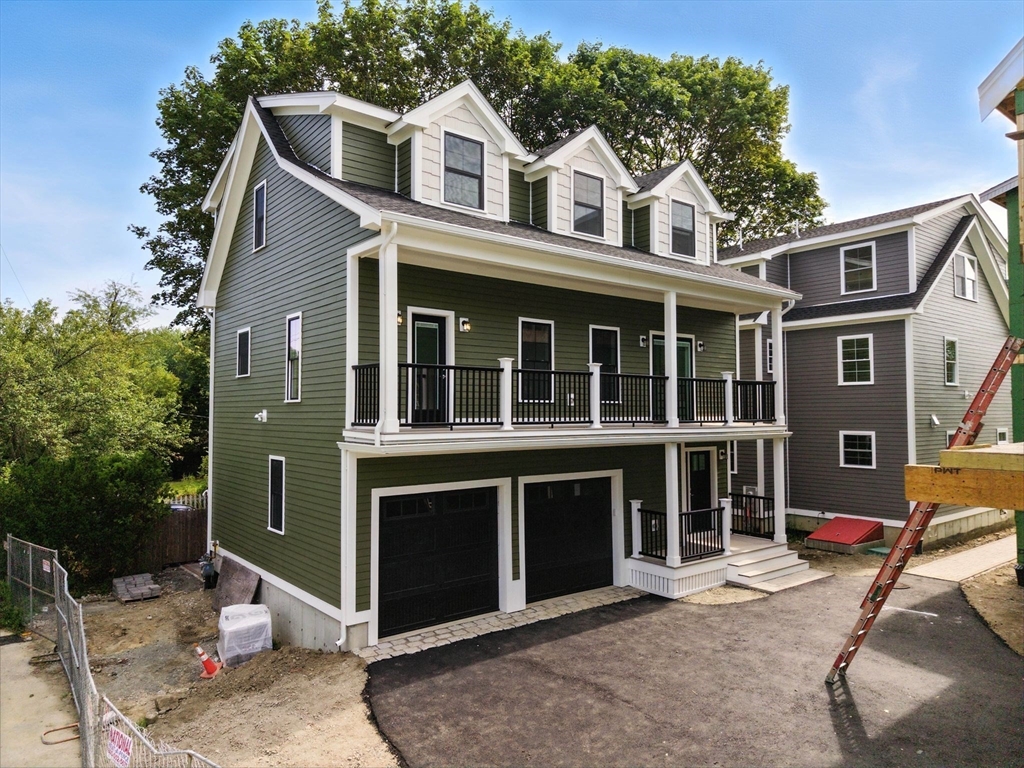
11 Washington St 4, Ipswich, MA 01938
Essex County
Key Facts
Description
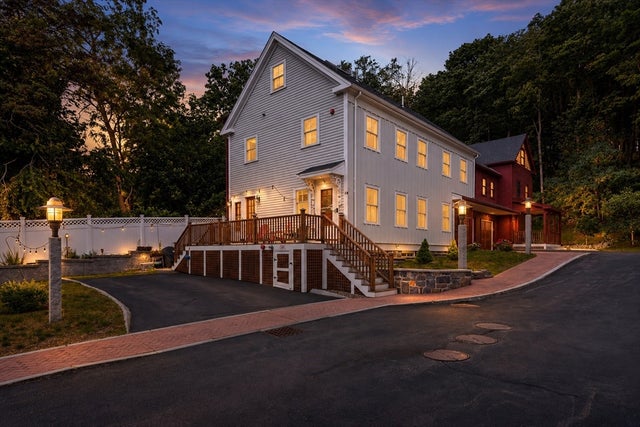
A New Standard of Luxury Living in Ipswich. Welcome to Phase 2 of **Wash Station Village**, Ipswich's premier luxury townhome community. This unique village-style development offers a rare collection of freestanding homes, duplexes, and triplexes, all meticulously crafted by a local artisan builder.Nestled in a highly desirable location, you'll enjoy a lifestyle of convenience and coastal charm. The community is just a short distance from the natural beauty of **Crane's Beach**, the vibrant atmosphere of **Downtown Ipswich**, and the easy commute into Boston via the nearby train station.Each home is designed with high-quality finishes and features that set a new standard for luxury living.* **Spacious Layouts:** Choose from three to four bedrooms and three or more baths.* **Convenience:** All units include a one- or two-car garage.* **Premium Upgrades:** A host of high-end features are included in the base price, with optional upgrades available, such as an elevator.
Property Information
Property Type
Residential
Sub-Type
Condominium
Structure Type
Townhouse
Year Built
2025
Stories
3
Living Area
2,078 sq ft
Garage Spaces
2
Parking Spaces
2
Zoning
999
Days on Market
128
MLS® Listing#
73447091
Property Features
Interior
Exterior
Appliances
Cooling
Heating
Flooring
Fireplace
Parking
Laundry
Patio
Construction
Roof
Windows
Community
Sewer
Water Source
Rooms
- Bathroom 1Second
- Bathroom 2Third
- Bathroom 3Third
- Bedroom 2Third
- Bedroom 3Second
- Dining RoomSecond
- KitchenSecond
- Living RoomSecond
- Master BedroomThird
Financial Details
HOA
$255 / Monthly
Annual Taxes
$999
Tax year 2024
Assessed Value
$999
Parcel Number
1956037
Directions
Corner of Washington Street & Mineral Street. Please park on Washington St.
Affordability Calculator
$199,980
Estimated monthly payment
$5,322/mo
Principal $799,920 · Est. interest $1,115,960 over 30 yrs
Neighborhood Market Statistics
How this home compares to active listings in Ipswich, MA
- $1,000,000
- Median Listing Price
- 53
- Median Days on Market
- 2,513
- Median Sq Ft
- $436
- Median Price / Sq Ft
- 33
- Active Listings
- This home’s price is right around the area median.
- Its price per sq ft is 10% above the area median.
Market statistics compiled from active EXIT Realty® and MLS listings in Ipswich, MA.
Location

Points of Interest in Ipswich, MA
Showing the Ipswich area map.
Nearby Schools
Winthrop School
Elementary · 0.2 mi away
Ipswich Public Schools
Secondary · 0.3 mi away
Ascension Nursery School
School · 0.4 mi away
Spa Tech Institute - Ipswich
School · 0.6 mi away
Ipswich High School
Secondary · 0.7 mi away
Cornerstones
School · 1.2 mi away
Paul F Doyon Memorial School
Elementary · 2.0 mi away
Pine Grove Elementary School
Elementary · 3.0 mi away
Pingree School
Secondary · 3.3 mi away
North Shore Montessori School
Elementary · 3.4 mi away
Miles River Middle School
Secondary · 3.6 mi away
Hamilton-Wenham Regional High School
Secondary · 3.6 mi away
Clark School
Secondary · 3.8 mi away
Essex Elementary School
Elementary · 4.3 mi away
Solstice School
School · 4.4 mi away
Cutler School
Elementary · 4.5 mi away
Steward Elementary School
Elementary · 4.6 mi away
Winthrop Elementary School
Elementary · 4.9 mi away
North Shore Nature Programs
School · 5.1 mi away
Hamilton-Wenham Buker Elementary School
Elementary · 5.4 mi away
Commute Calculator
Nearby Homes



Similar Homes Nearby



Similar Home Values
Comparable nearby listings and their asking prices.
| Address | Price | Beds | Baths | Sq Ft |
|---|---|---|---|---|
| 83 High Street 4, Ipswich, MA | $749,000 | 4 | 4 | 2,056 |
| 381 Linebrook Rd, Ipswich, MA | $825,000 | 4 | 3 | 2,621 |
| 72 Mile Ln, Ipswich, MA | $898,000 | 2 | 2 | 2,230 |
| 63 North Ridge Road, Ipswich, MA | $970,000 | 3 | 1 | 1,439 |
| 57 East Street, Ipswich, MA | $974,750 | 2 | 2 | 2,419 |
| 28 Fairview Avenue, Ipswich, MA | $989,000 | 3 | 3 | 1,650 |
Moving Cost Estimate
EXIT Agents in Ipswich


Listing Courtesy: J. Barrett & Company - 9783563444
Presented by: Cammy Bille