

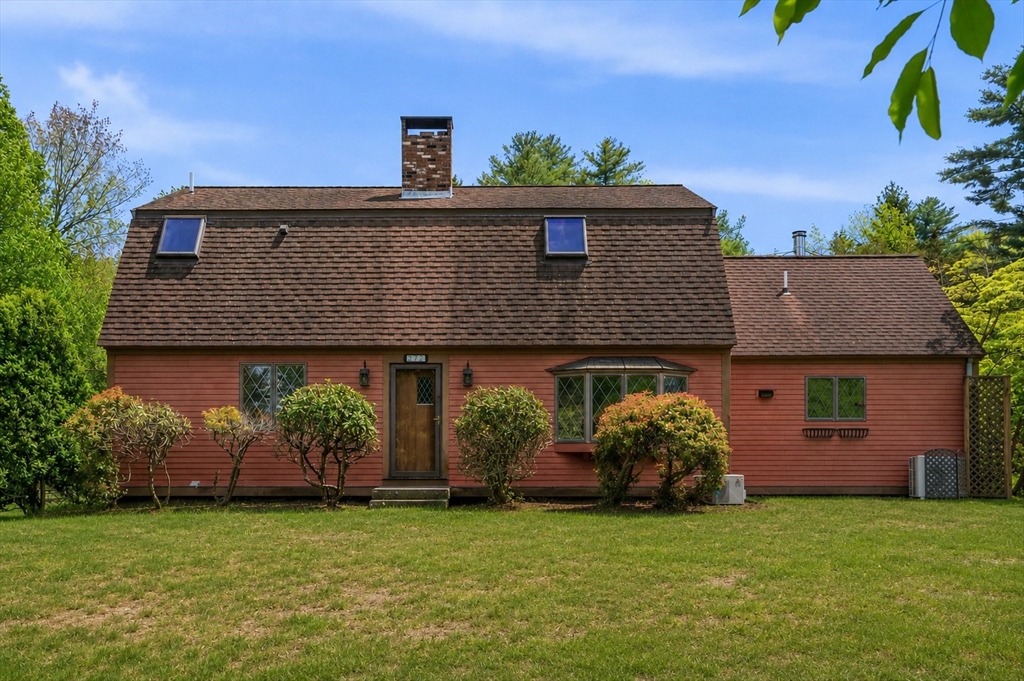
72 Mile Ln, Ipswich, MA 01938
Essex County
Key Facts
Description
Rare post-and-beam retreat privately set on 2.5 acres surrounded by mature landscaping, exceptional gardens, and natural beauty. Thoughtfully updated with newer Hardie Board siding, copper trim, paved driveway, patio, and expansive rear deck creating a seamless indoor/outdoor connection. The property features extensive perennial gardens, high blueberry bushes, raspberry and rhubarb plantings, a peaceful fish pond, and the charming “Jam House” potting shed loved by the current owners. Inside, warmth and character shine through exposed beams, vaulted spaces, and flexible living areas. Heating and cooling provided by mini splits along with a Burnham boiler and oversized SuperStor. Oversized garage with 60-amp service, 220 outlet, and storage above. Multiple access points to the yard make the property highly functional for gardening, recreation, or hobby use. A truly special lifestyle property offering privacy,
Property Information
Property Type
Residential
Sub-Type
Single Family Residence
Year Built
1980
Living Area
2,230 sq ft
Lot Size
2.45 acres
Garage Spaces
2
Parking Spaces
12
Zoning
RRA
Days on Market
32
MLS® Listing#
73521879
Property Features
Interior
Exterior
Appliances
Cooling
Heating
Flooring
Basement
Parking
Laundry
Patio
Lot Features
Foundation
Roof
Windows
Other Structures
Sewer
Water Source
Rooms
- Bathroom 17x9First
- Bathroom 210x11Second
- Bedroom 210x13Second
- Dining Room12x19First
- Family Room13x17First
- Kitchen15x18First
- Living Room12x22First
- Master Bedroom16x16Second
Financial Details
HOA
None
Annual Taxes
$9,107
Tax year 2025
Assessed Value
$816,800
Parcel Number
M:29C B:0032 L:0,1954582
Directions
Linebrook Rd to Mile Lane
Affordability Calculator
$179,600
Estimated monthly payment
$4,780/mo
Principal $718,400 · Est. interest $1,002,232 over 30 yrs
Neighborhood Market Statistics
How this home compares to active listings in Ipswich, MA
- $1,000,000
- Median Listing Price
- 52
- Median Days on Market
- 2,466
- Median Sq Ft
- $436
- Median Price / Sq Ft
- 32
- Active Listings
- This home’s price is 10% below the area median.
- Its price per sq ft is 8% below the area median.
Market statistics compiled from active EXIT Realty® and MLS listings in Ipswich, MA.
Location
- 72 Mile Ln, Ipswich, MA 01938
Points of Interest in Ipswich, MA
Showing the Ipswich area map.
Nearby Schools
Paul F Doyon Memorial School
Elementary · 0.3 mi away
Ipswich High School
Secondary · 1.3 mi away
Spa Tech Institute - Ipswich
School · 1.4 mi away
Cornerstones
School · 1.4 mi away
Ipswich Public Schools
Secondary · 1.6 mi away
Winthrop School
Elementary · 1.9 mi away
Clark School
Secondary · 2.1 mi away
Pine Grove Elementary School
Elementary · 2.1 mi away
Ascension Nursery School
School · 2.1 mi away
North Shore Montessori School
Elementary · 2.2 mi away
Pingree School
Secondary · 3.2 mi away
Solstice School
School · 3.5 mi away
Steward Elementary School
Elementary · 3.6 mi away
North Shore Nature Programs
School · 3.8 mi away
Hamilton-Wenham Regional High School
Secondary · 4.3 mi away
Miles River Middle School
Secondary · 4.3 mi away
The Governor's Academy
School · 4.5 mi away
Triton Regional School District
Secondary · 4.5 mi away
Cutler School
Elementary · 4.6 mi away
Merrimack Education Center
School · 5.0 mi away
Commute Calculator
Nearby Homes


Similar Homes Nearby


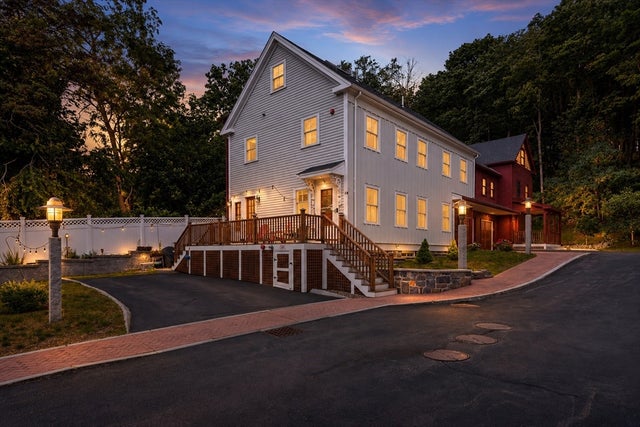



Similar Home Values
Comparable nearby listings and their asking prices.
| Address | Price | Beds | Baths | Sq Ft |
|---|---|---|---|---|
| 4 Lanes End 3, Ipswich, MA | $639,000 | 2 | 2 | 1,650 |
| 65 River Point Dr 65, Ipswich, MA | $679,900 | 2 | 3 | 1,518 |
| 83 High Street 4, Ipswich, MA | $749,000 | 4 | 4 | 1,886 |
| 63 North Ridge Road, Ipswich, MA | $970,000 | 3 | 1 | 1,439 |
| 57 East Street, Ipswich, MA | $974,750 | 2 | 2 | 2,419 |
| 28. Fairview Avenue, Ipswich, MA | $989,000 | 3 | 3 | 1,650 |
Moving Cost Estimate
EXIT Agents in Ipswich


Listing Courtesy: Keller Williams Realty Evolution - 9789278700
Presented by: DalBon & Company